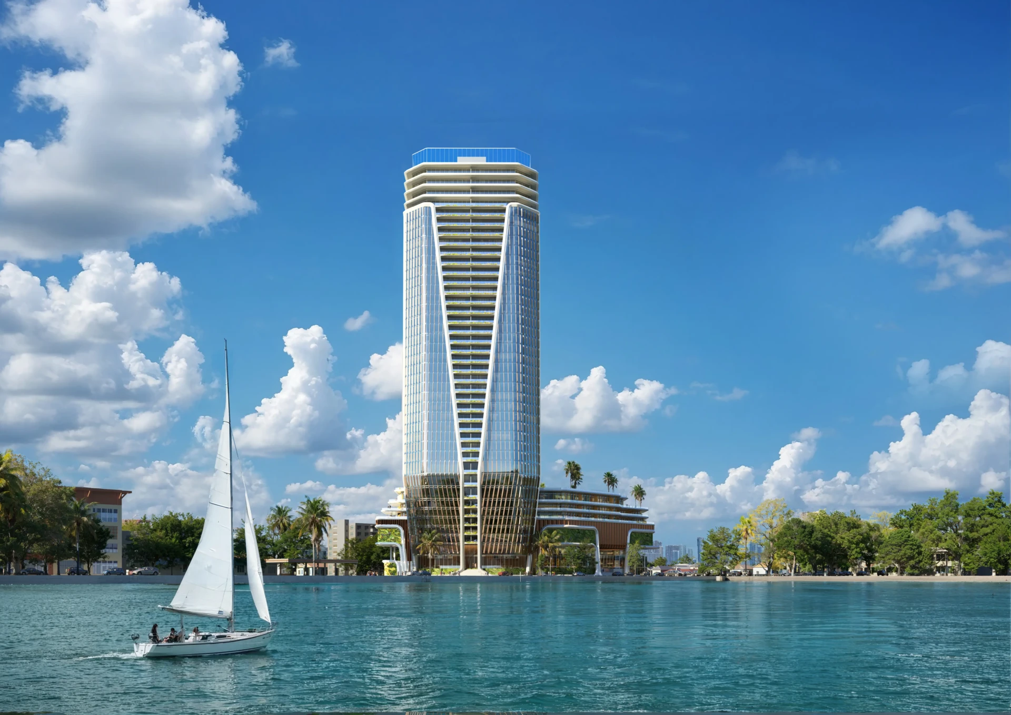
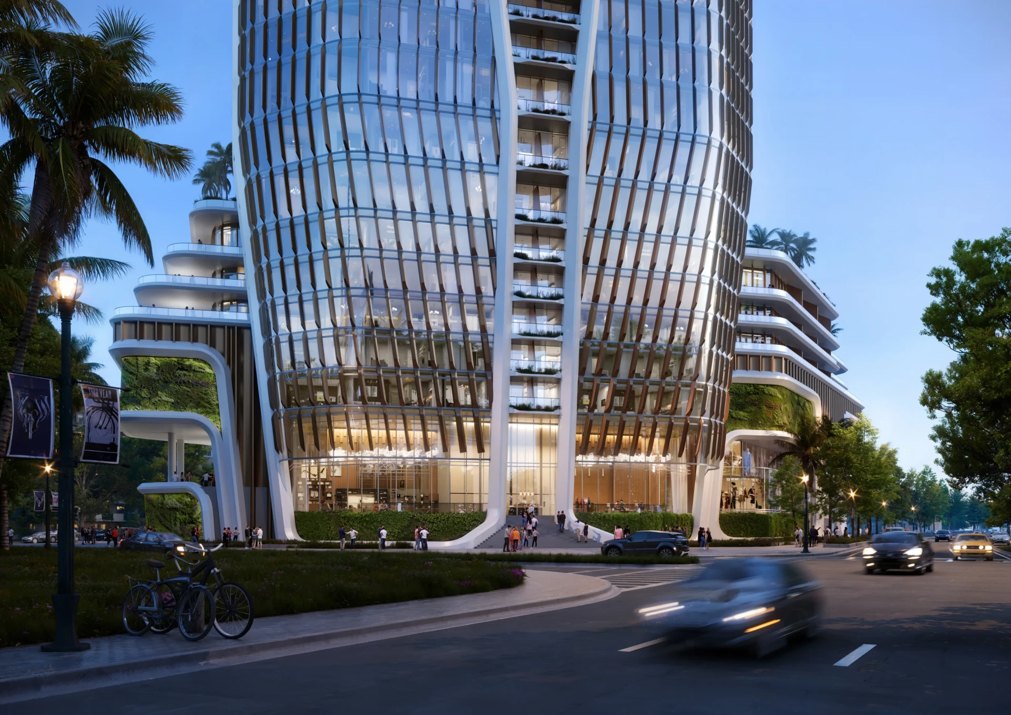
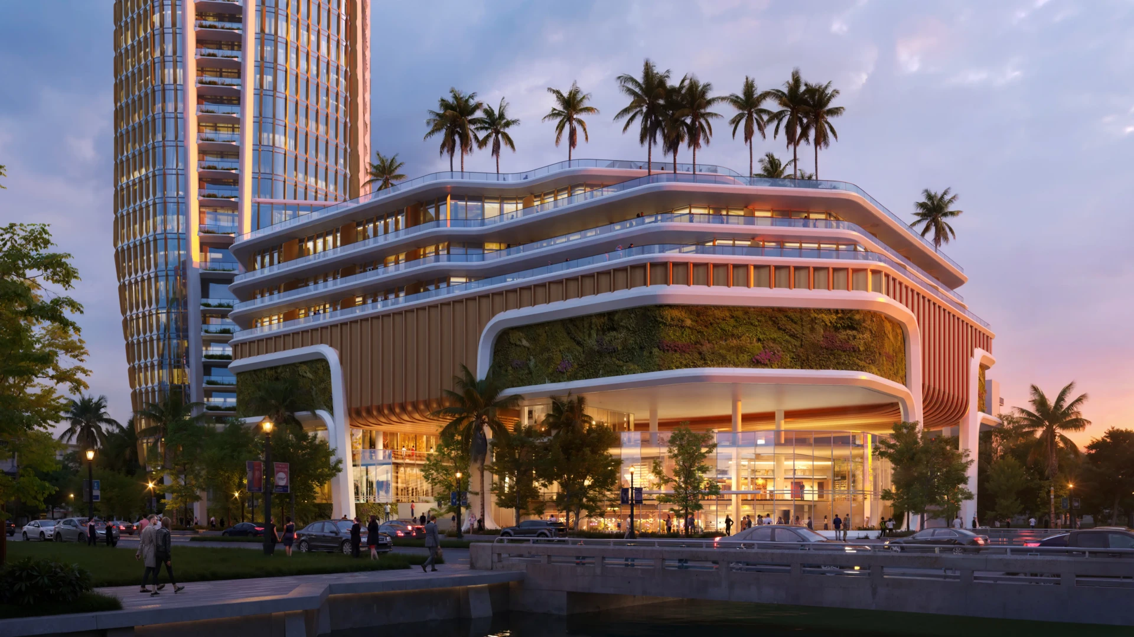
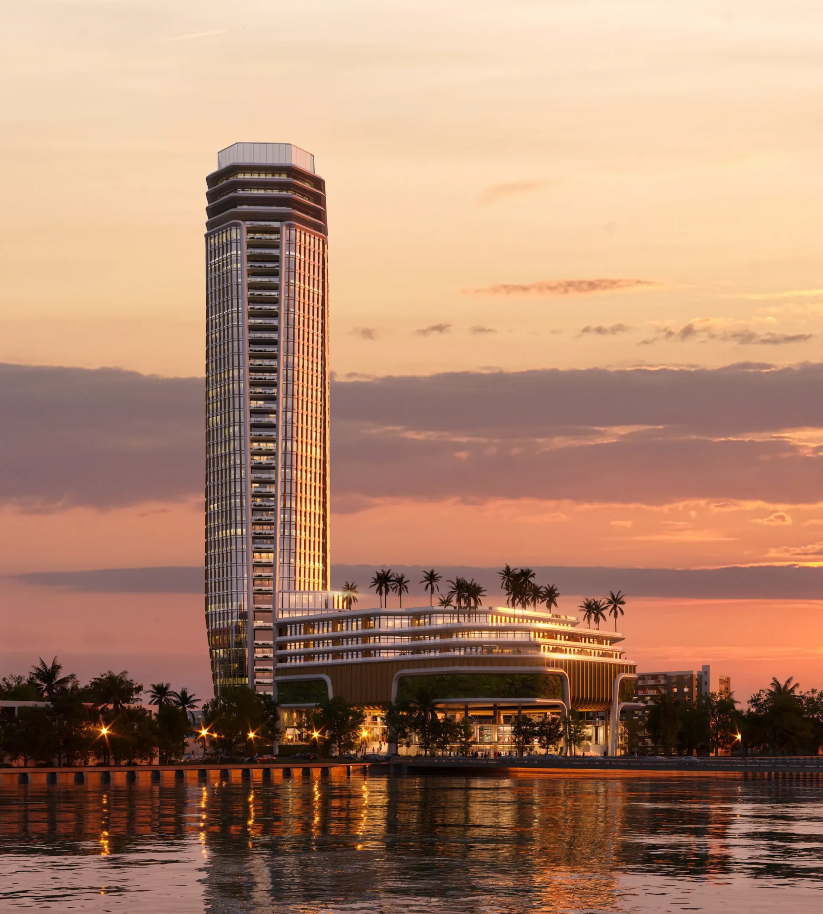
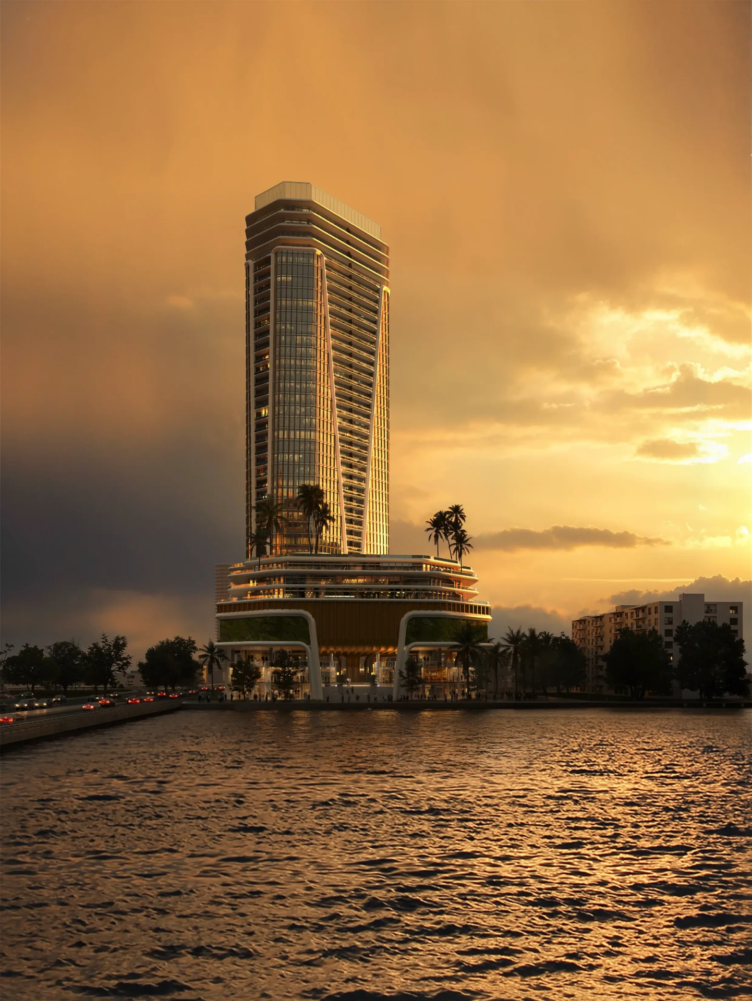
Isles of Dreams is a large-scale mixed-use proposal as part of a vision to redefine and revitalize North Bay Village. Envisioned as a transformative waterfront destination, the project contributes to an urban redevelopment strategy focused on reconnecting the city to its coastal identity while introducing a bold new architectural language for the district.
The project integrates advanced computational design tools and parametric workflows to develop a responsive façade system tailored to the building’s form, environmental conditions, and waterfront context. Using technologies such as Grasshopper, Rhino, and Revit, the design team explored façade variations that optimize density, porosity, solar performance, and visual articulation across the tower.
Machine learning-assisted workflows were incorporated to accelerate design iteration and evaluate performance-driven façade studies more efficiently. Rather than generating the architecture, these tools supported the design process by helping the team refine and enhance the façade system while maintaining full architectural authorship and control.
The result is a forward-thinking architectural proposal that combines innovative technology, environmental responsiveness, and urban vision within a major mixed-use redevelopment for North Bay Village.