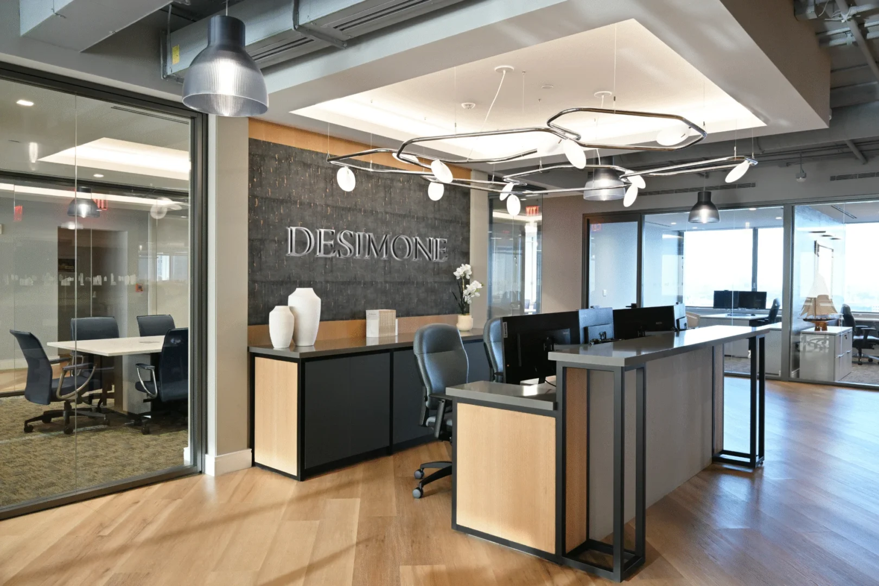
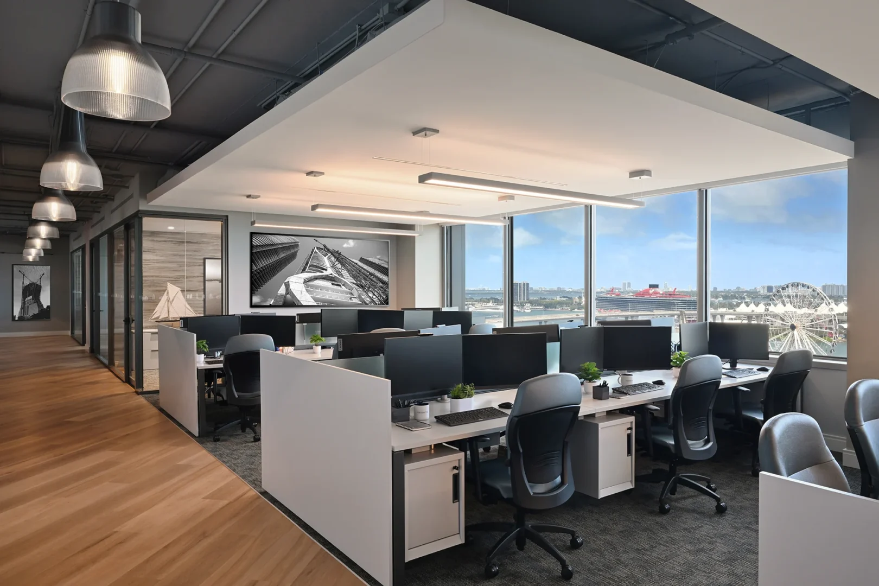
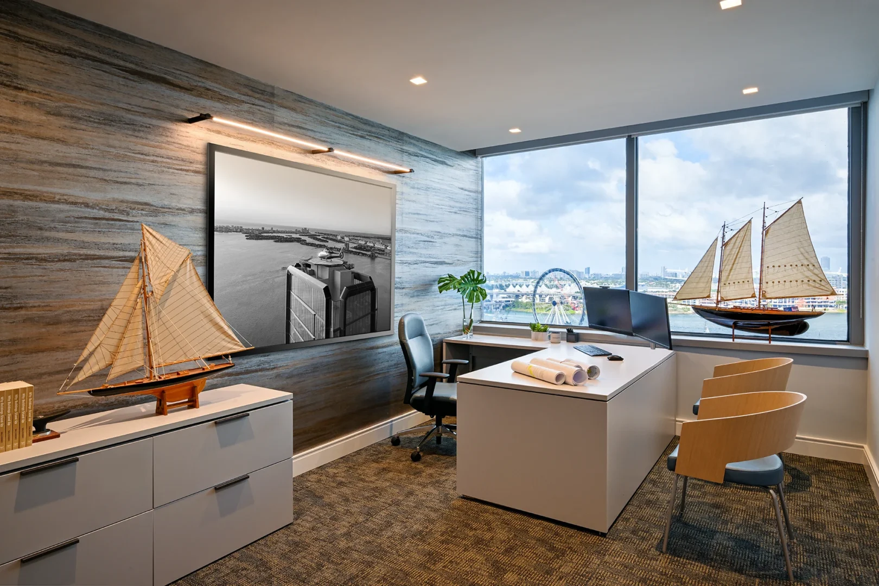
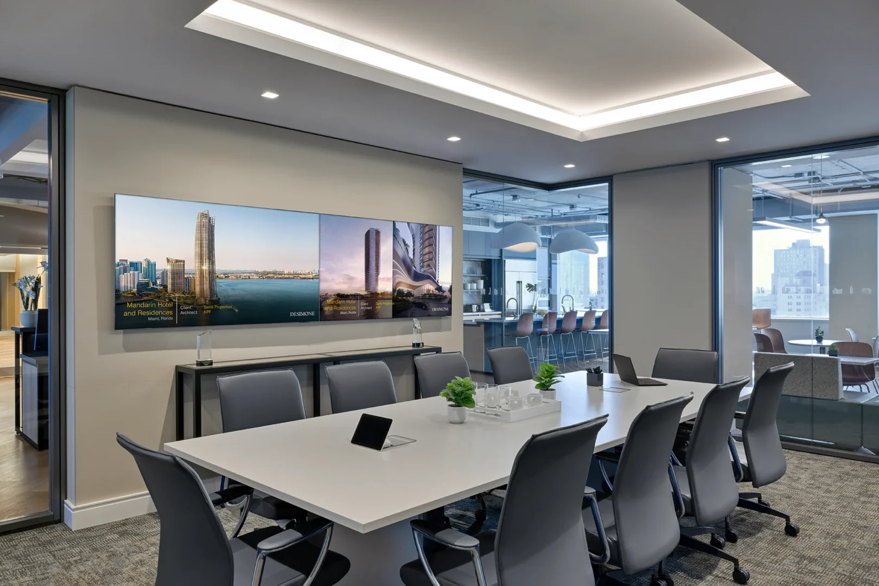
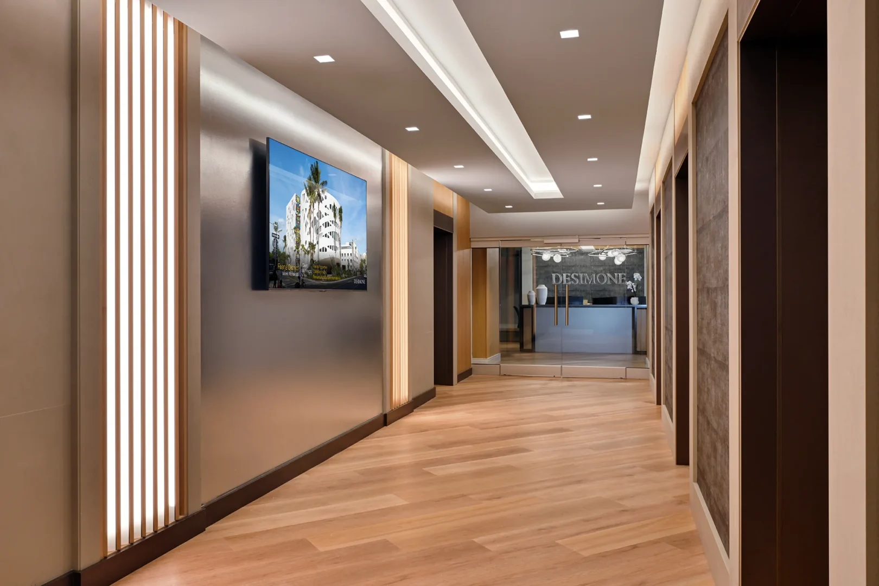
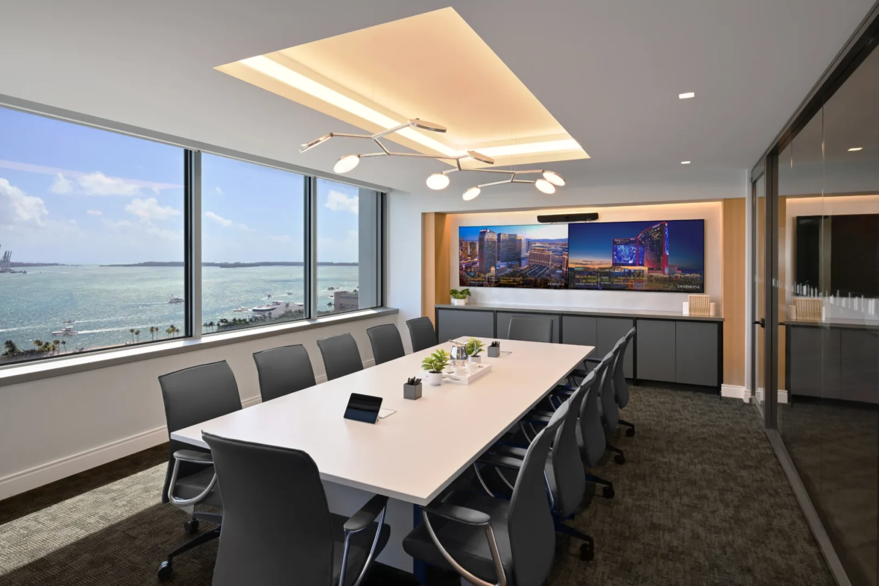
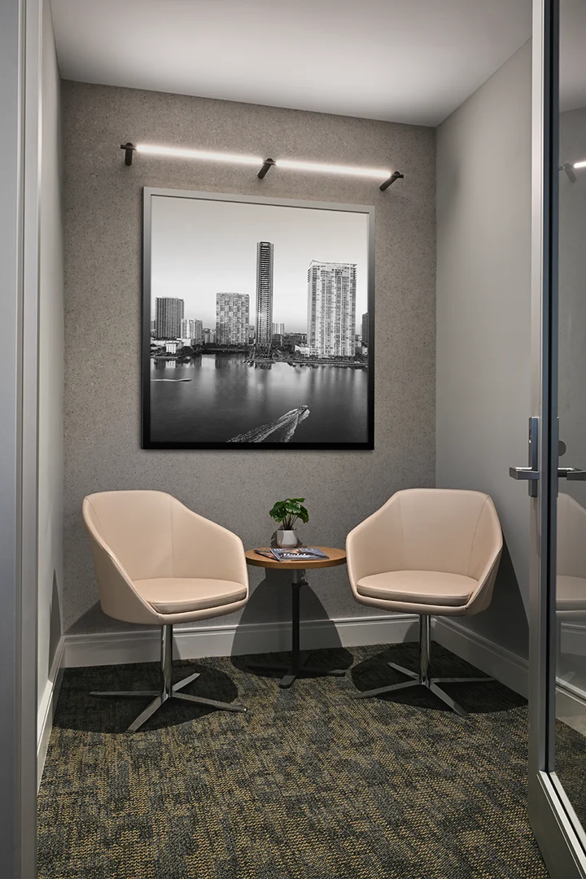
Located in the heart of downtown Miami, DeSimone’s newly redesigned office captures the spirit of a city it has helped shape. With sweeping views of Biscayne Bay and the skyline, the space reflects both the technical precision of engineering and the welcoming energy of a modern, people-focused workplace.
Natural light and views are at the forefront of the design. Floor-to-ceiling windows flood the office with daylight, while glass-walled conference rooms and workspaces create visual transparency and a sense of openness throughout the space. This light-filled environment not only enhances the everyday experience but also fosters the collaborative and forward-thinking culture of the firm.
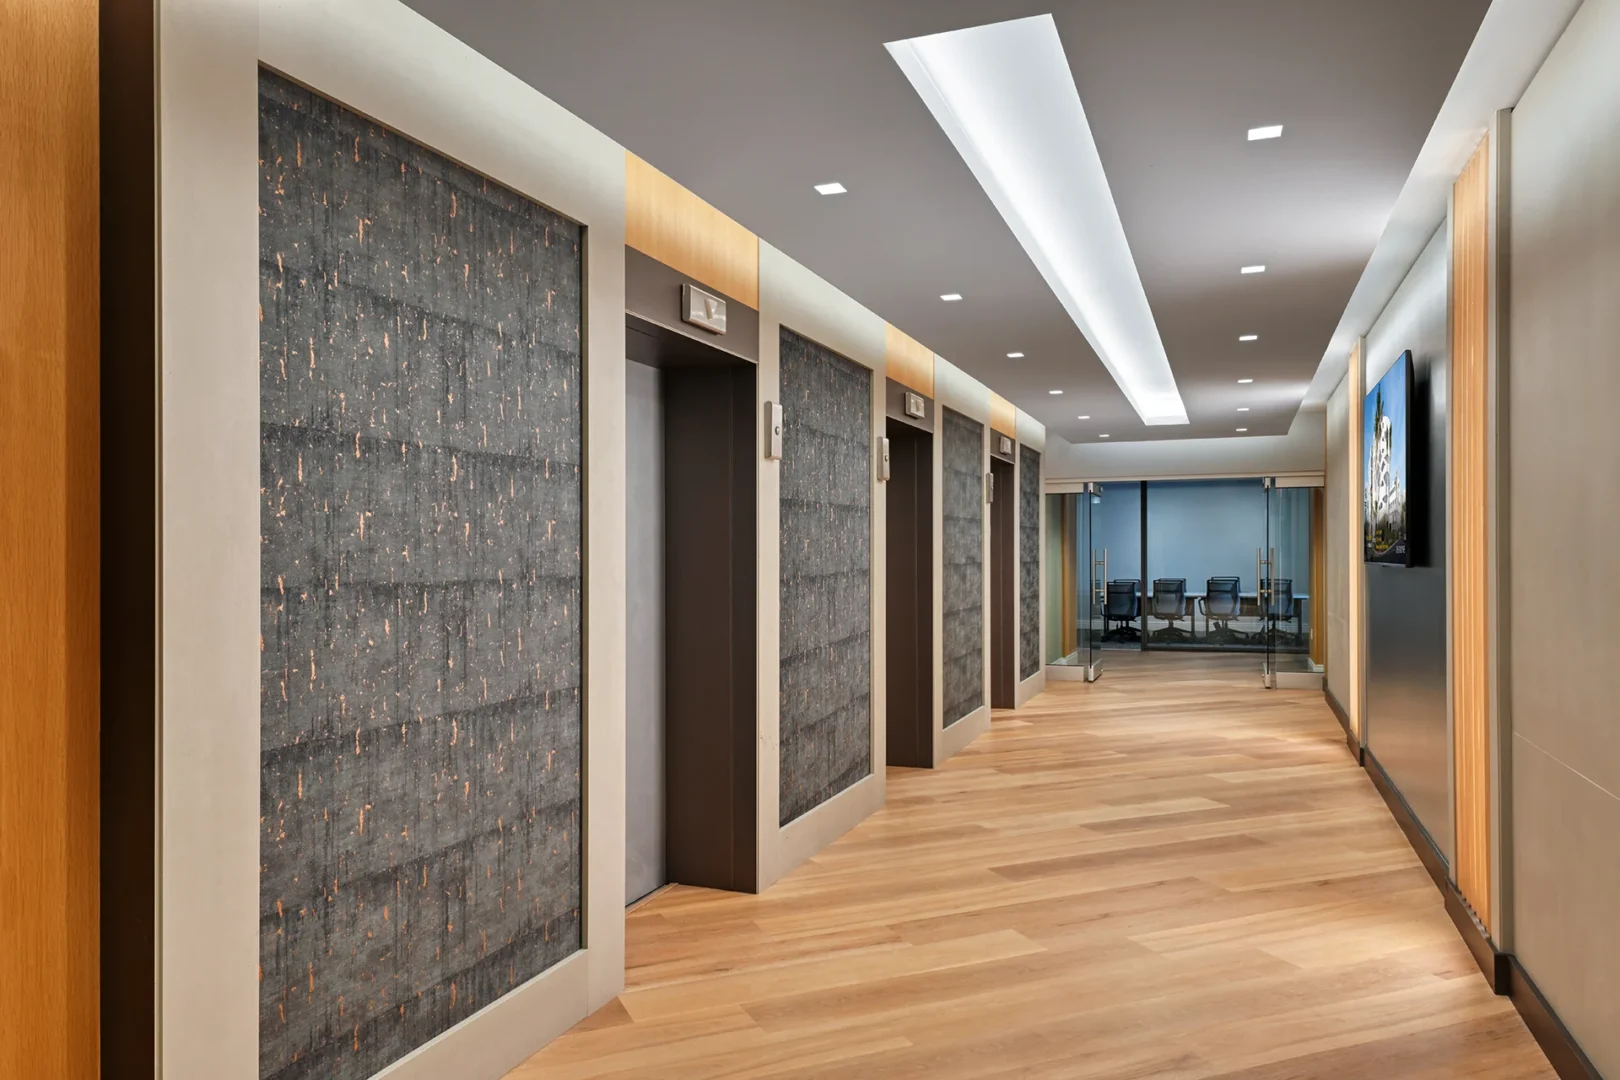
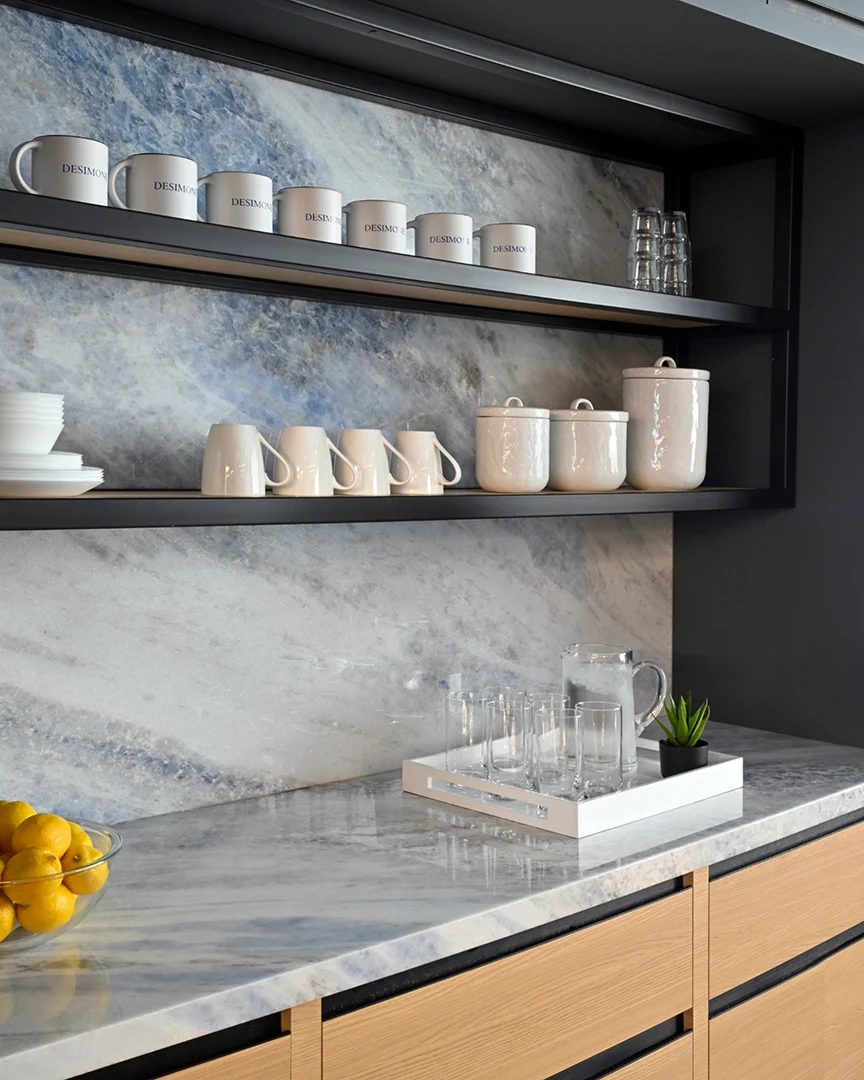
The material palette strikes a balance between clean modernity and subtle warmth. Soft wood finishes, muted textiles, and sculptural lighting create a refined yet comfortable atmosphere. Touches of Miami’s architectural character appear in the curated art and textures, anchoring the office in its urban context.
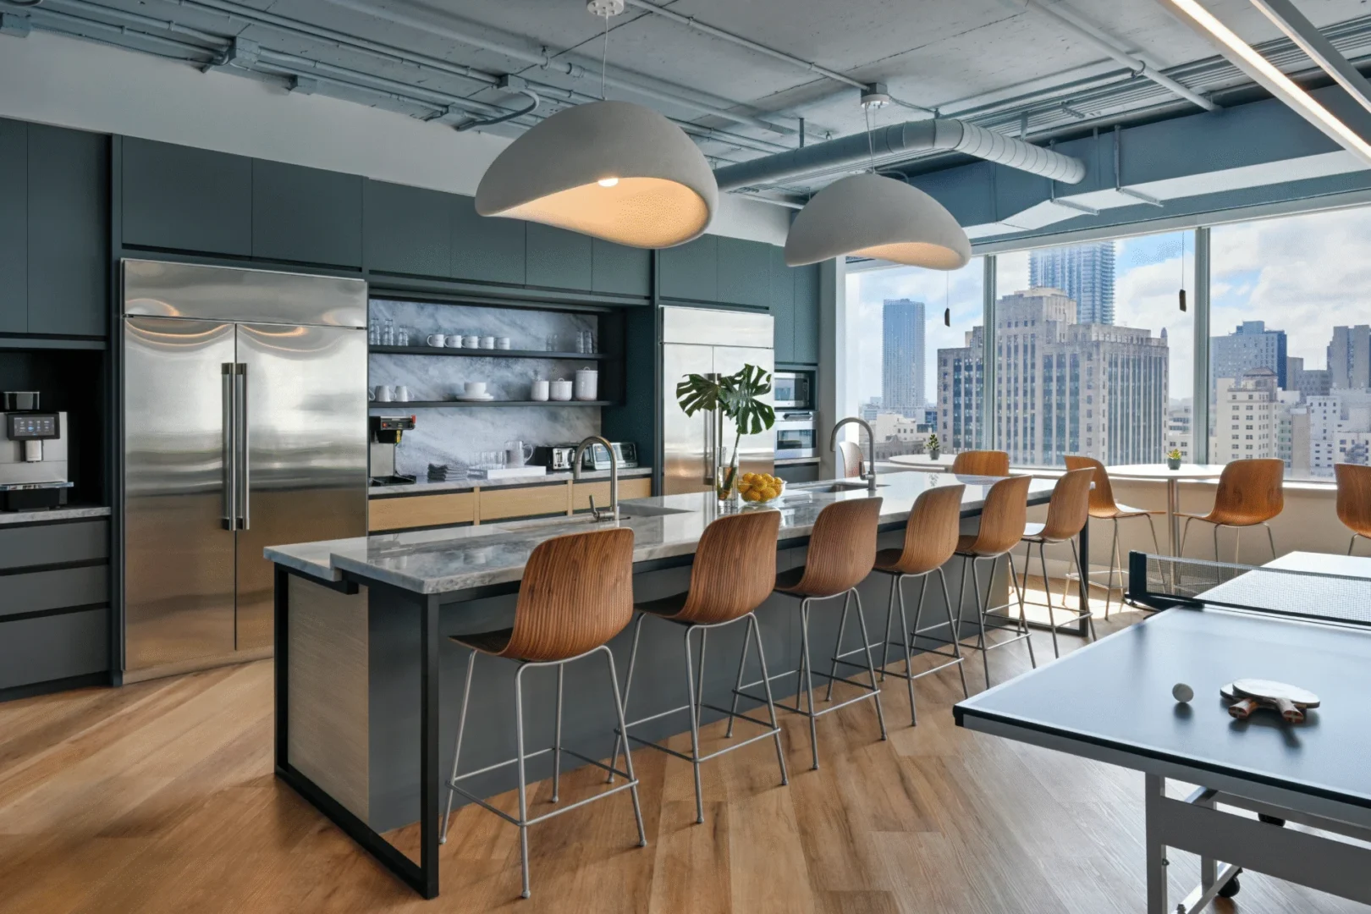
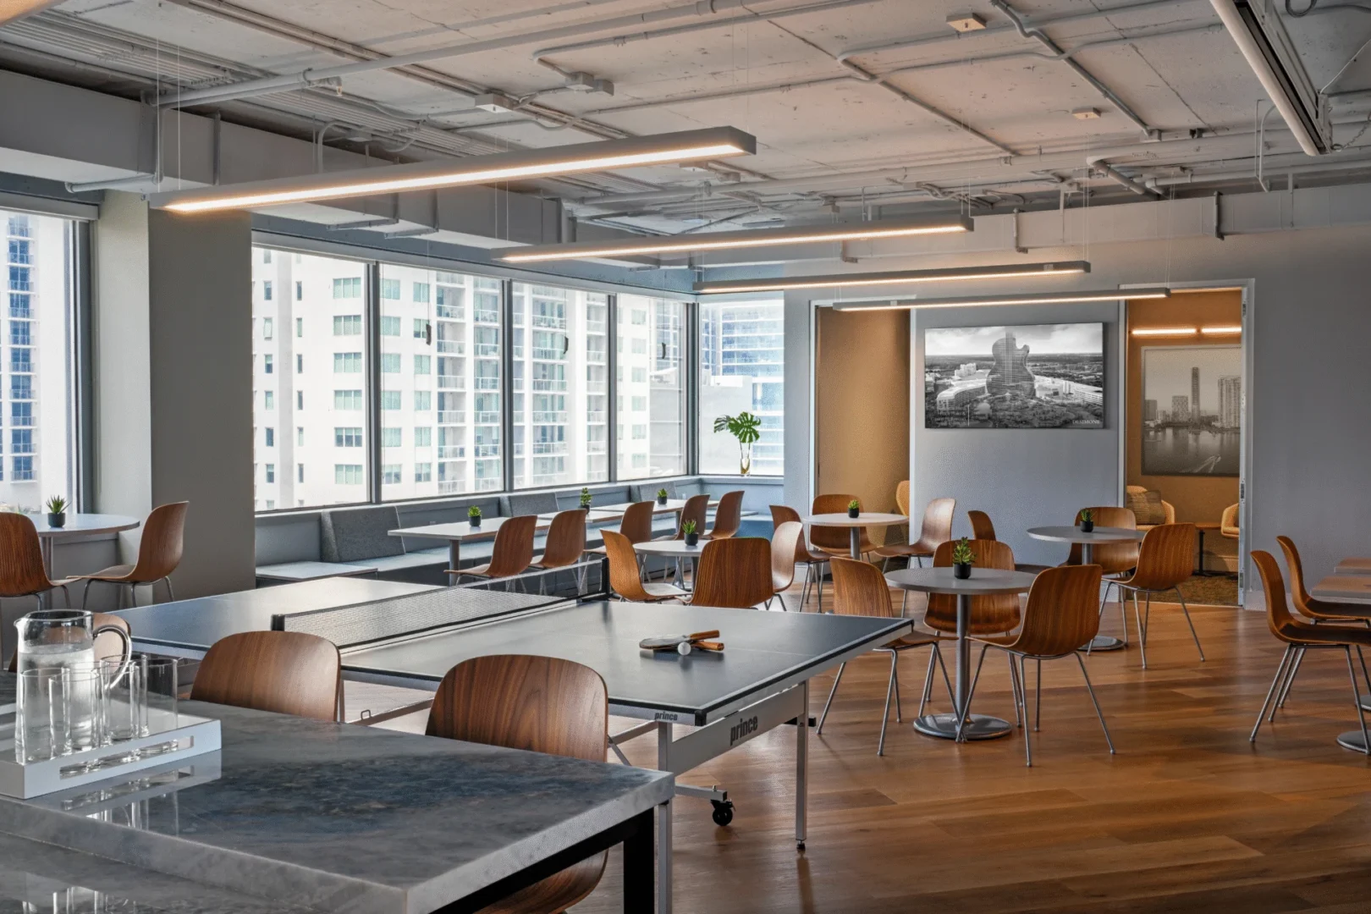
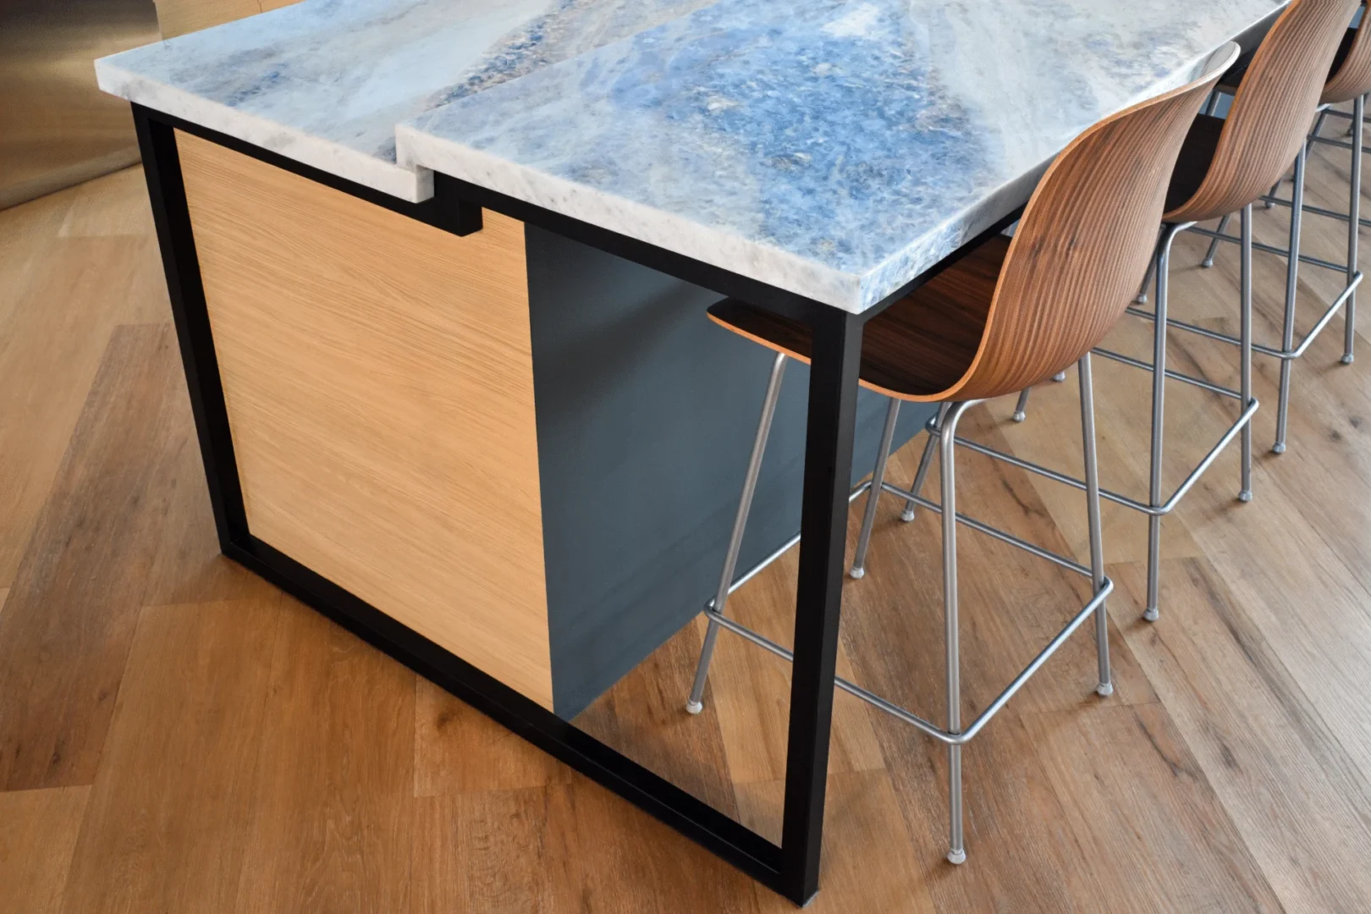
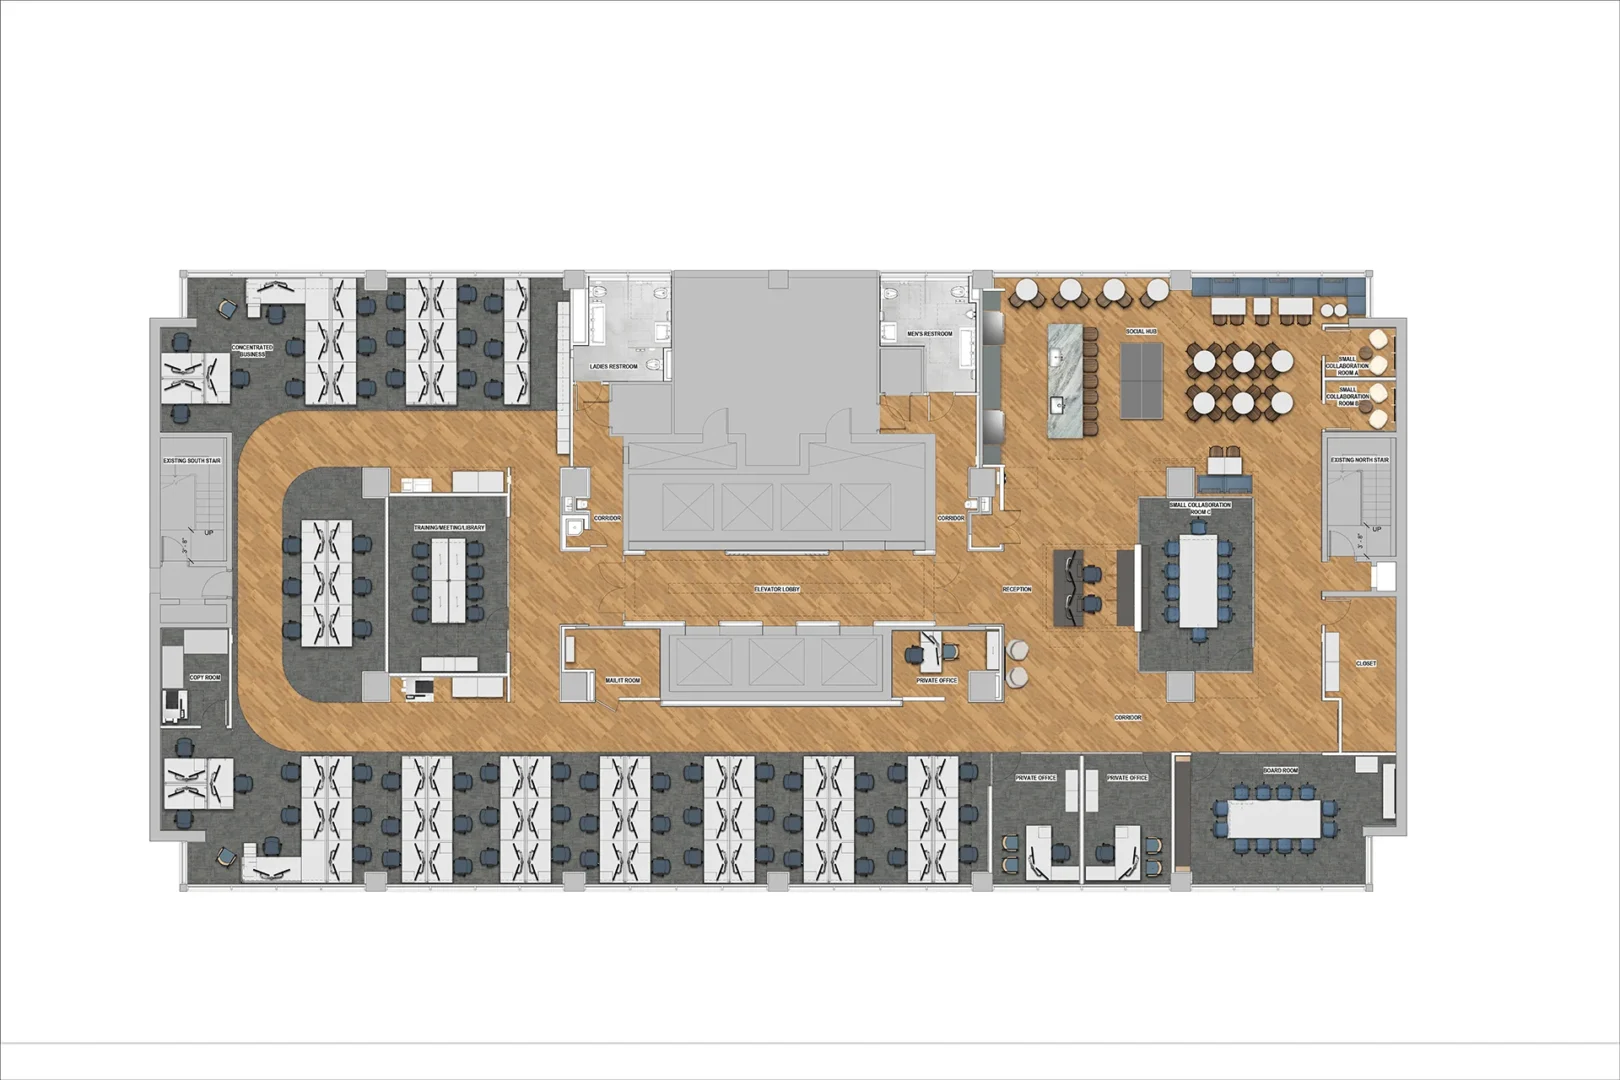
One of the most celebrated features is the hospitality-inspired café, a central gathering space with lounge seating, a marble island, and sweeping views—designed to foster connection and recharge. Adjacent to this hub, the open office layout promotes collaboration while offering ample daylight and privacy.
The office reflects DeSimone’s design-forward approach to engineering: clear, purposeful, and always in sync with its surroundings. With nearly every seat offering a view of the bay or skyline, the space serves as both a high-performance environment and a daily reminder of the firm’s legacy across Miami’s most iconic structures.
This new workplace is more than a space to work—it’s a bold, inspiring reflection of DeSimone’s identity and a thoughtful evolution of what an engineering office can be.