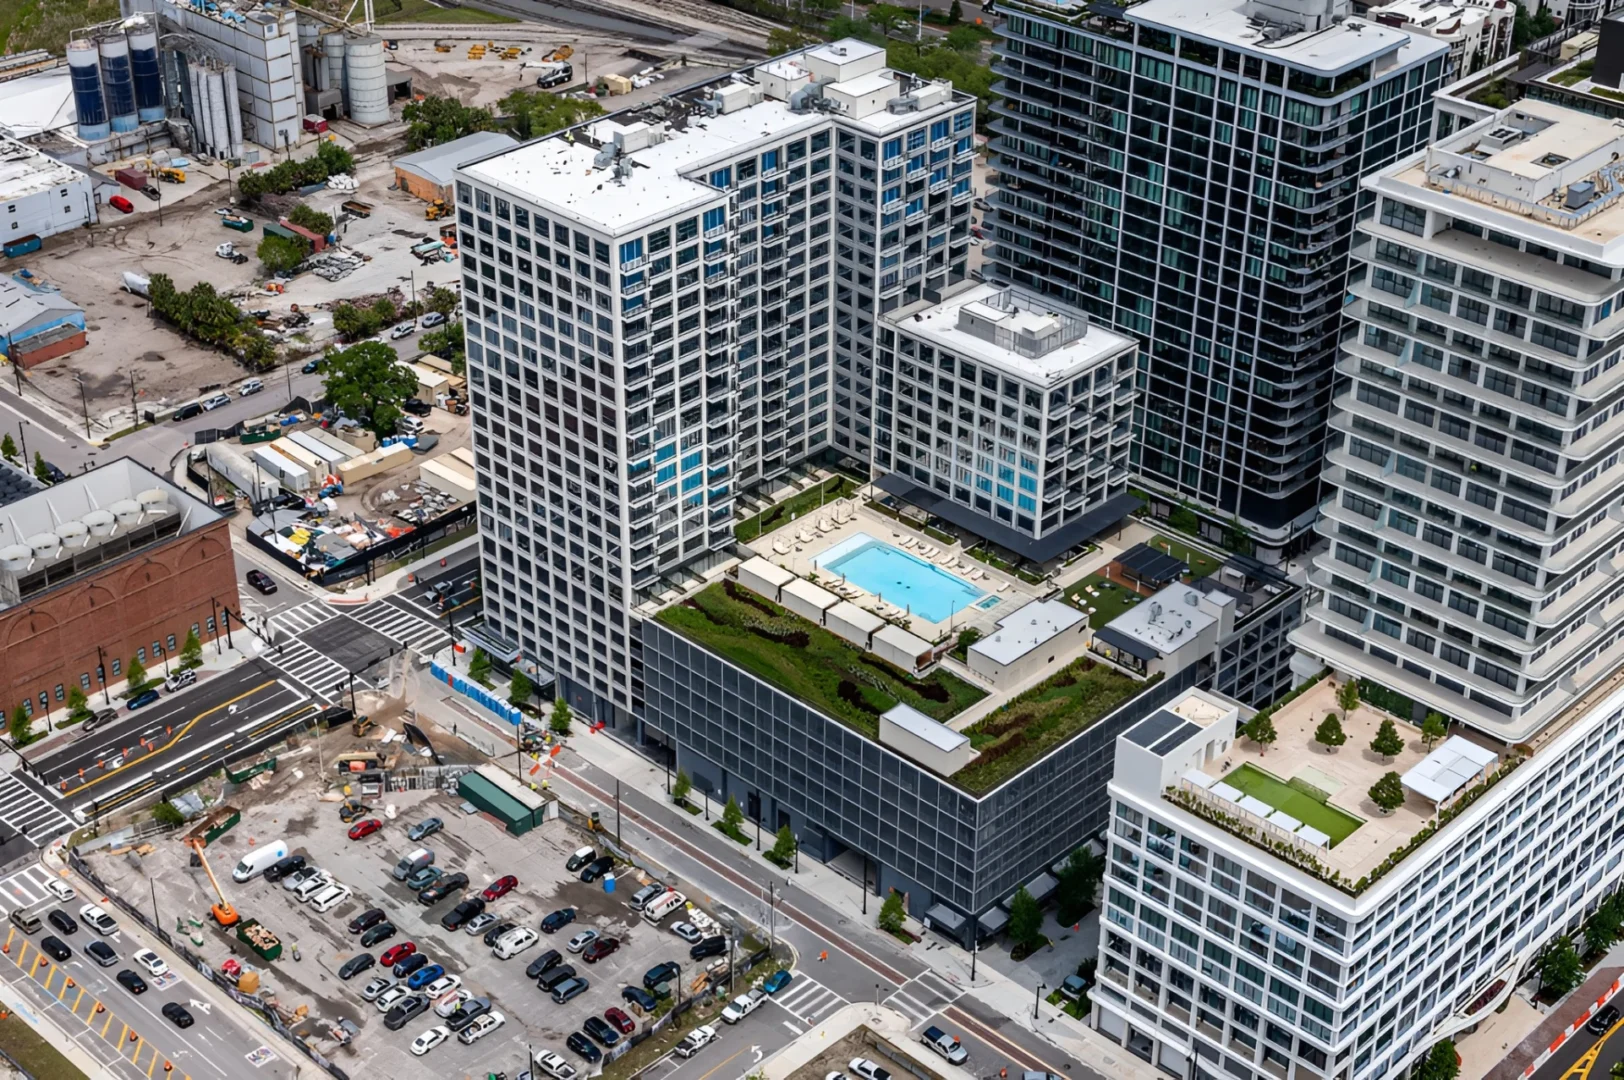
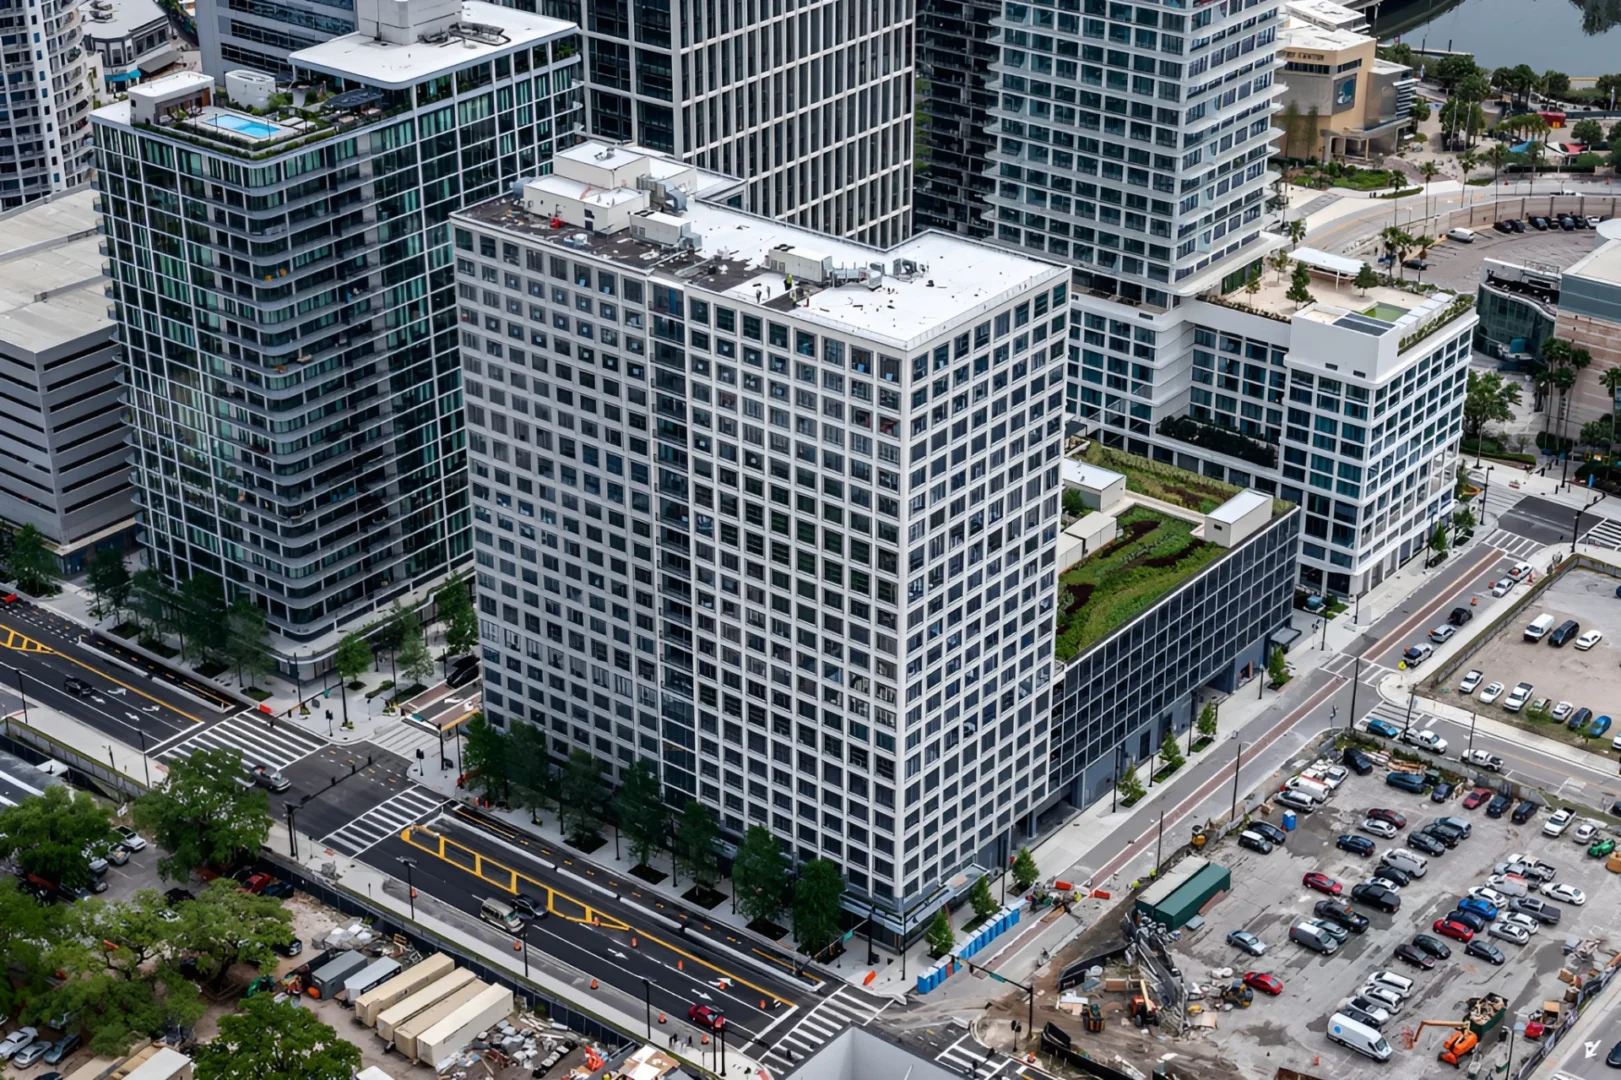
A large white grid-patterned building in Asher Water Street Tampa stands among other skyscrapers and city streets
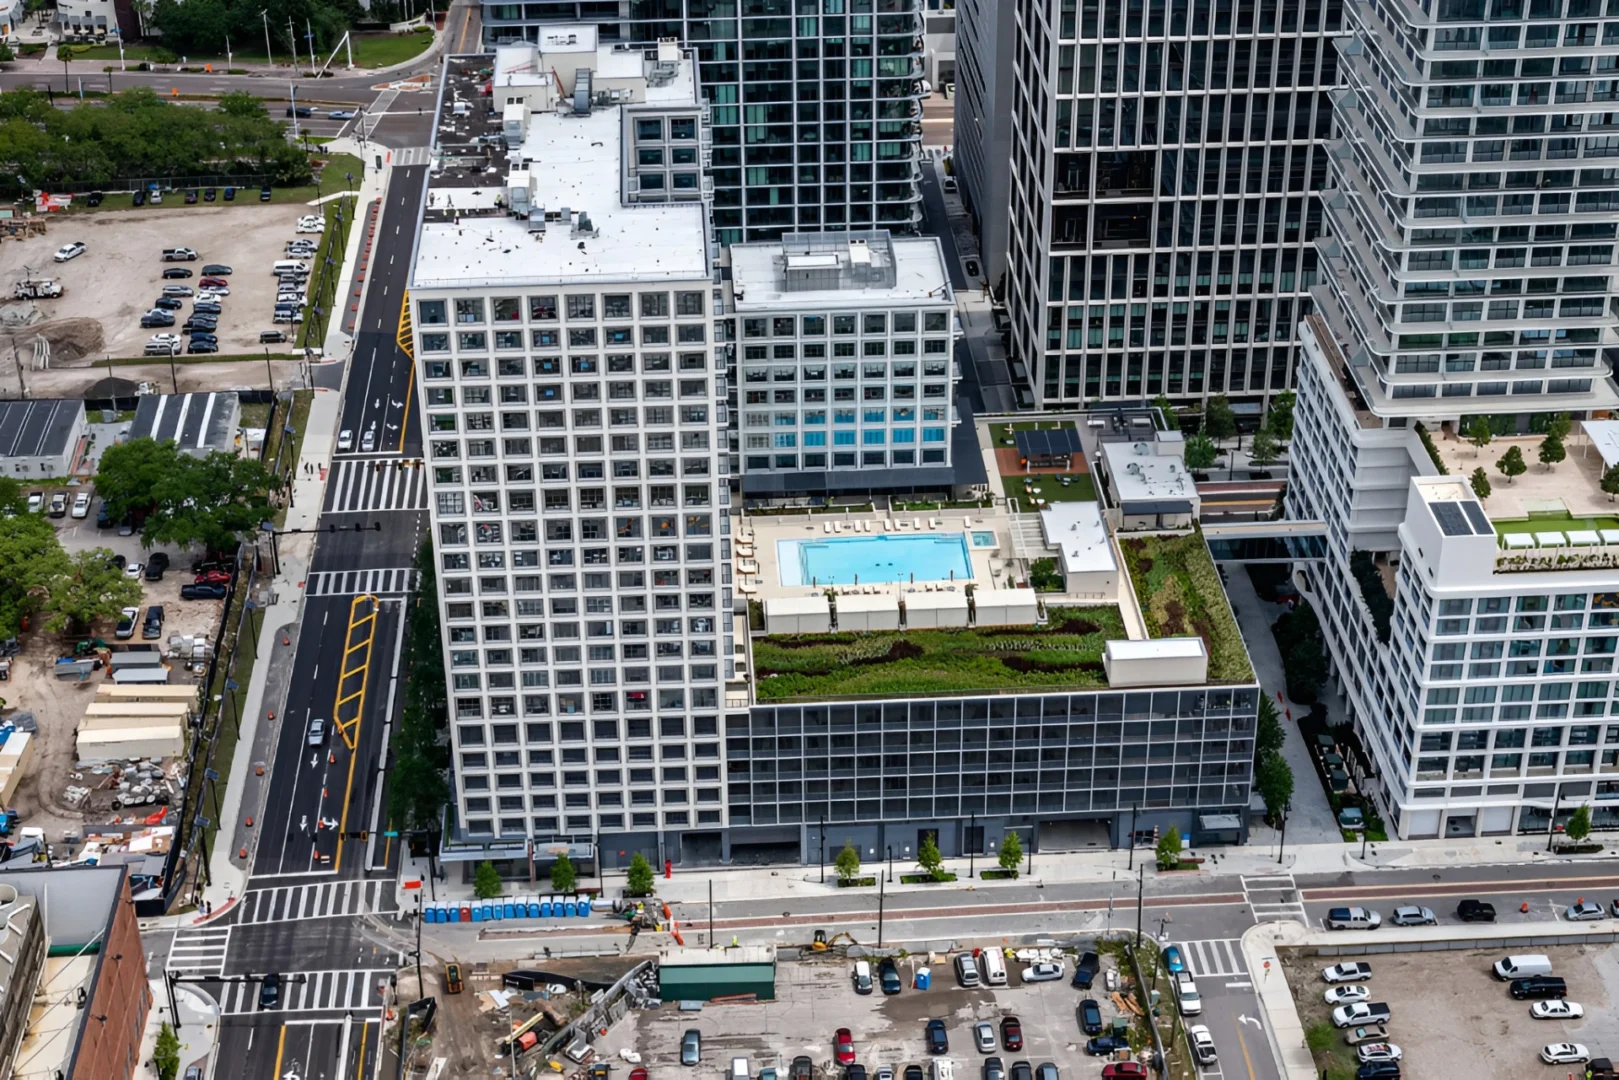
High-rise buildings in Asher Water Street Tampa include a rooftop pool, green terrace, and streets with vehicles
High-rise buildings including Asher Water Street Tampa feature a rooftop pool and terrace overlooking streets, cars, and industrial silos
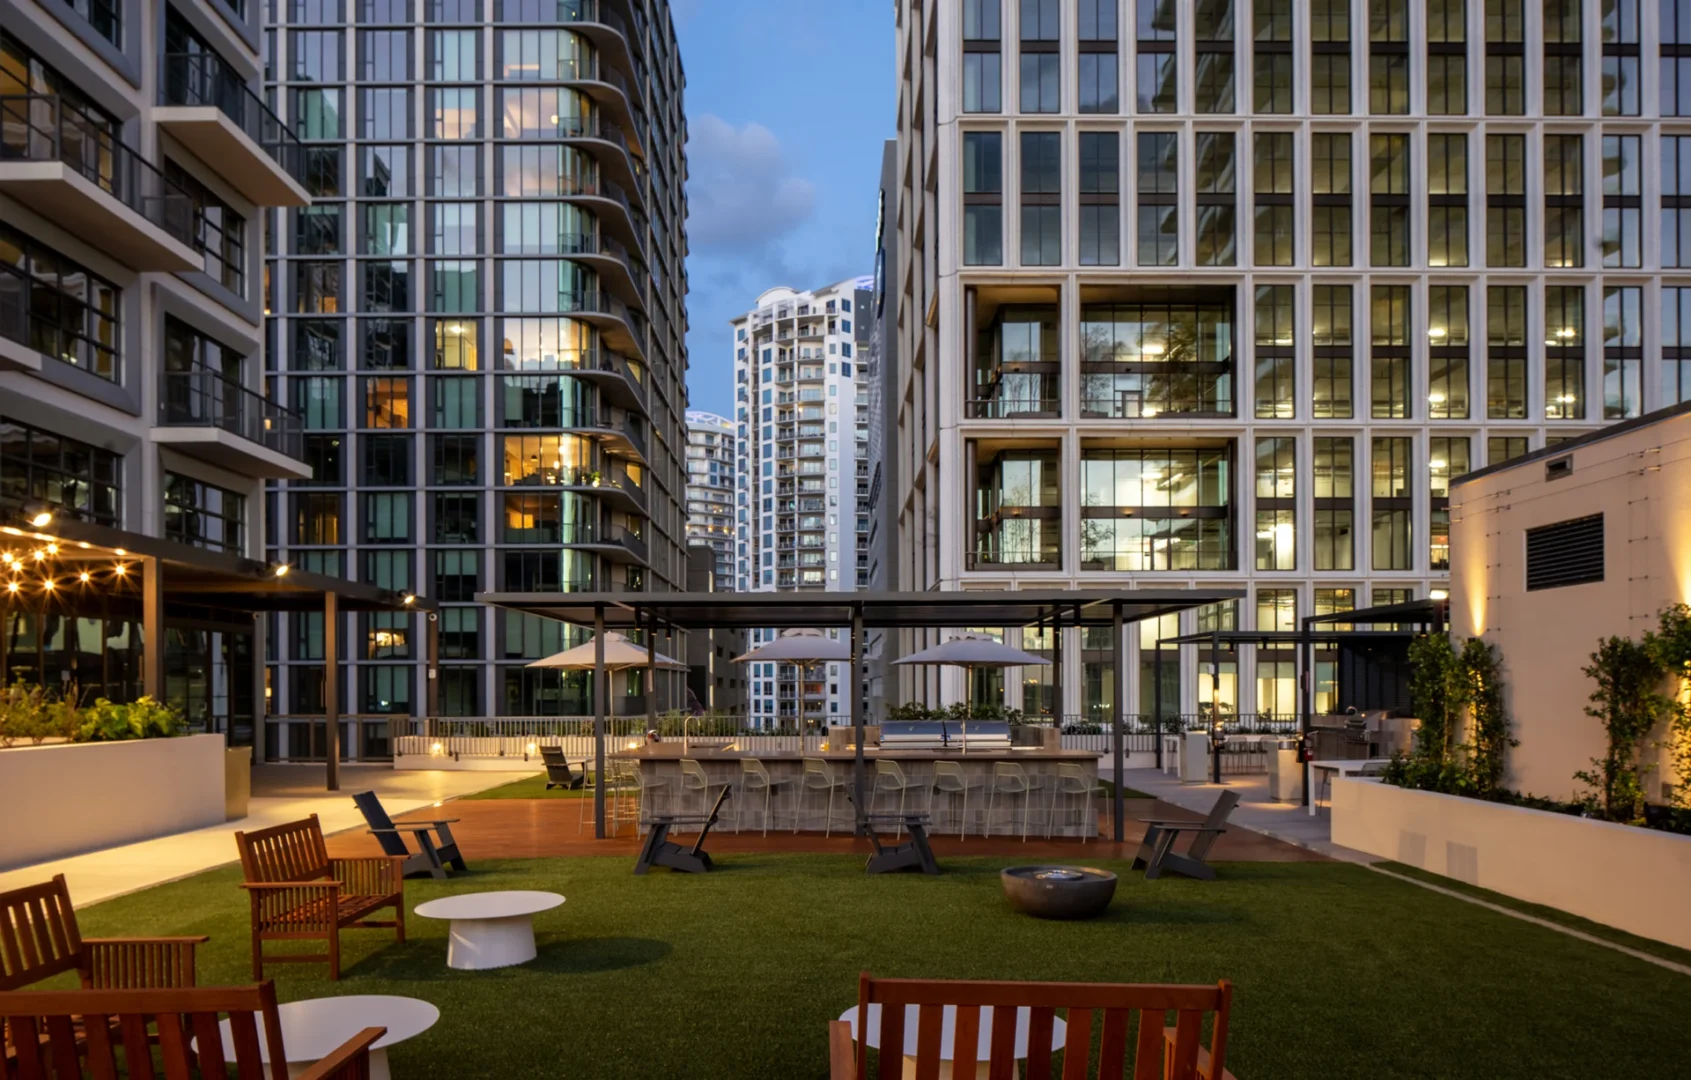
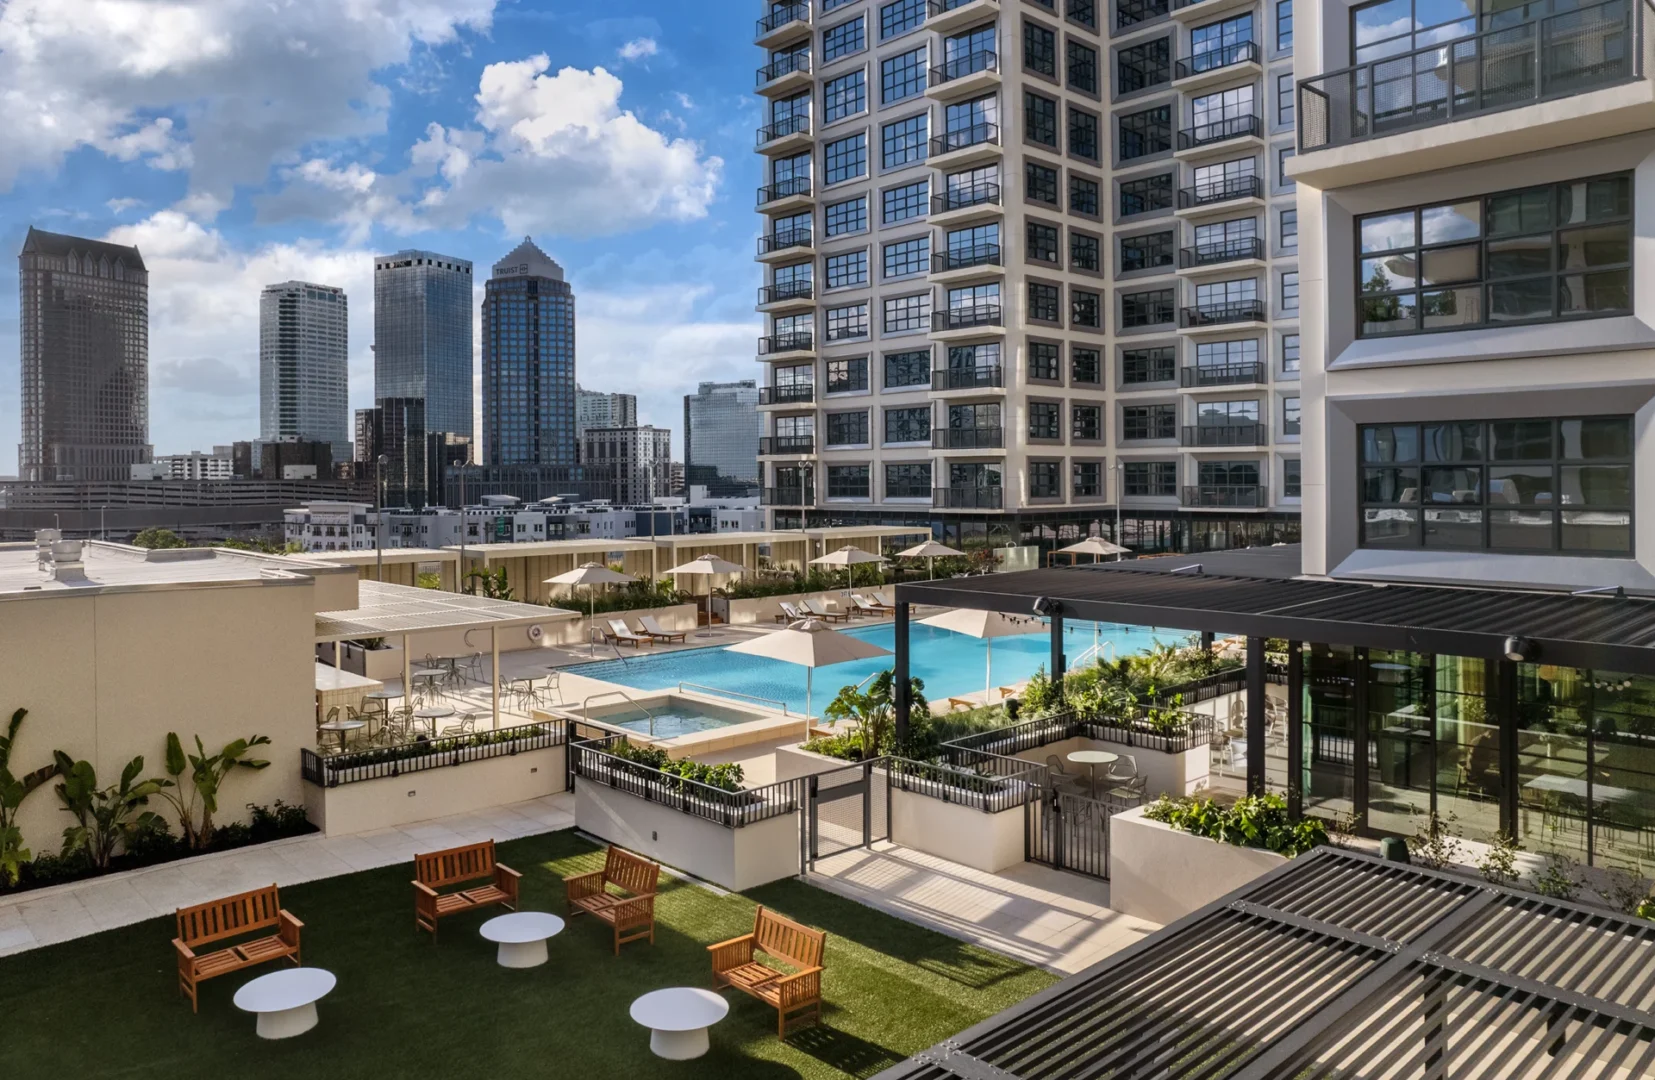
Tall buildings surround the outdoor terrace at Asher Water Street Tampa, which features lounge seating and a covered bar area
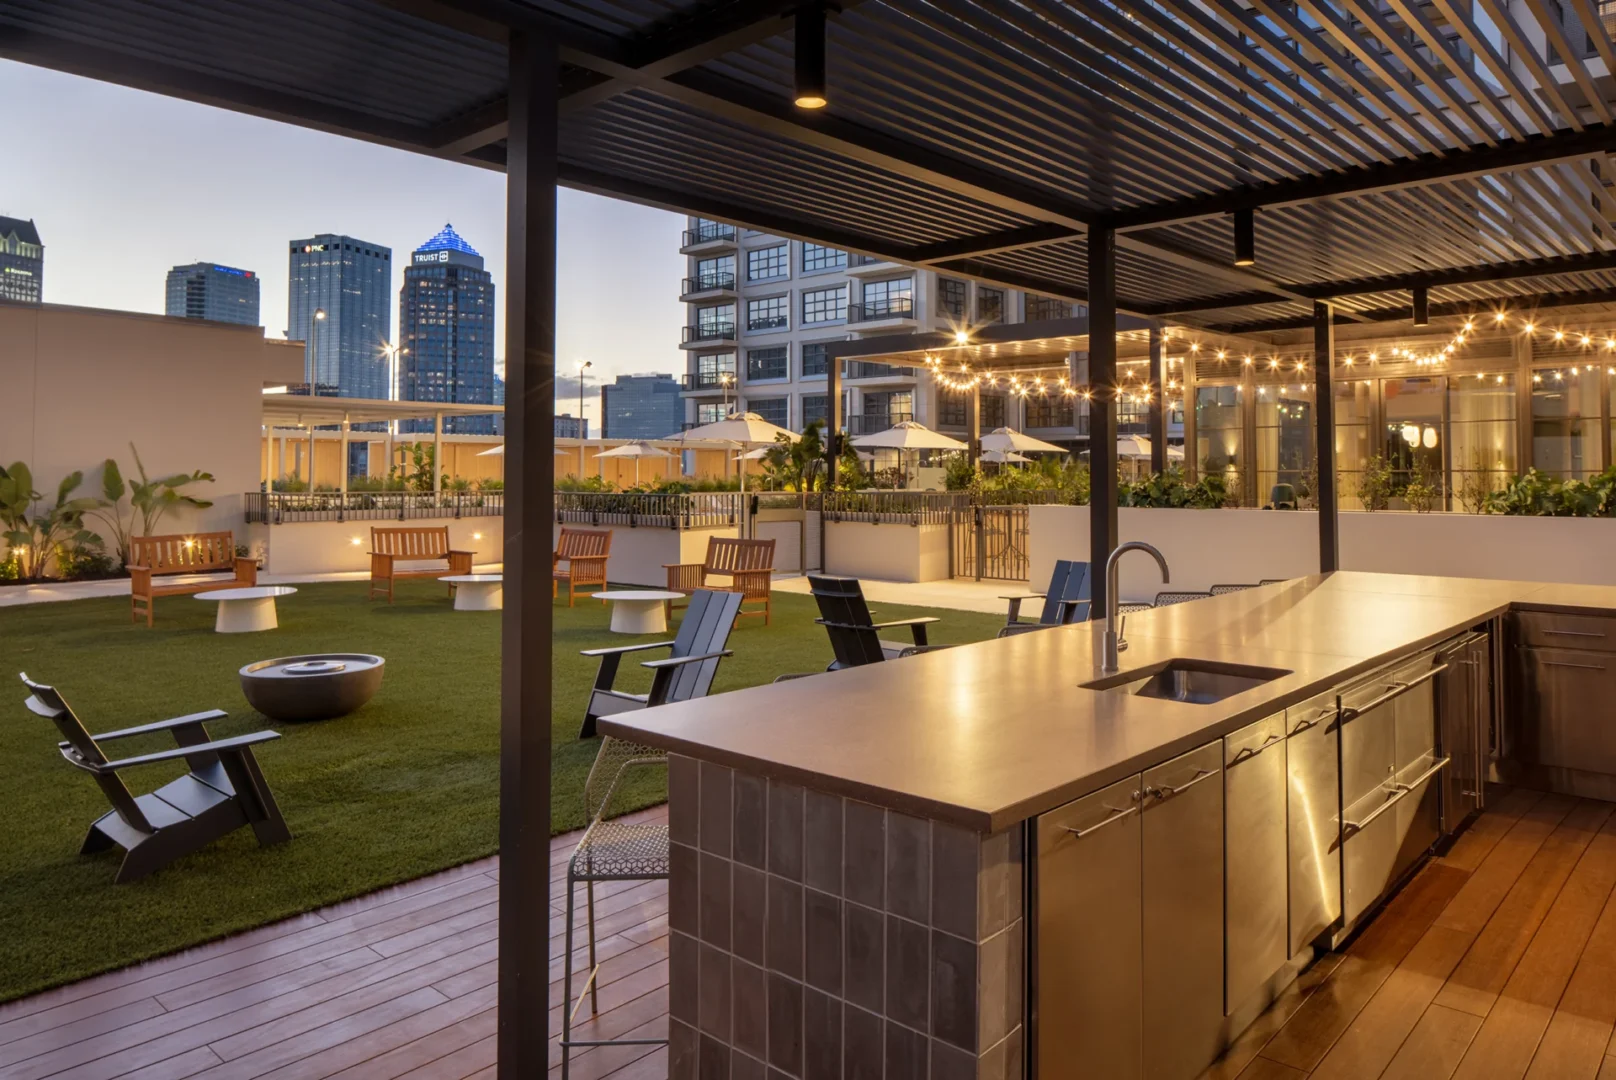
An outdoor kitchen with a metal counter and sink on the Asher Water Street Tampa terrace overlooks a lawn and city skyline
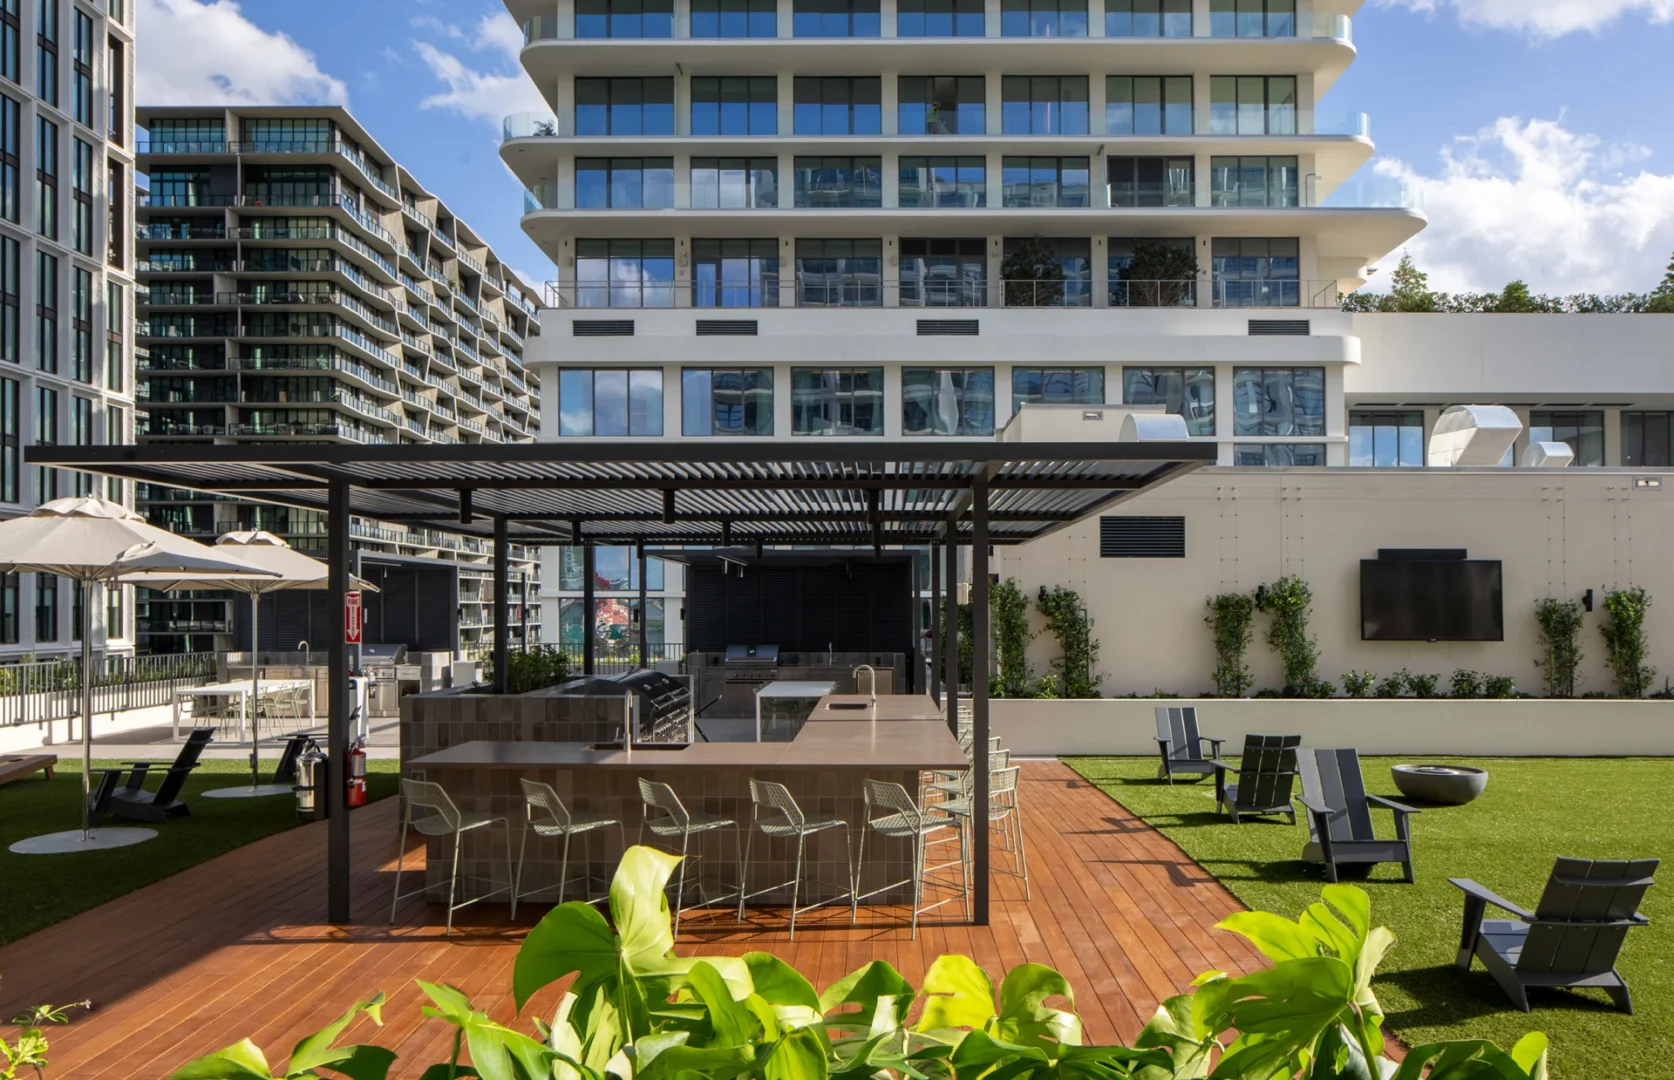
Multi-story buildings overlook an outdoor kitchen and seating area at the Asher Water Street Tampa terrace
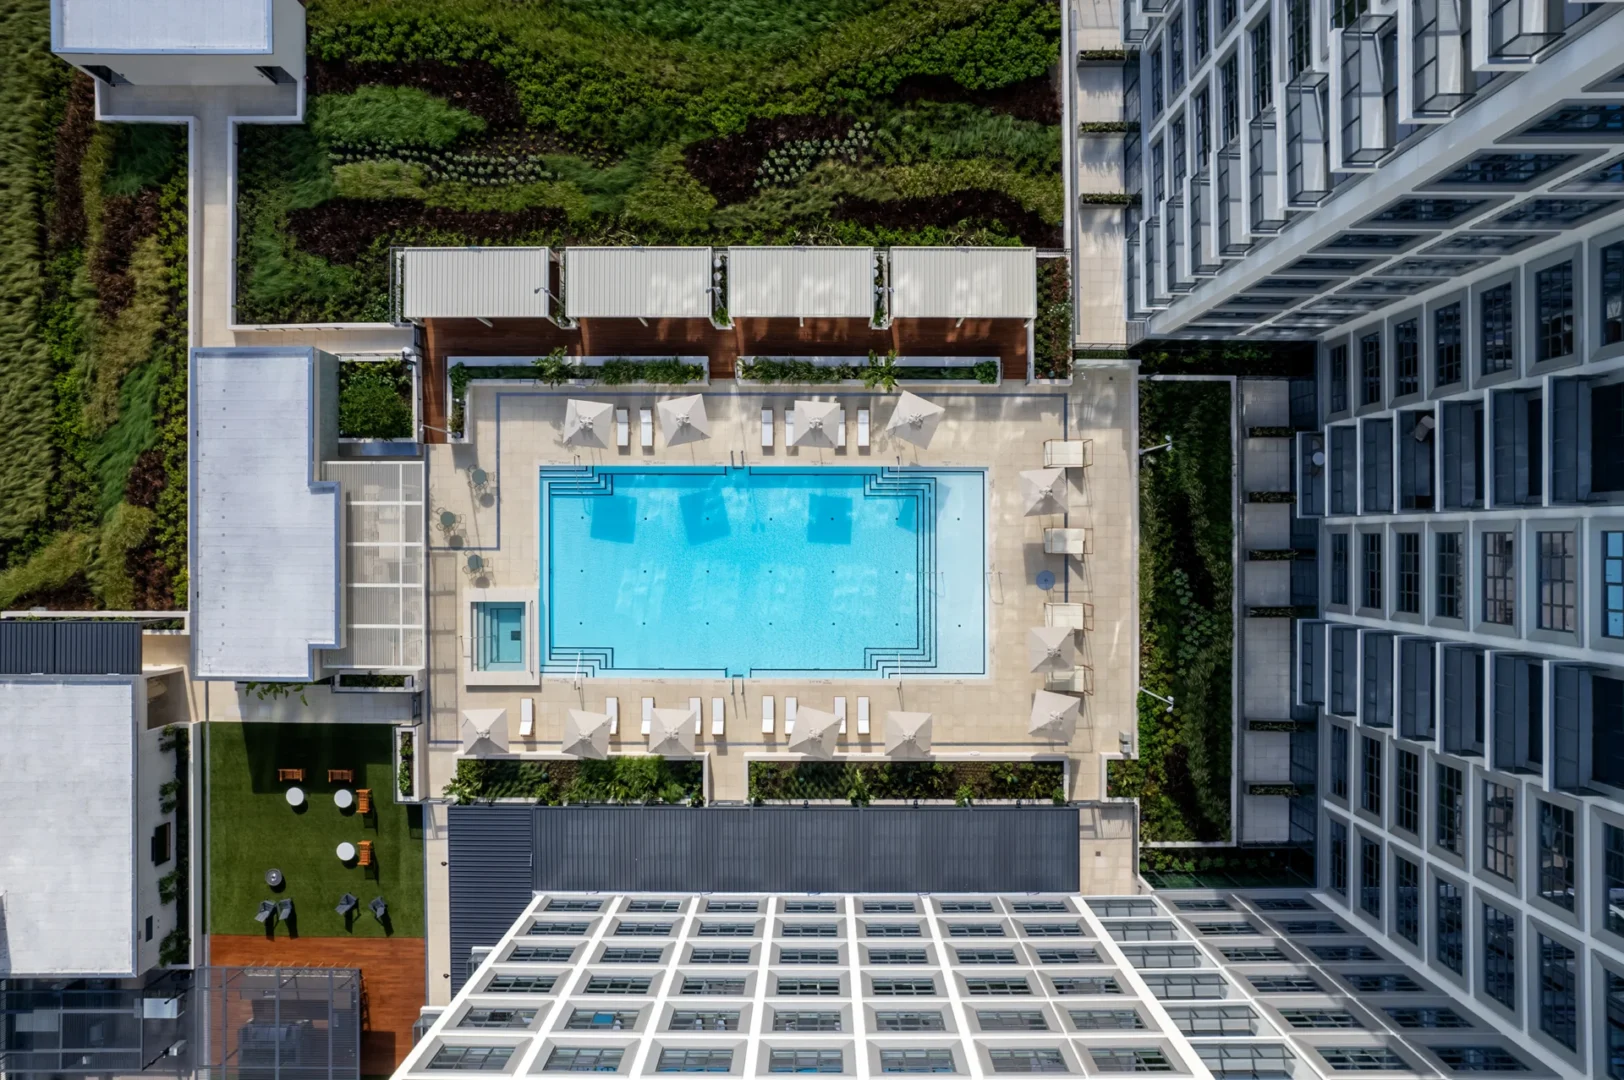
High-rise buildings surround the rooftop pool and outdoor terrace at Asher Water Street Tampa
A blue swimming pool and landscaped terrace at Asher Water Street Tampa are bordered by modern buildings

Asher Water Street Tampa

Asher Water Street Tampa

Rising 273 feet, it features 511 residential units and 30,000 SF of ground-floor retail. Inspired by the area’s industrial roots, Asher blends modern living with community-focused design. Amenities include a rooftop pool and lawn, outdoor kitchens, an indoor-outdoor bar, co-working space, fitness center, and entertainment areas that foster resident connection and engagement.
Client

Location

Tampa, FL

Type

GFA

720,000 sqft

Collaboration

Back to Projects