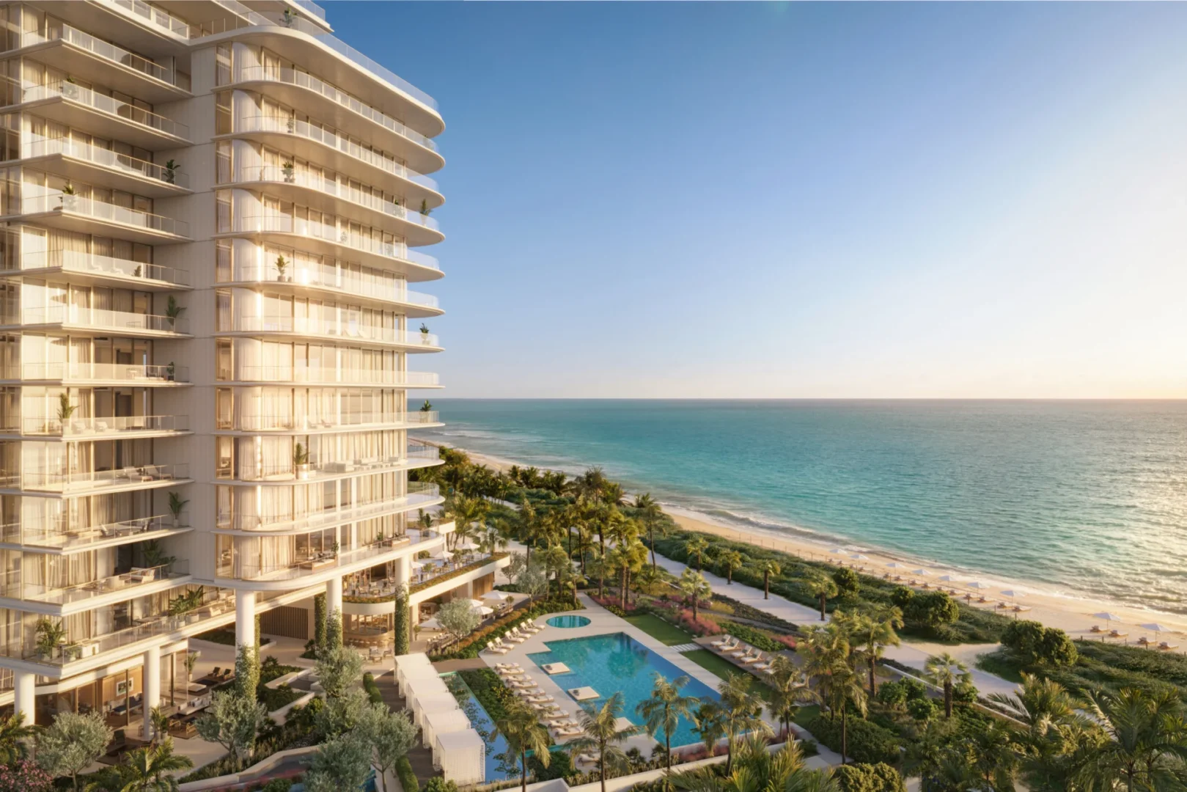
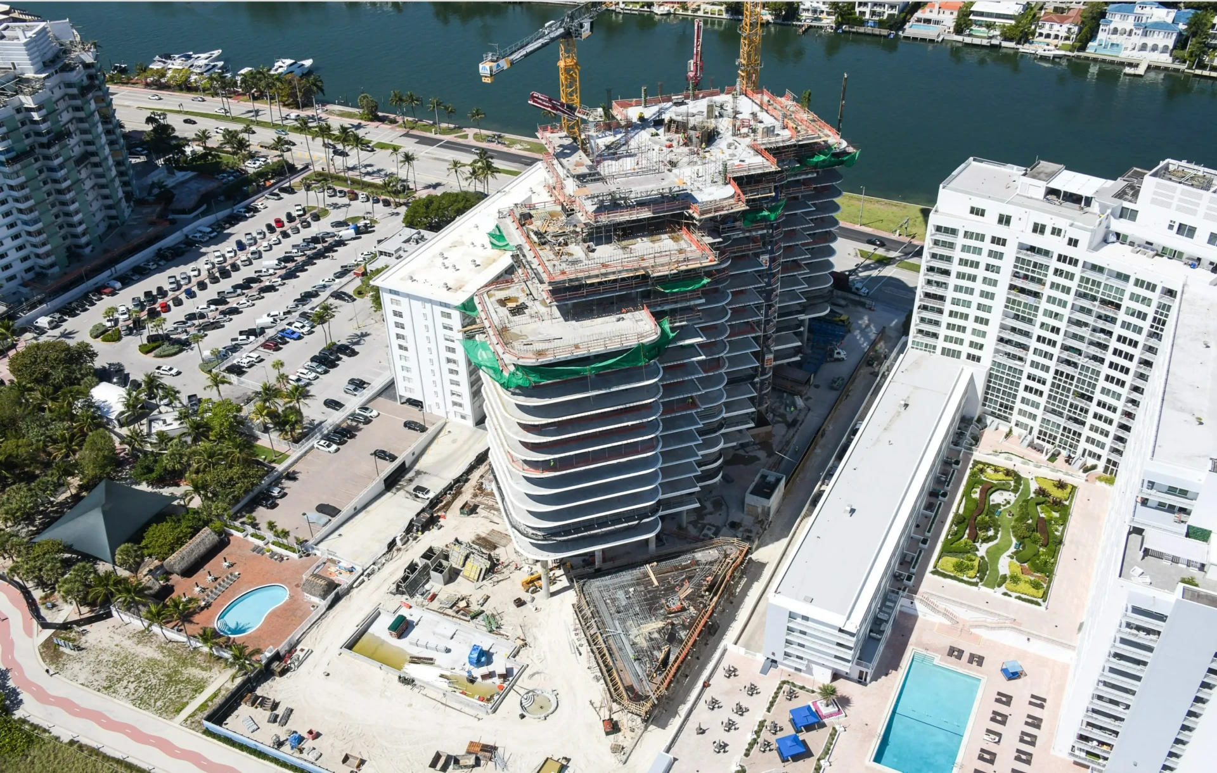
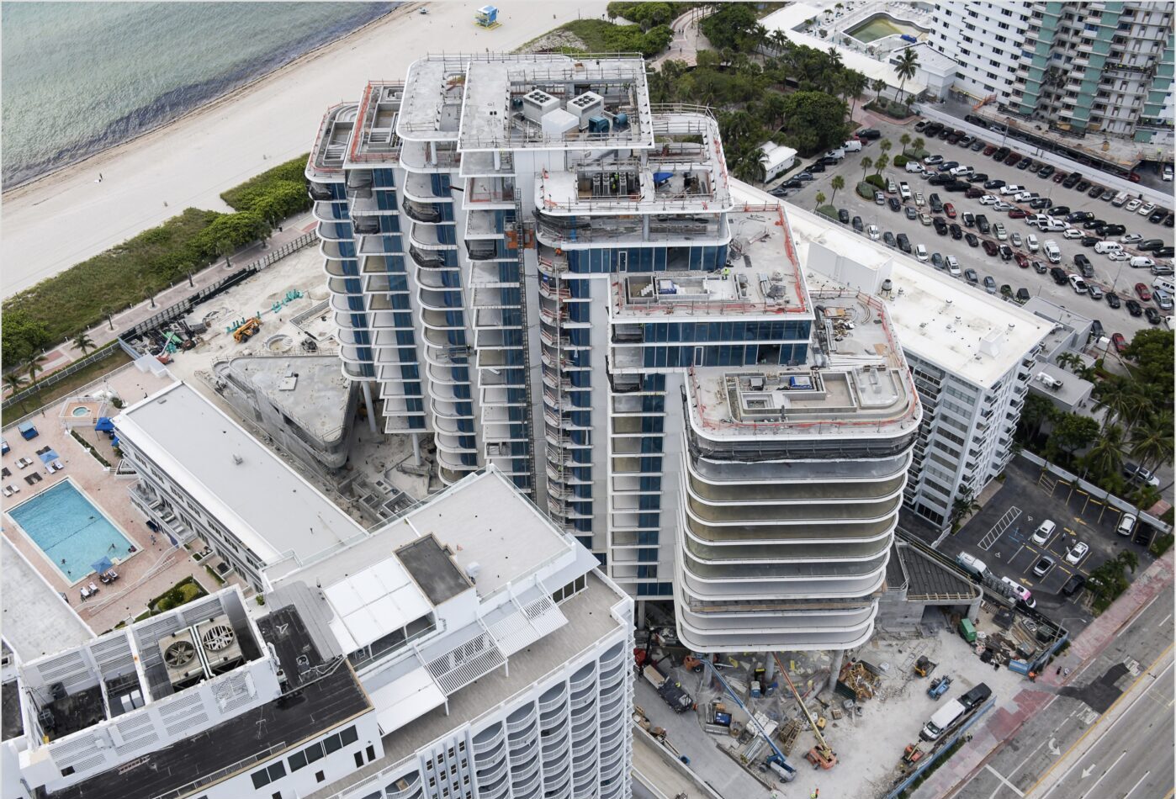
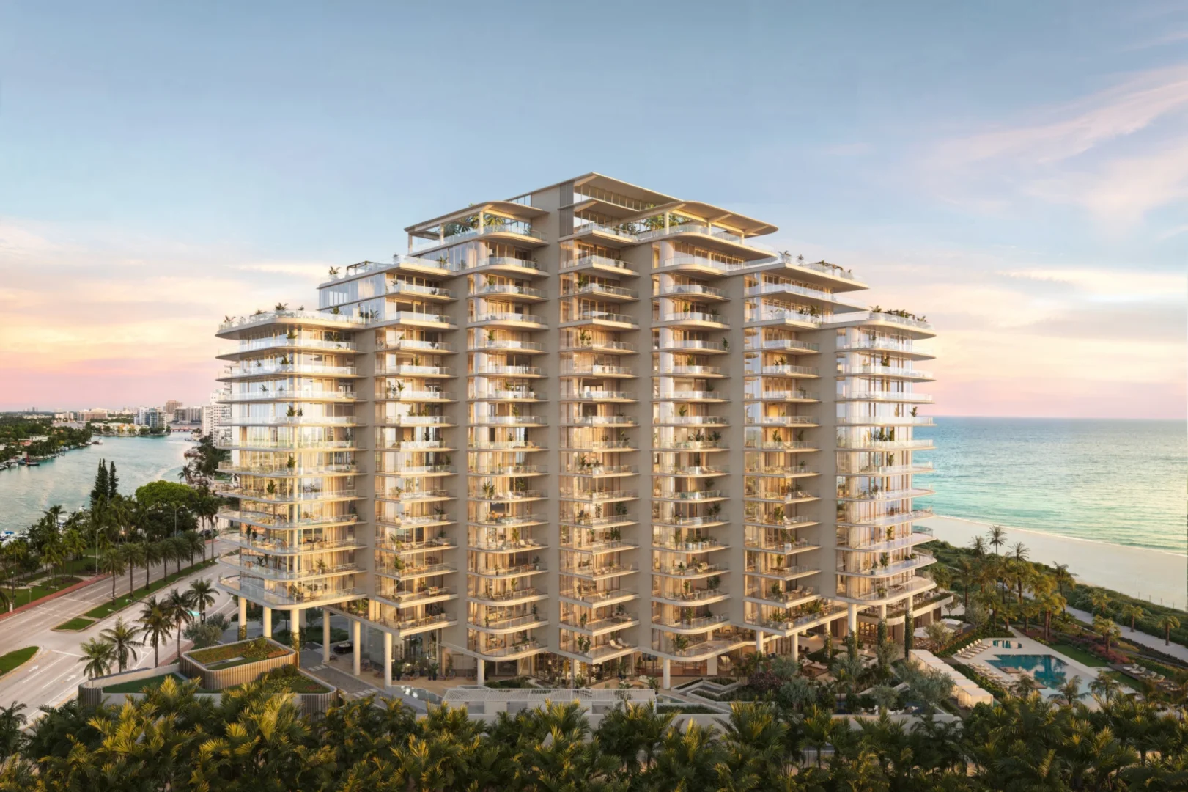
En The Perigon, un edificio de varias plantas con numerosos balcones se encuentra junto al mar y a las palmeras
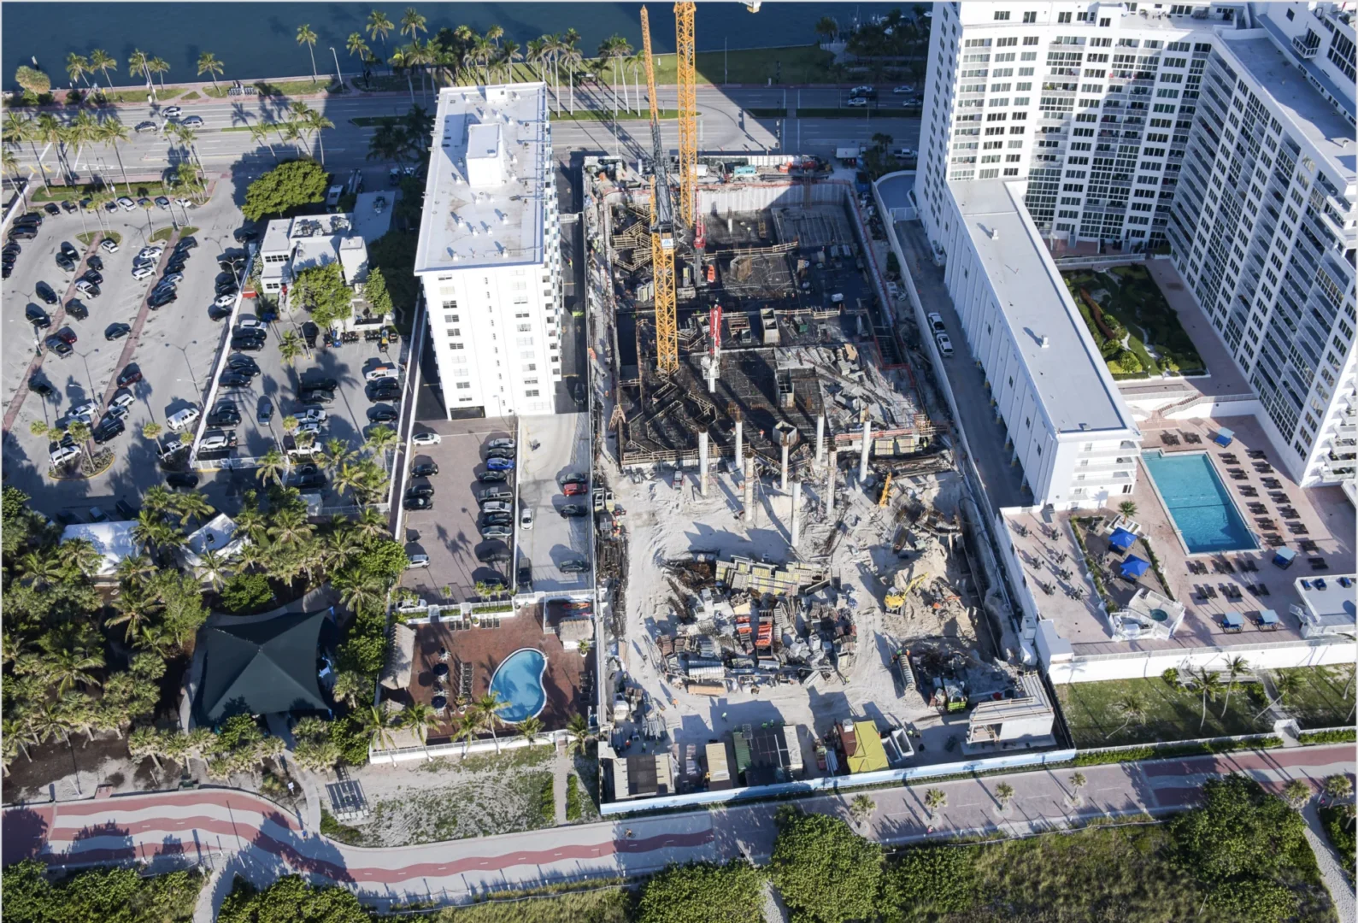
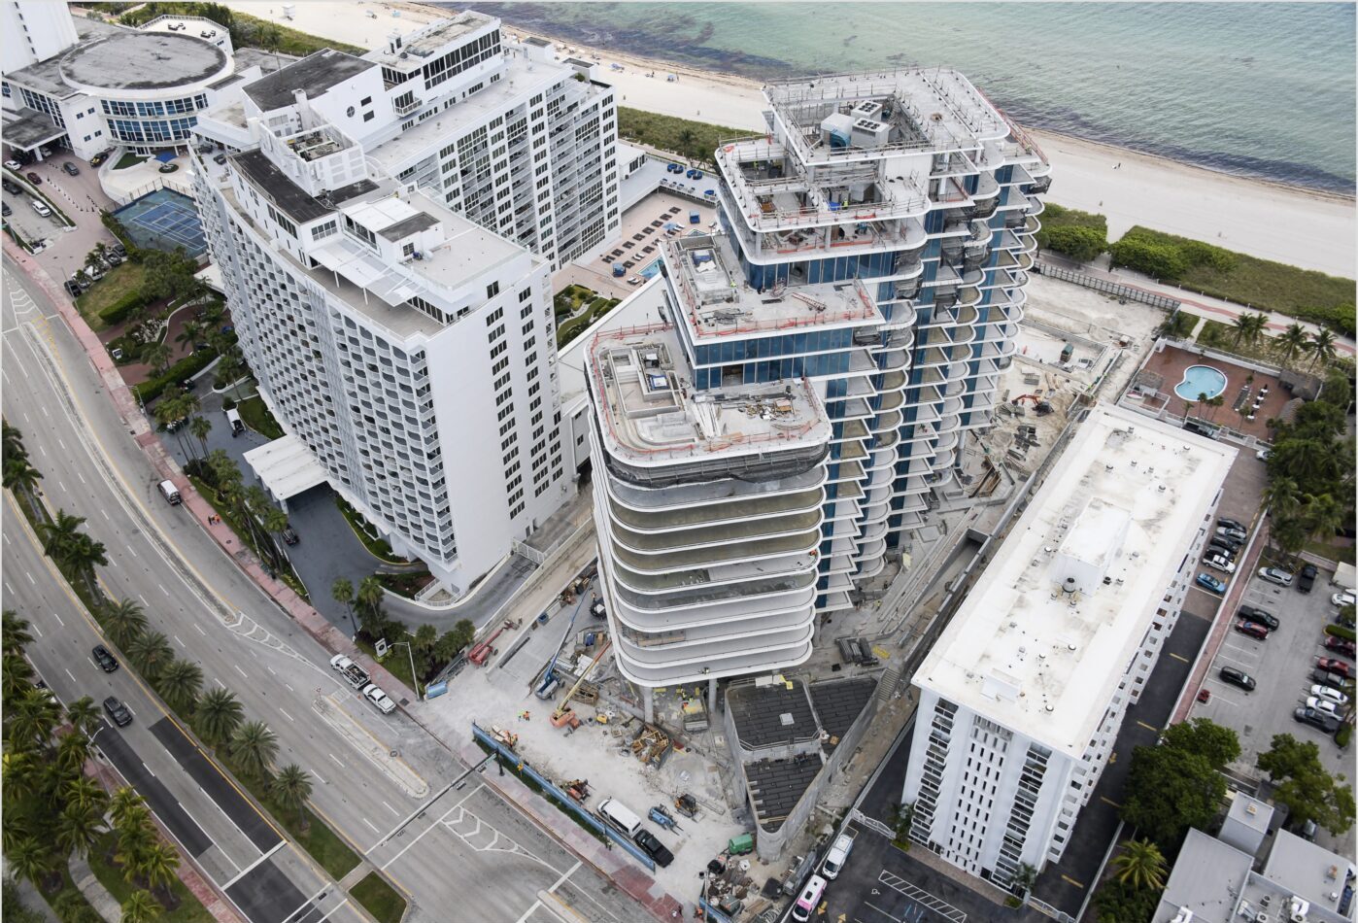
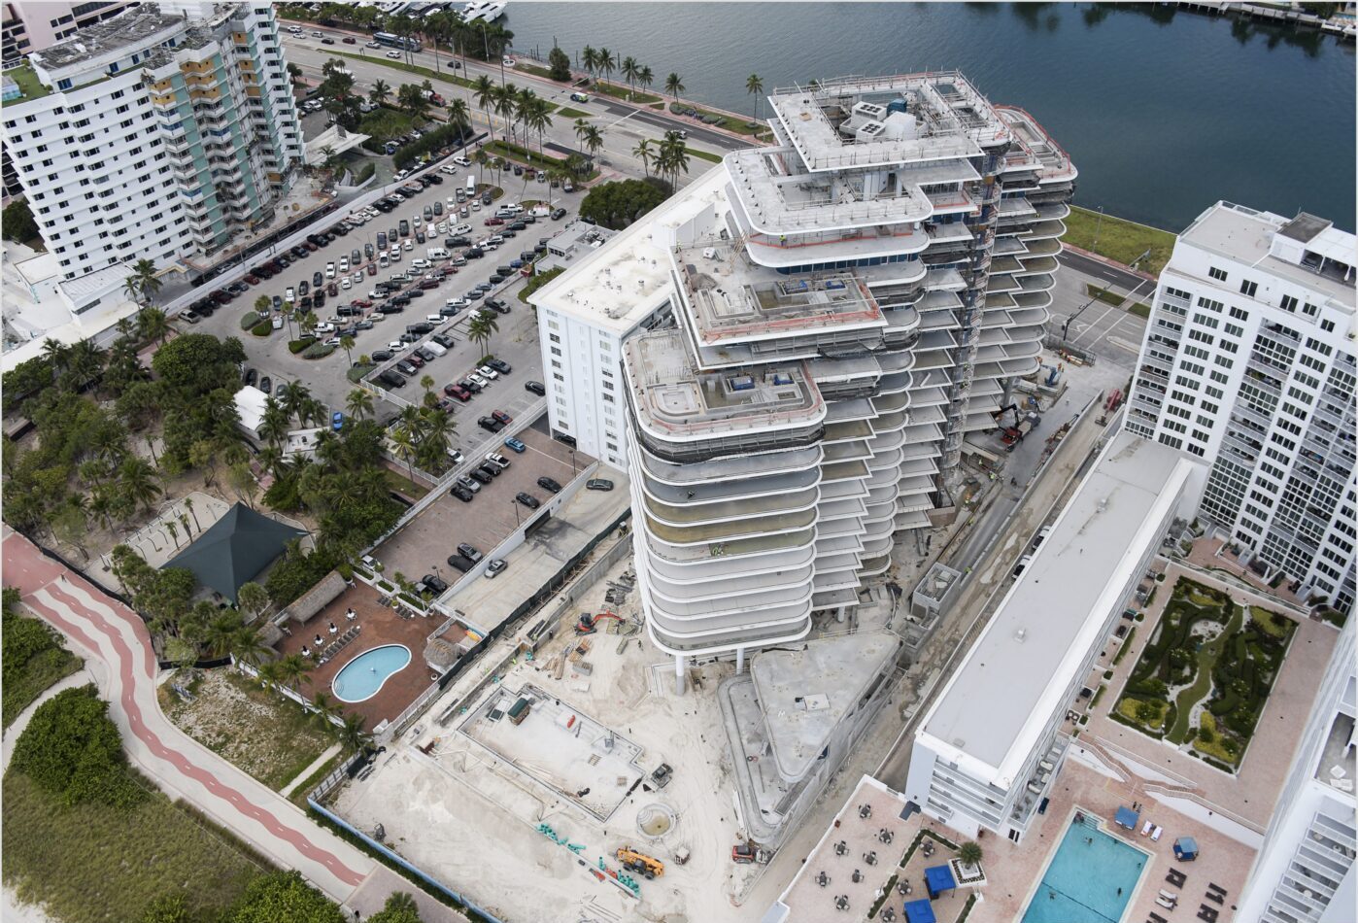
A large swimming pool with lounge chairs and palm trees is at The Perigon near the sea
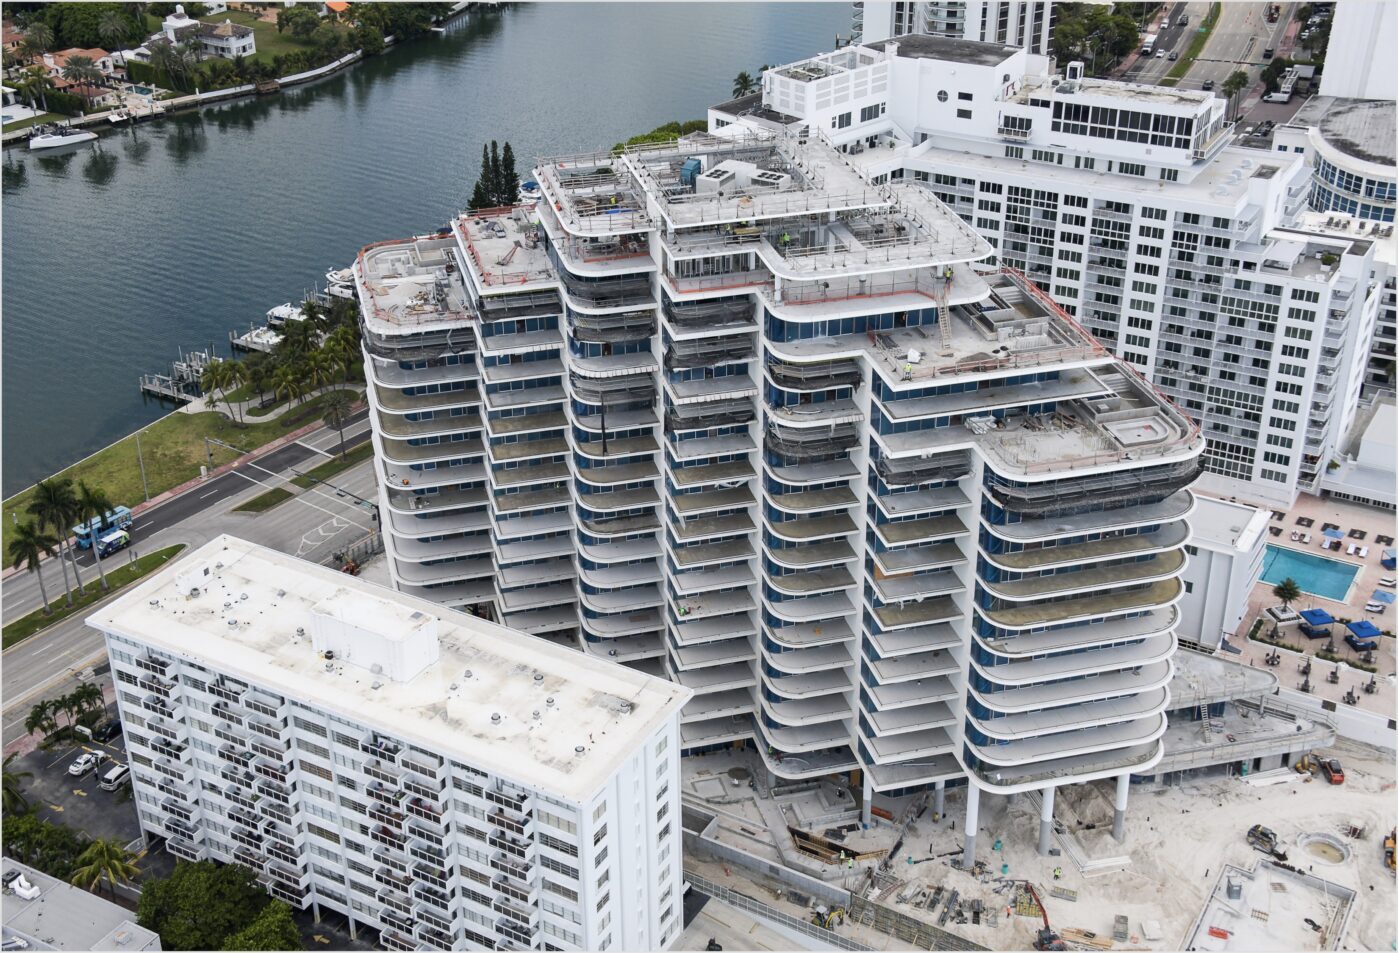
A multi-story building with balconies at The Perigon overlooks a swimming pool, palm trees, and the ocean
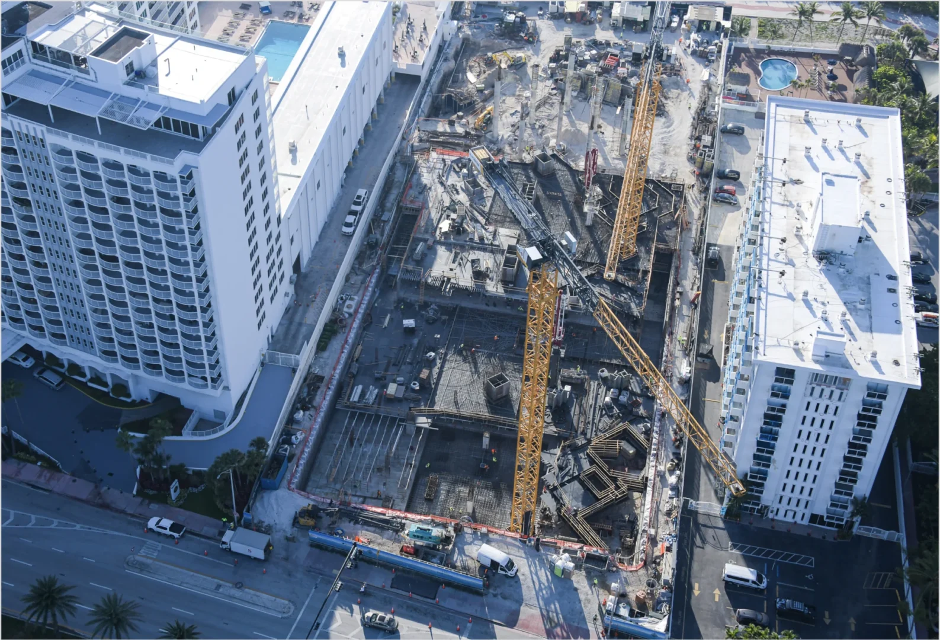
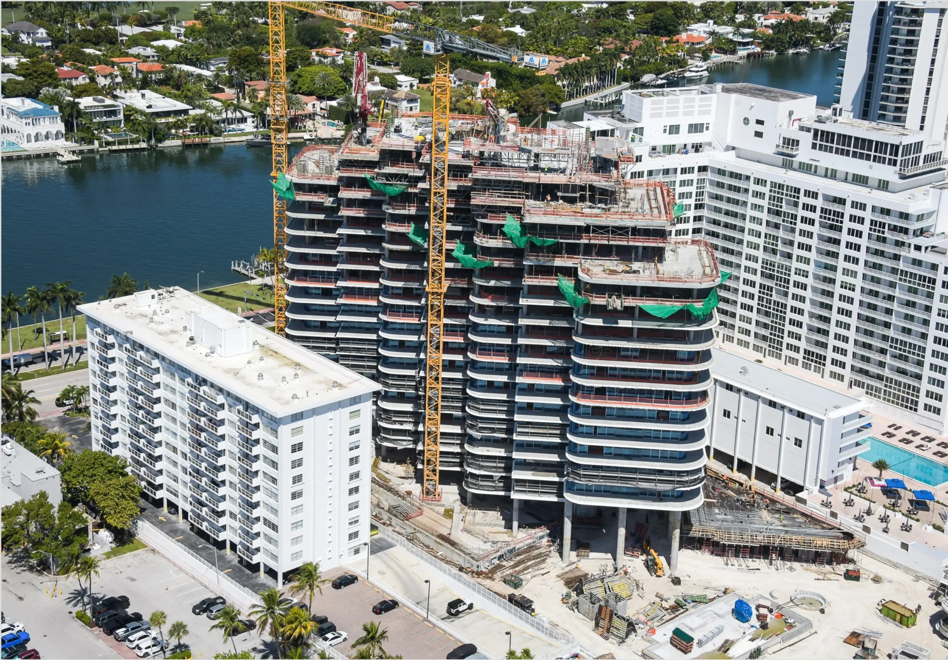
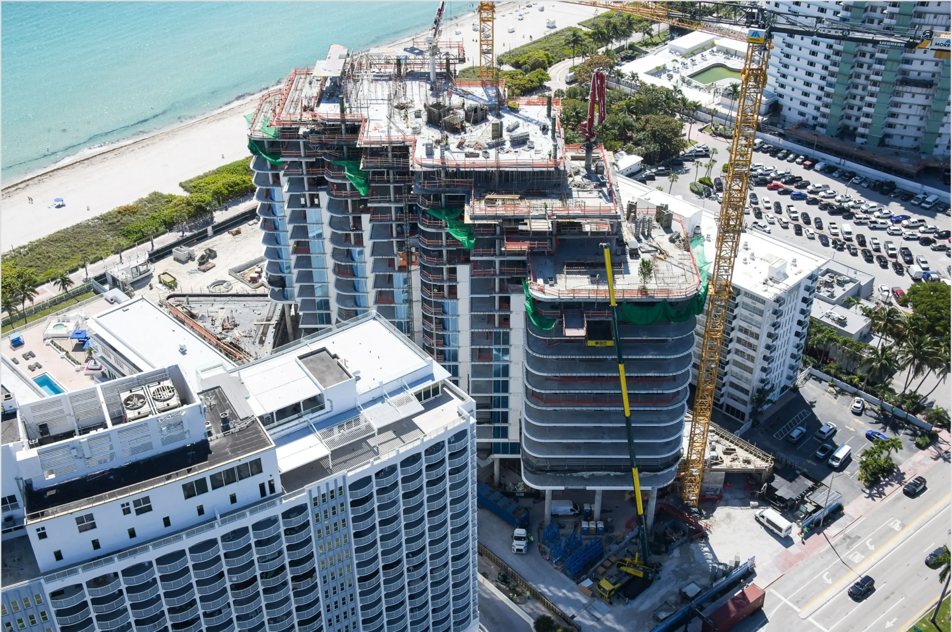
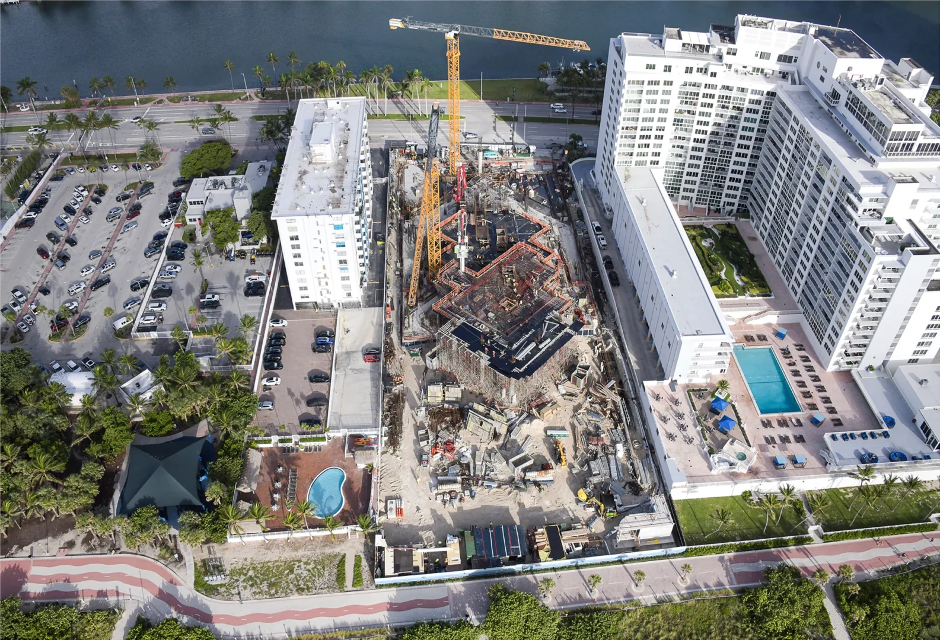
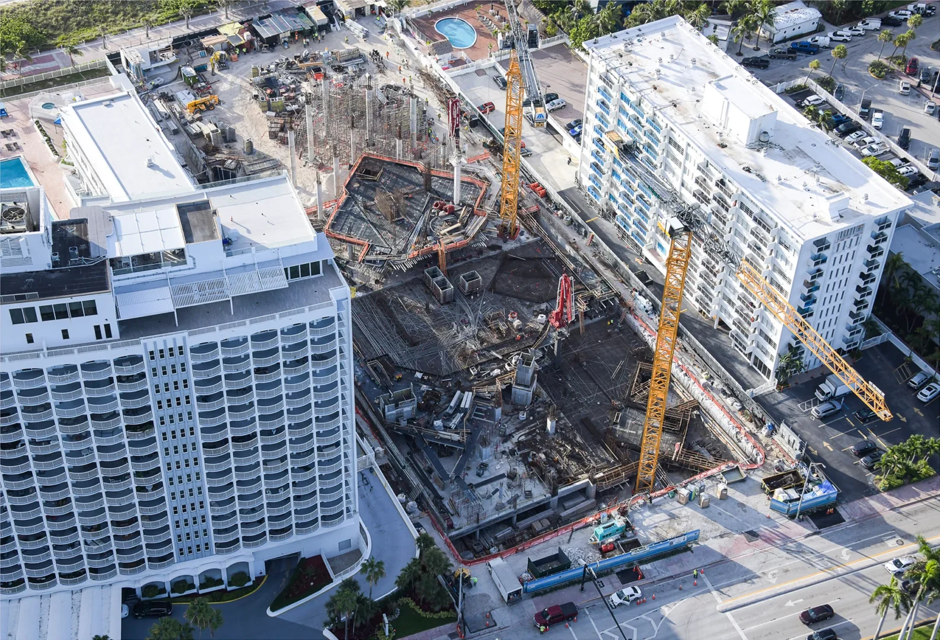
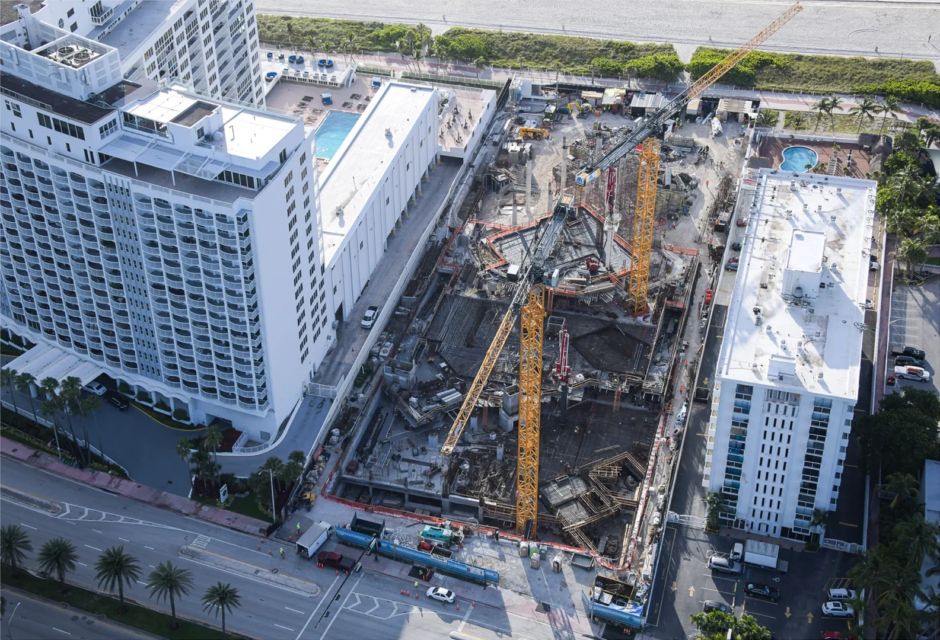
Yellow cranes stand over a construction site for The Perigon among white multi-story buildings and paved streets
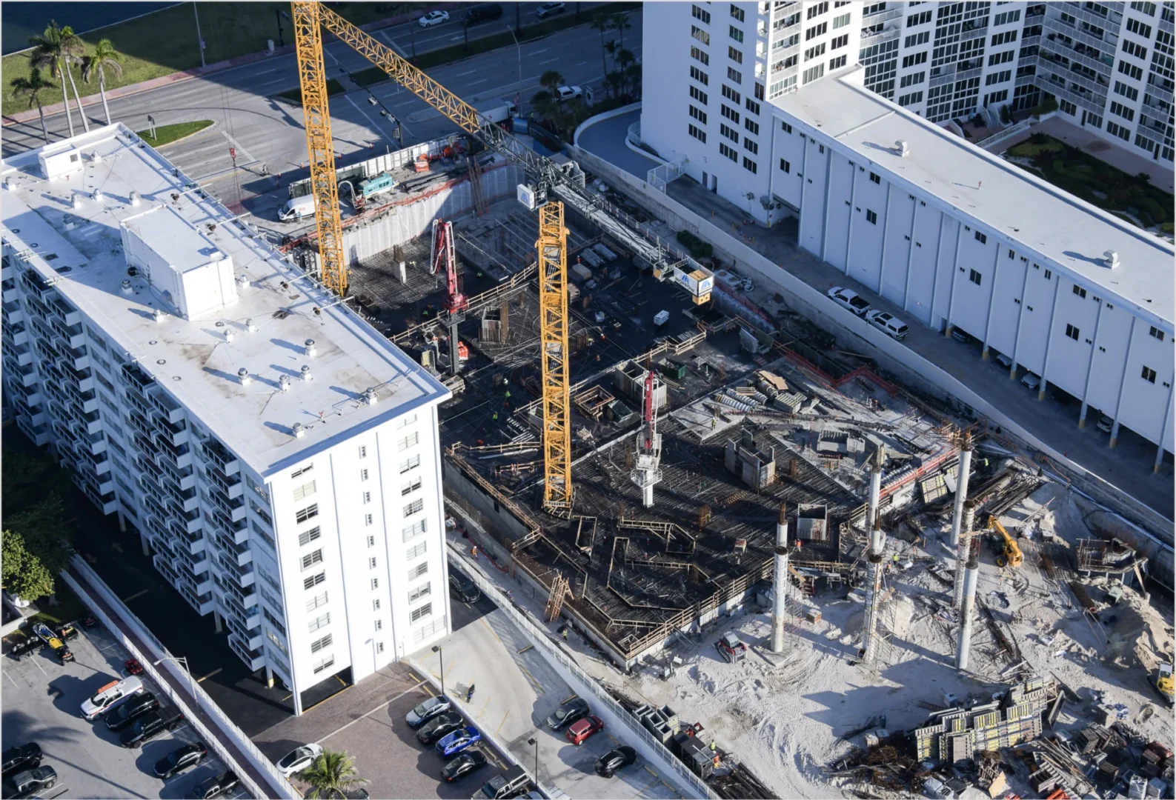
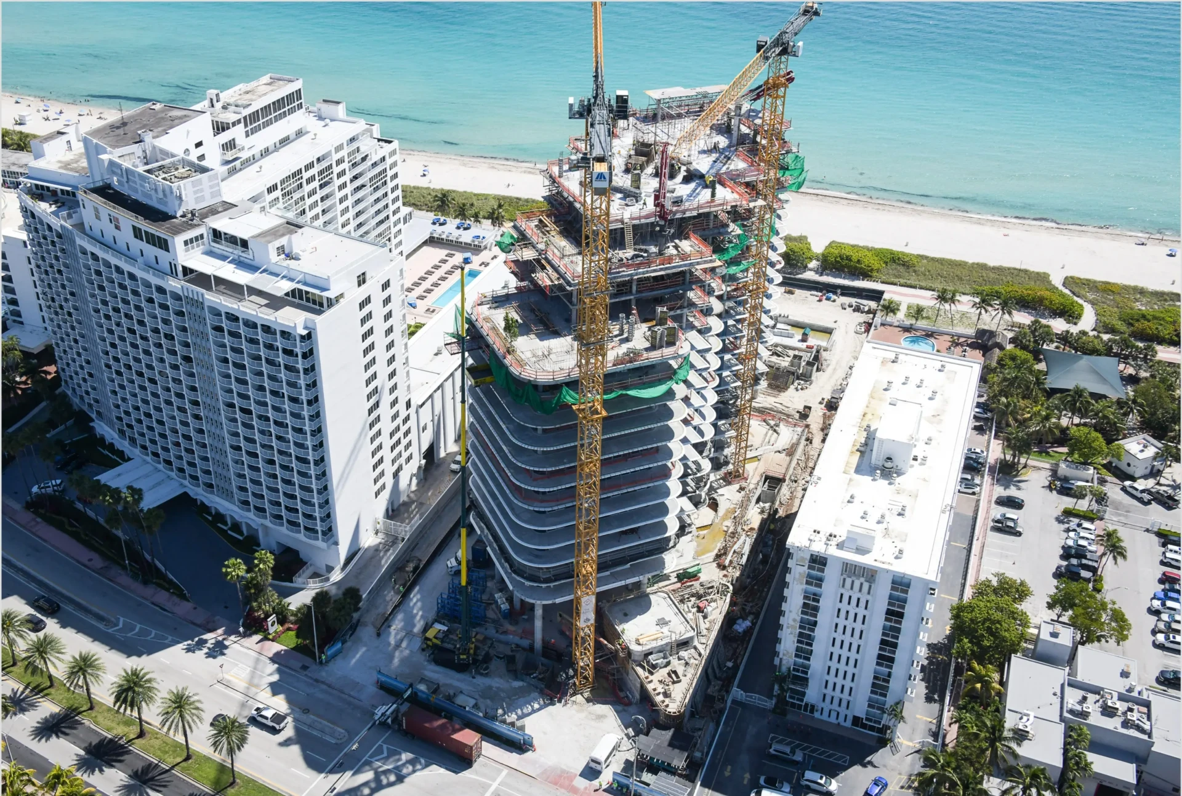
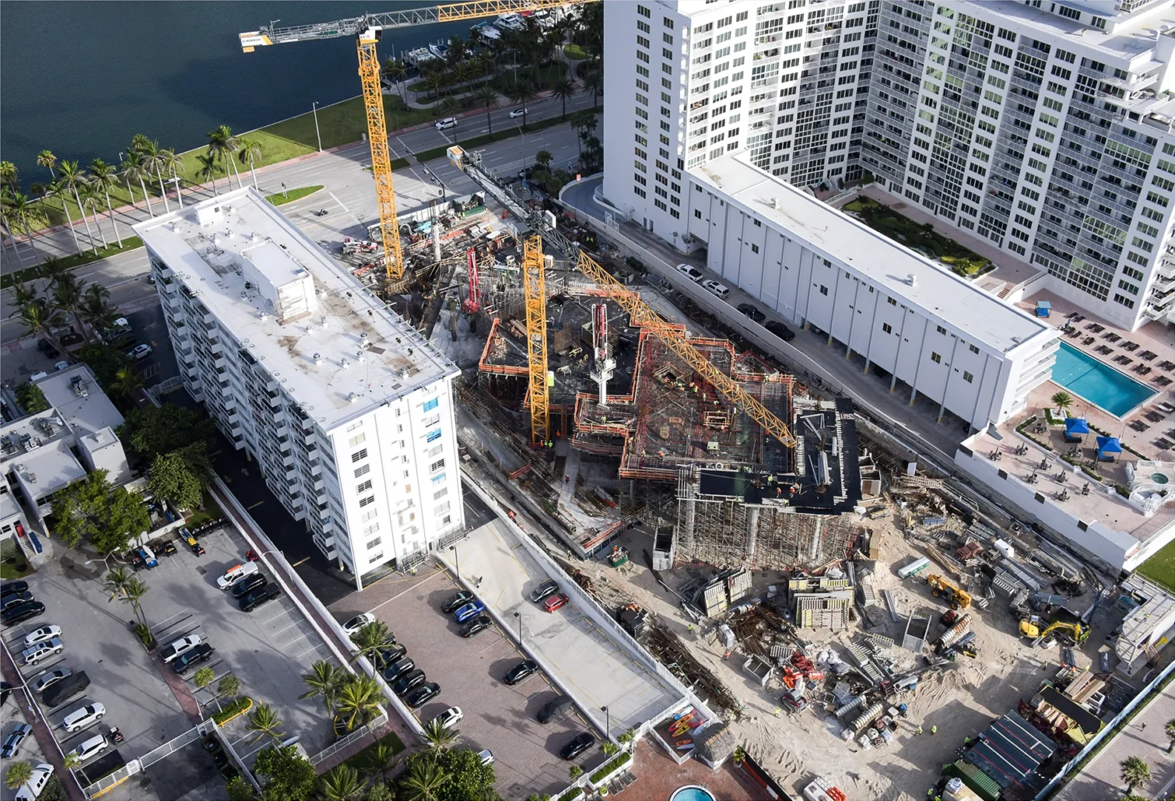
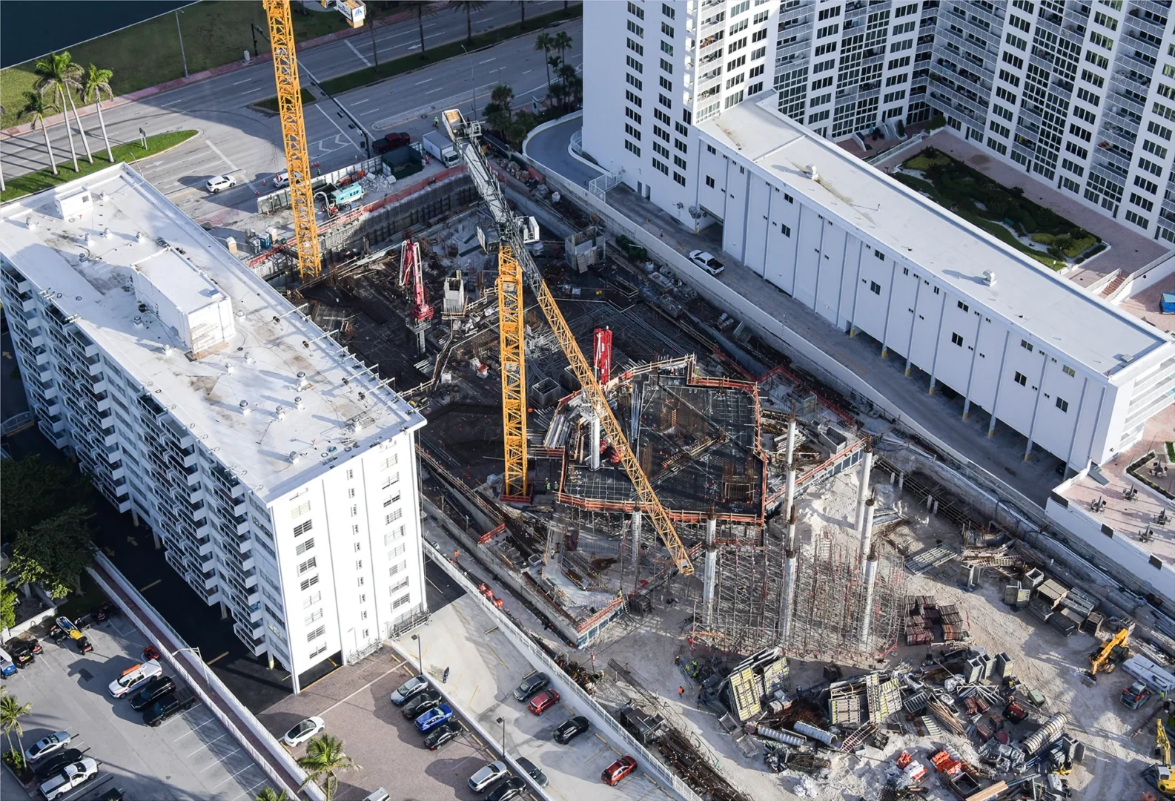
Yellow cranes and workers are visible at The Perigon construction site between large white buildings
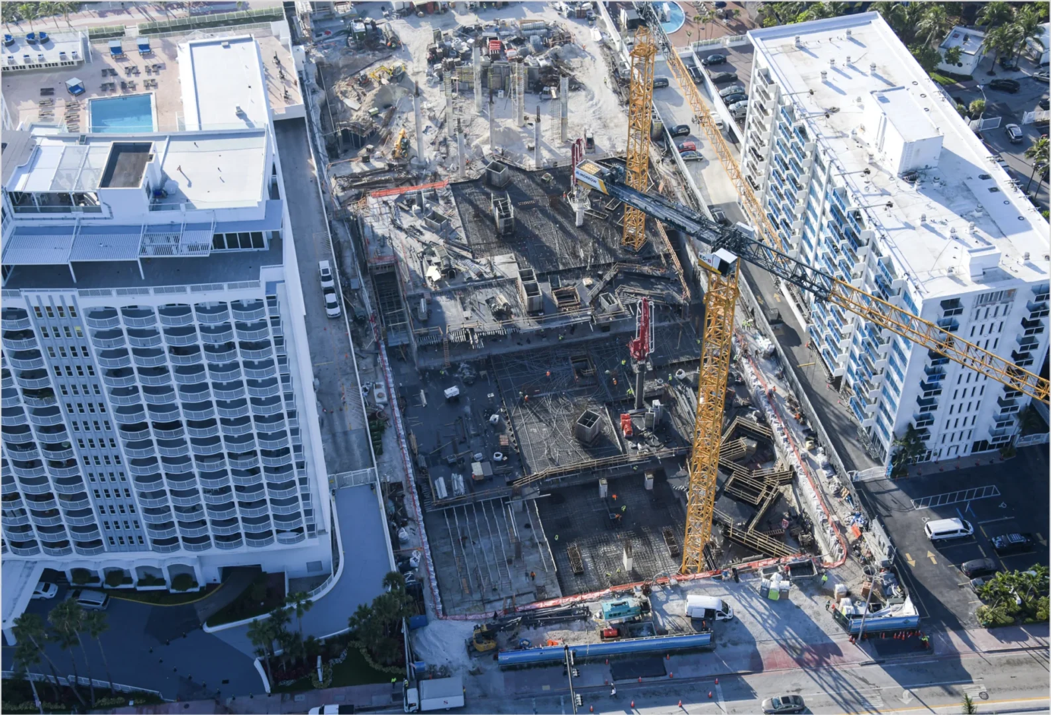
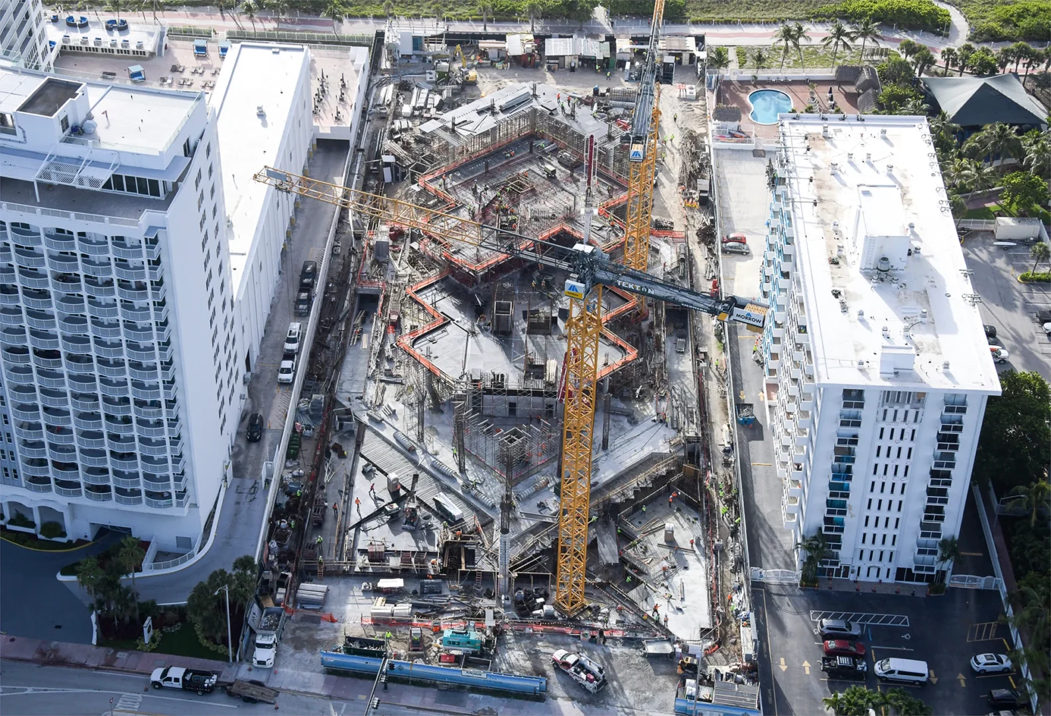
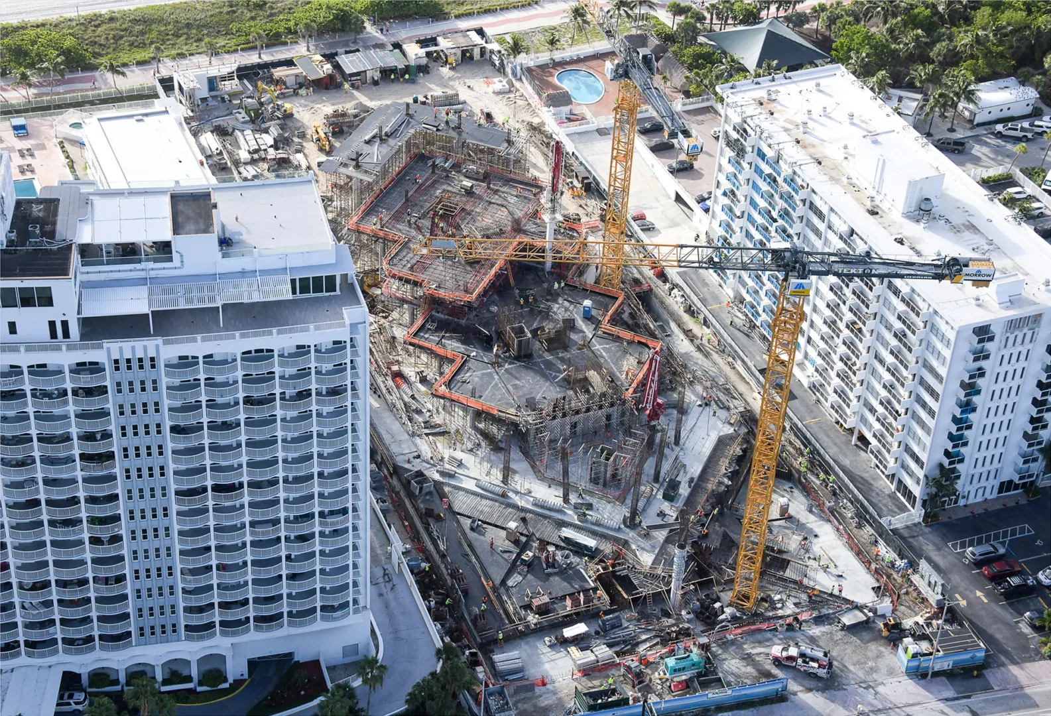
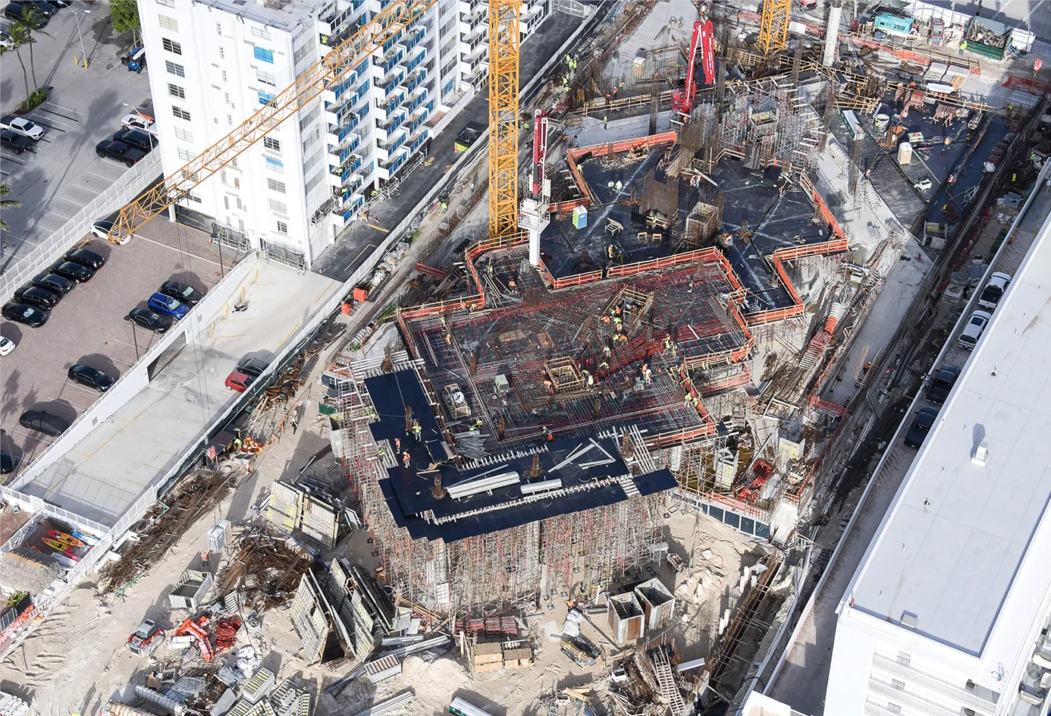
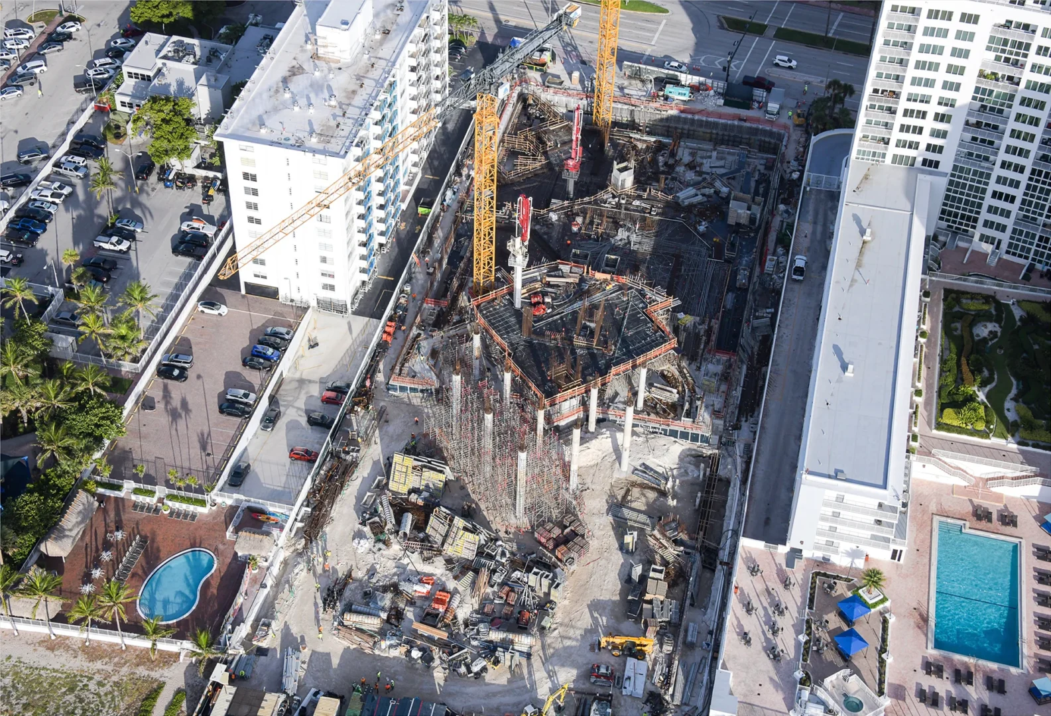
Large yellow cranes stand over a construction site for The Perigon featuring concrete columns and rebar
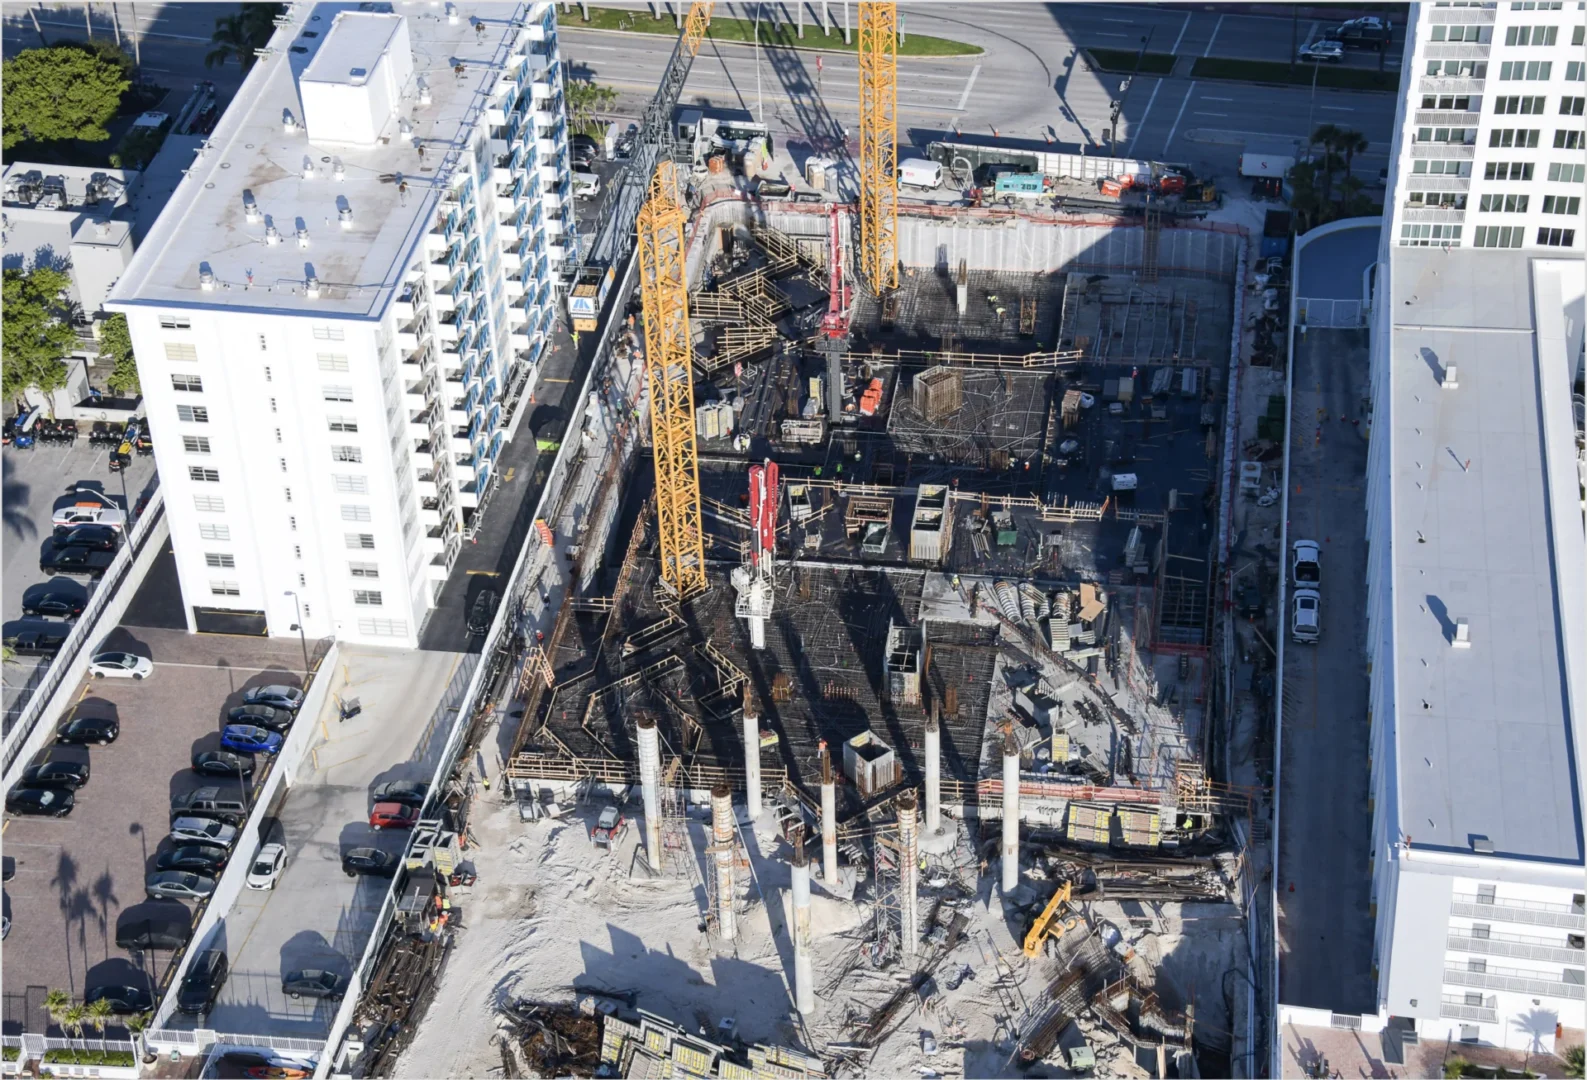
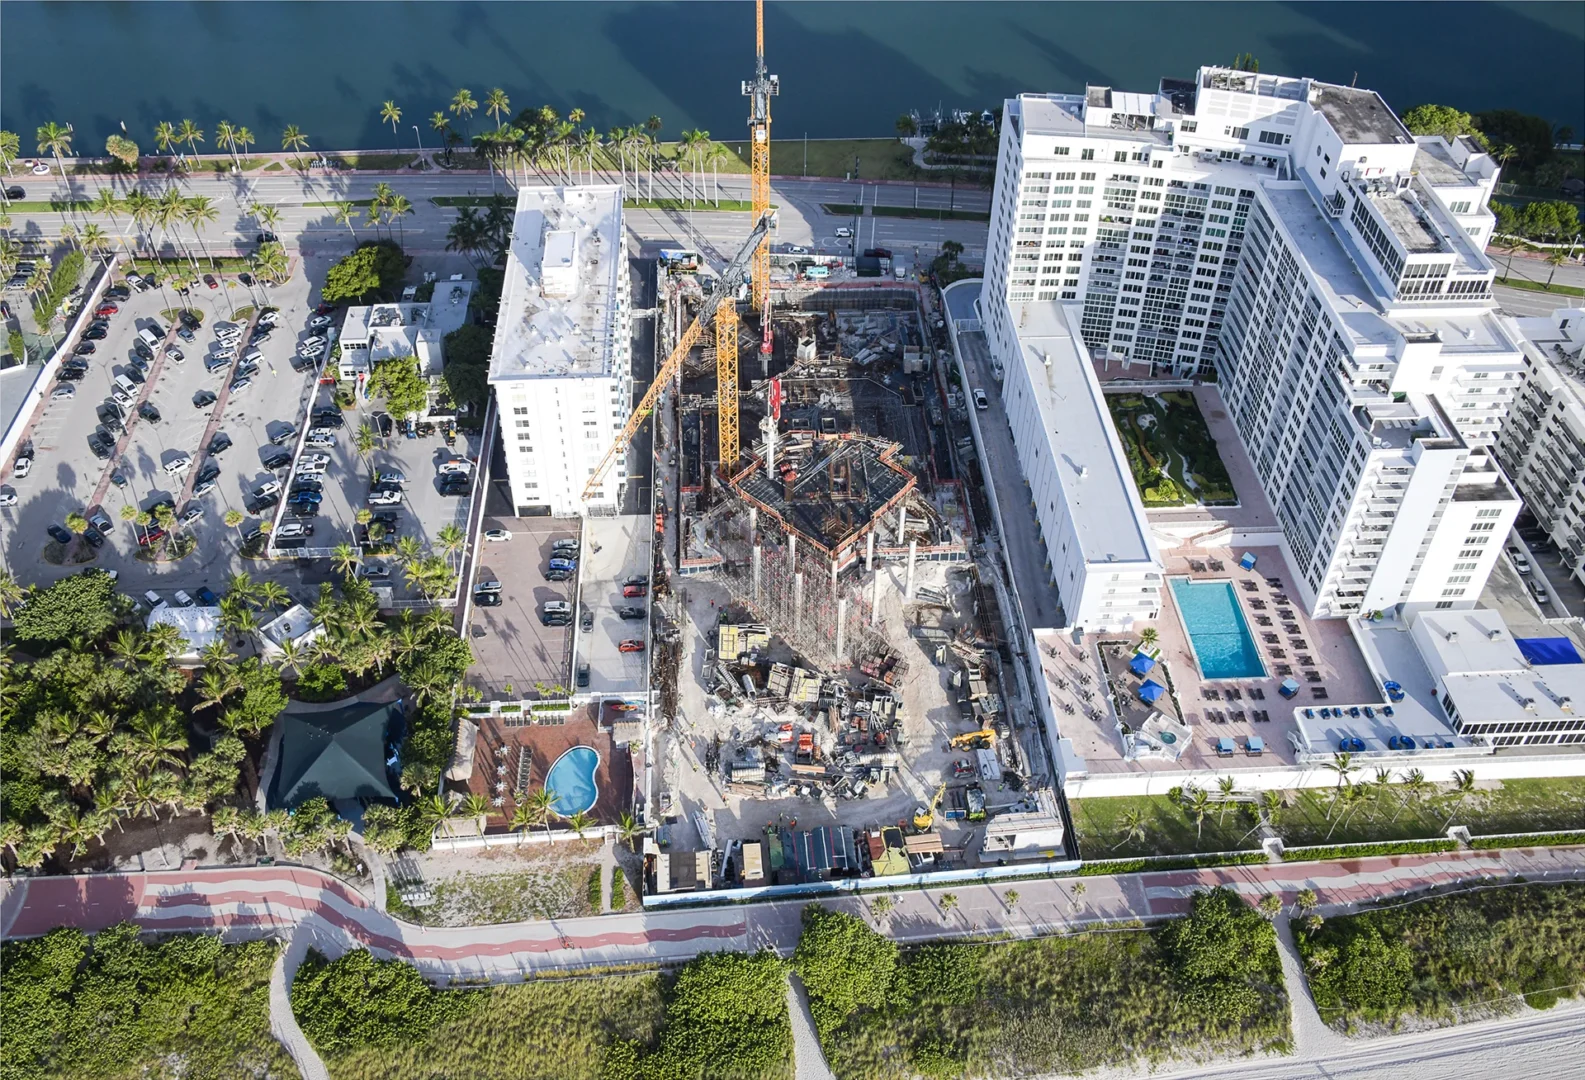
Yellow cranes rise above the construction site at The Perigon, flanked by high-rise buildings and parking lots
Yellow cranes and structural work for The Perigon are located between several large white buildings

El Perigon

El Perigon

The Perigon emerges as a sculptural dialogue between Atlantic and Biscayne vistas; the 17‑story tower is lifted 45 ft above floodplain, creating a porous ground plane that invites both city and sea into its landscape. Its form—a series of subtly rotated volumes—maximizes 360-degree views while maintaining privacy, reflecting a studied tension between “organic” and “orthogonal” geometries . The façade’s cascading terraces and expansive glazing orchestrate a rhythmic interplay of light, shadow, and movement. Residences, ranging from two to four bedrooms, feature deep wrap‑around terraces, 10‑ft ceiling heights, and seamless indoor‑outdoor transitions. Anchored by a carved entry, lush gardens, and bespoke communal spaces, The Perigon elevates beachfront living into an architectural and experiential landmark.

Cliente

Ubicación

Miami, Florida

Tipo

GFA

317,000 sqft

Colaboración

Volver a los proyectos