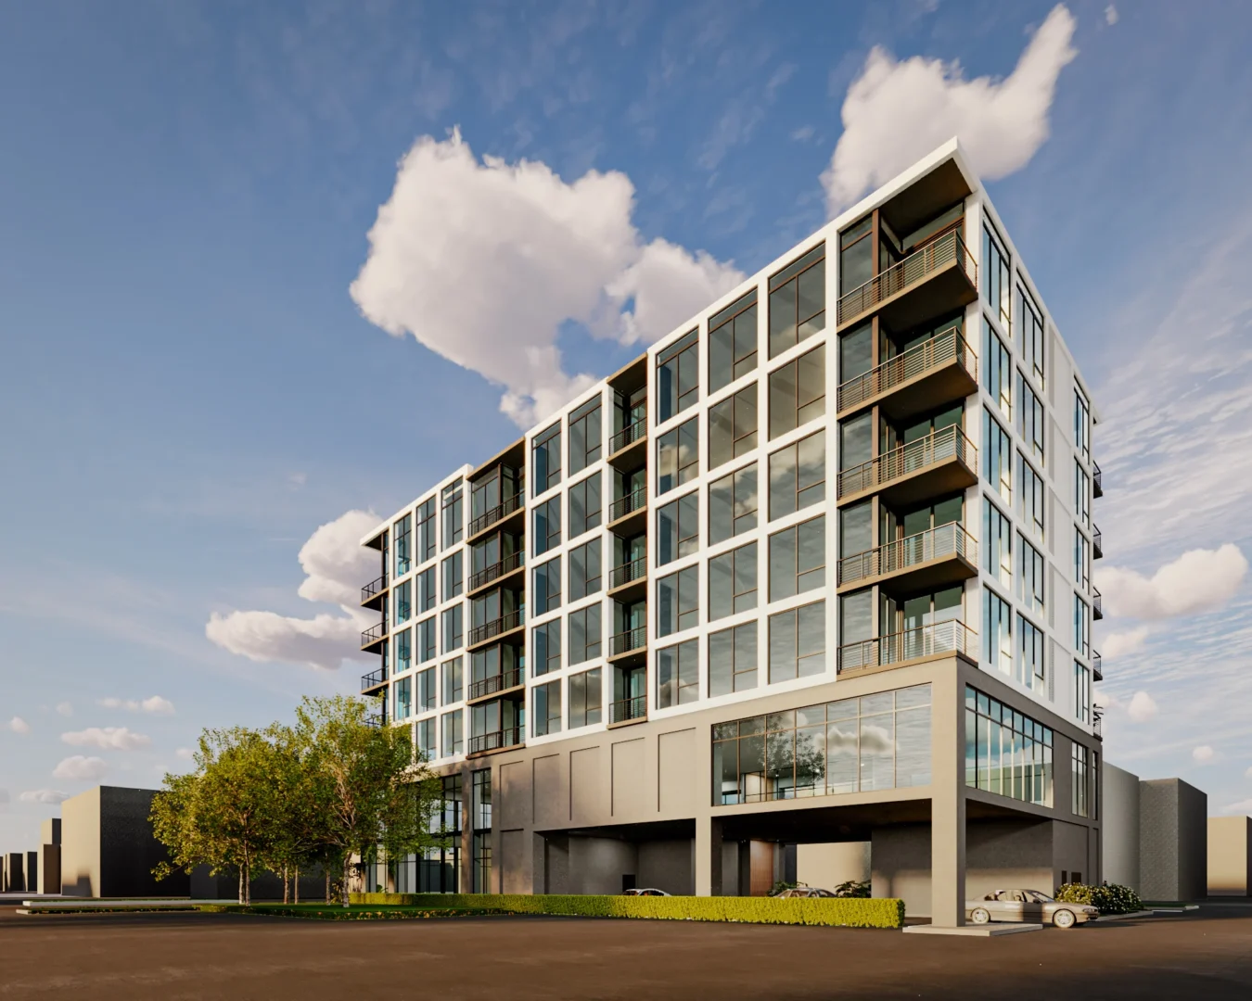
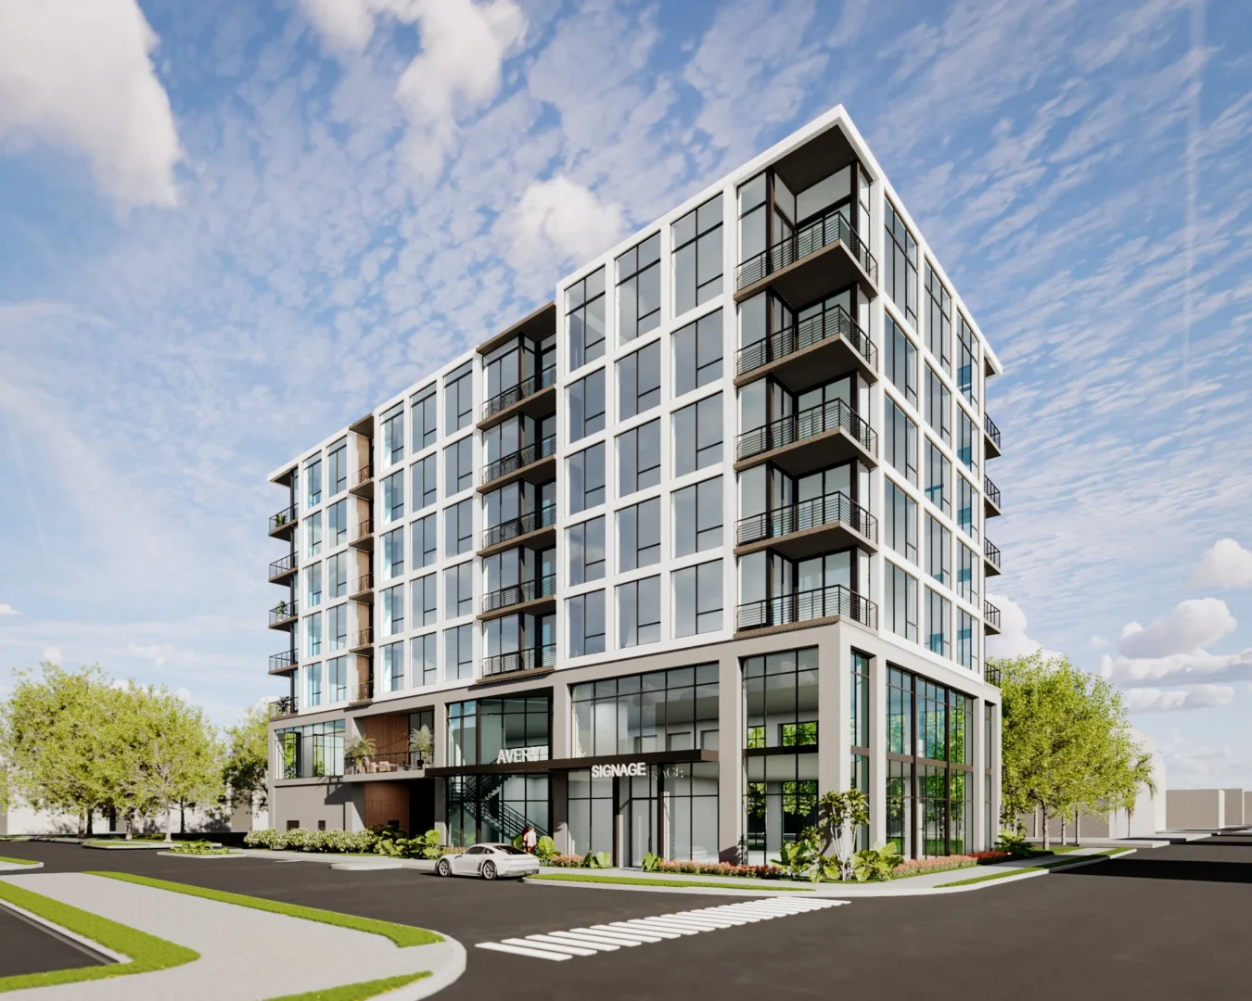
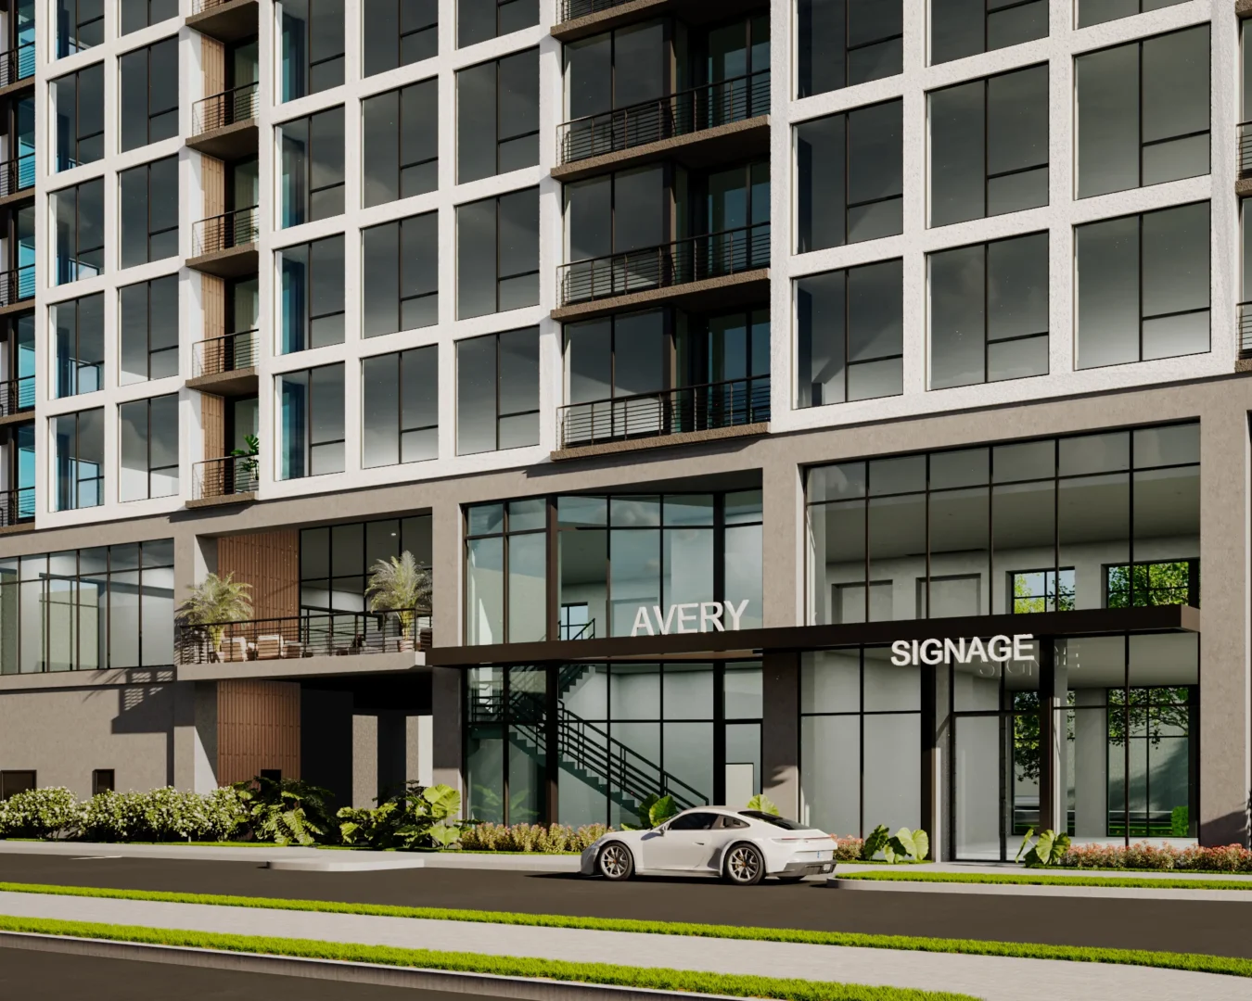
The Avery, a six-story mixed-use landmark on West Kennedy Boulevard, exemplifies urban sophistication through refined structural expression. Risen in cast-in-place concrete with post‑tensioned slabs and precise beam work, it sits at 60,000 sf. The building’s clean, rectilinear volumes create a grounded podium that supports five levels of residences, articulated through recessed balconies and detailed facades. This disciplined use of concrete allows for large-format windows that animate the street rhythm and frame views above. Inside, the residences—ranging from studios to two-bedroom plans—are thoughtfully designed around natural light, clean geometry, and efficient flow. The result is a seamless integration of structural clarity, spatial rigor, and contextual responsiveness—anchoring The Avery as both architectural and civic presence in Tampa’s evolving urban fabric.