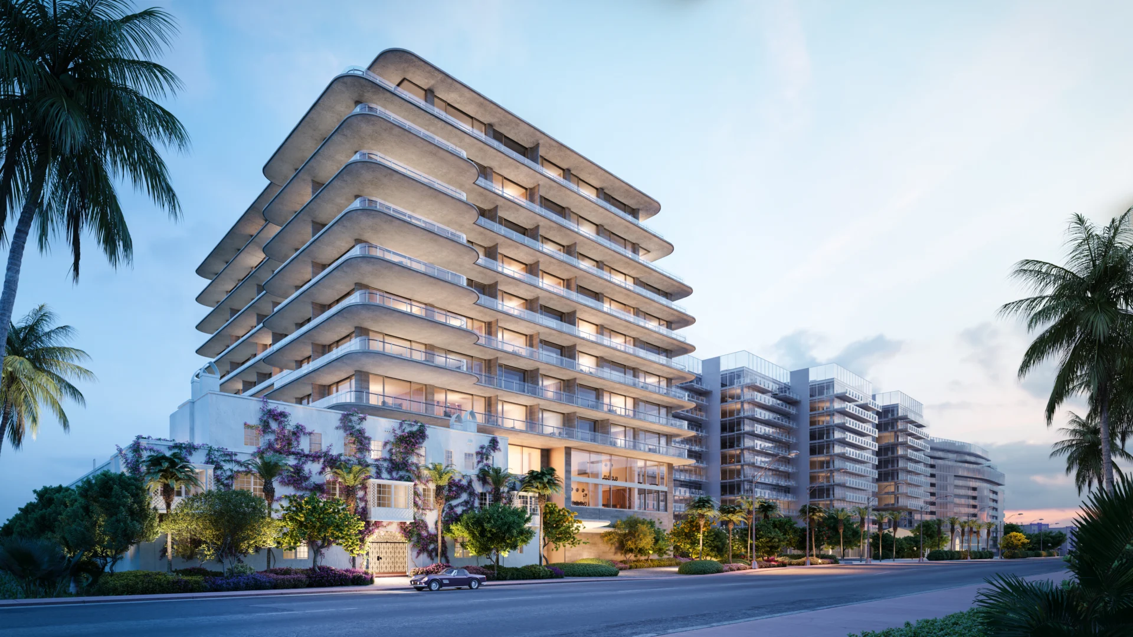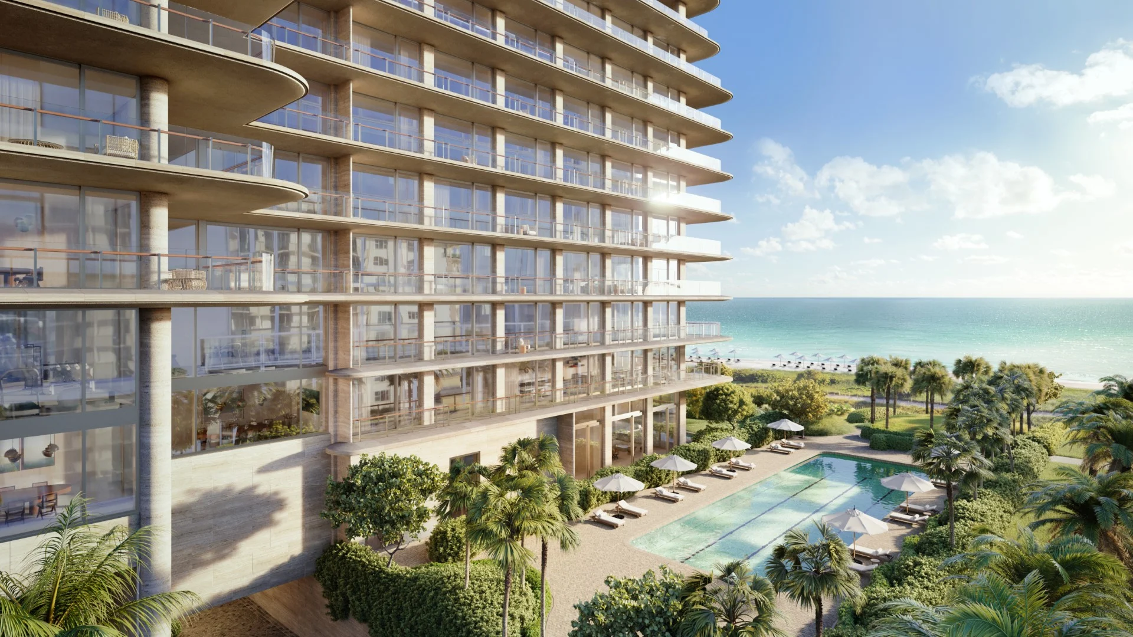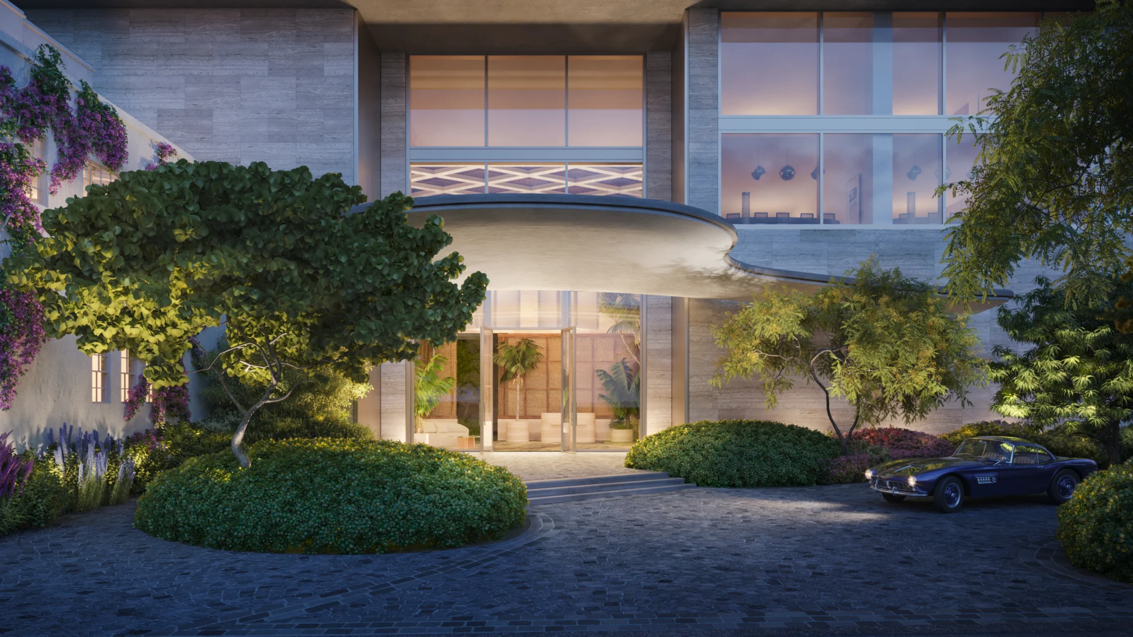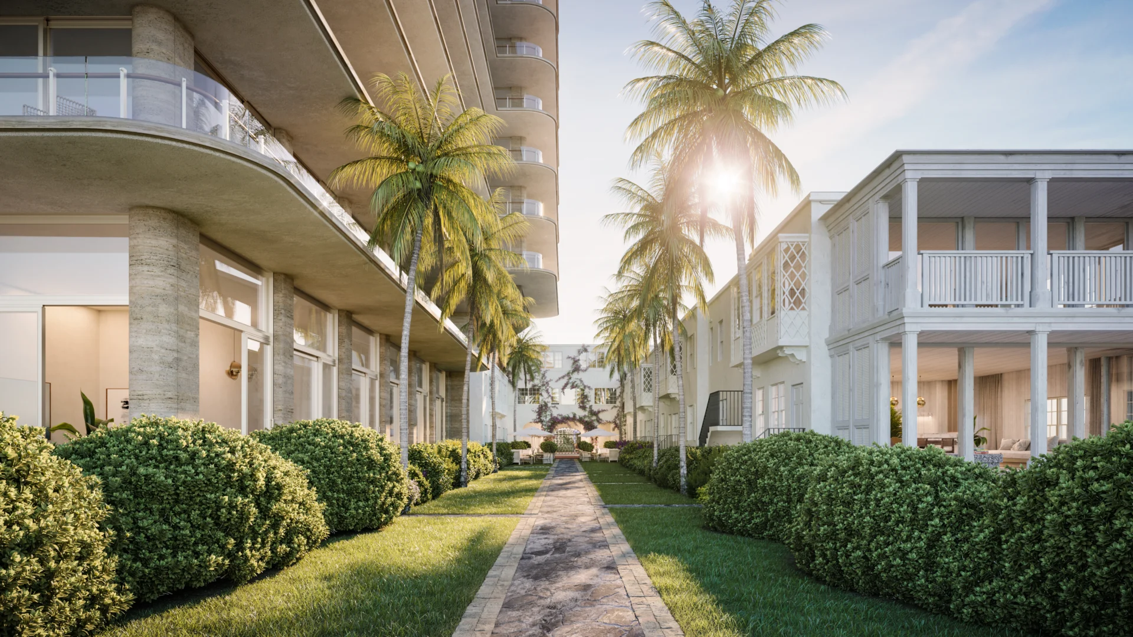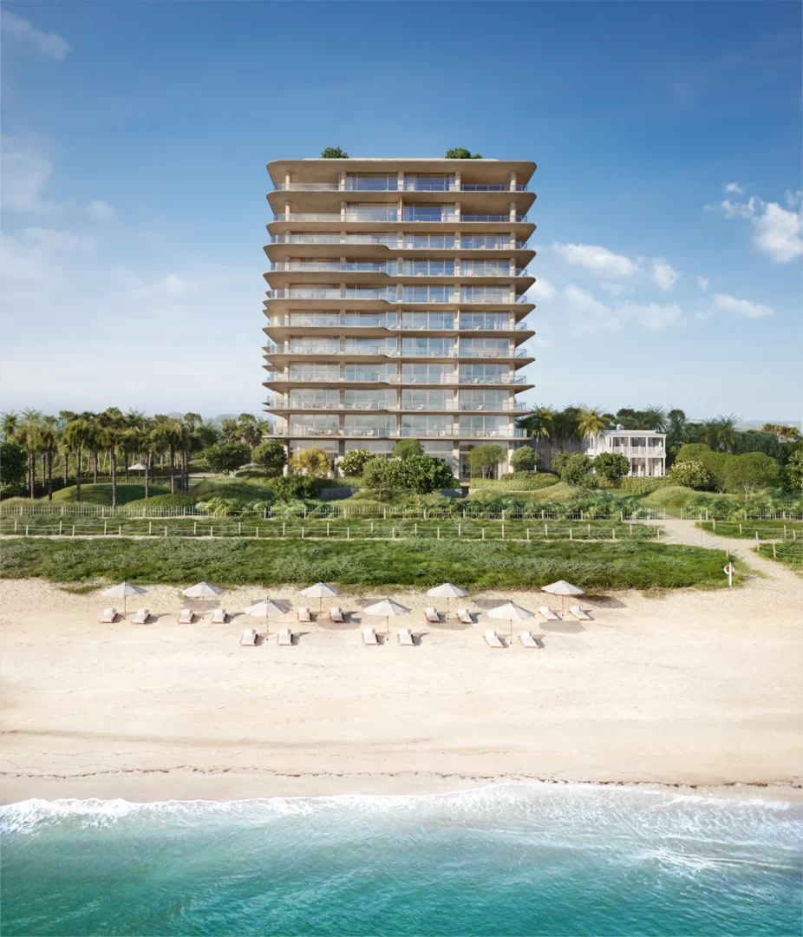
Seaway in Surfside is a rare study in architectural purity and coastal sophistication. Rising gracefully beside the historic Surf Club, the design echoes timeless proportions and Mediterranean modernism. Fluted stone facades, bronze accents, and expanses of low-iron glass create a dynamic play of light and shadow. Across 34 meticulously crafted residences, deep-set terraces, full-height glazing, and seamless indoor-outdoor transitions frame sweeping ocean and bay views. Interior volumes are defined by disciplined geometries and rich materiality—limestone flooring, walnut paneling, and custom metalwork. Anchored by a discreet arrival sequence, lush private gardens, and privileged access to the neighboring Four Seasons, Seaway sets a new benchmark in beachfront living—where elegance, restraint, and context-driven design converge.