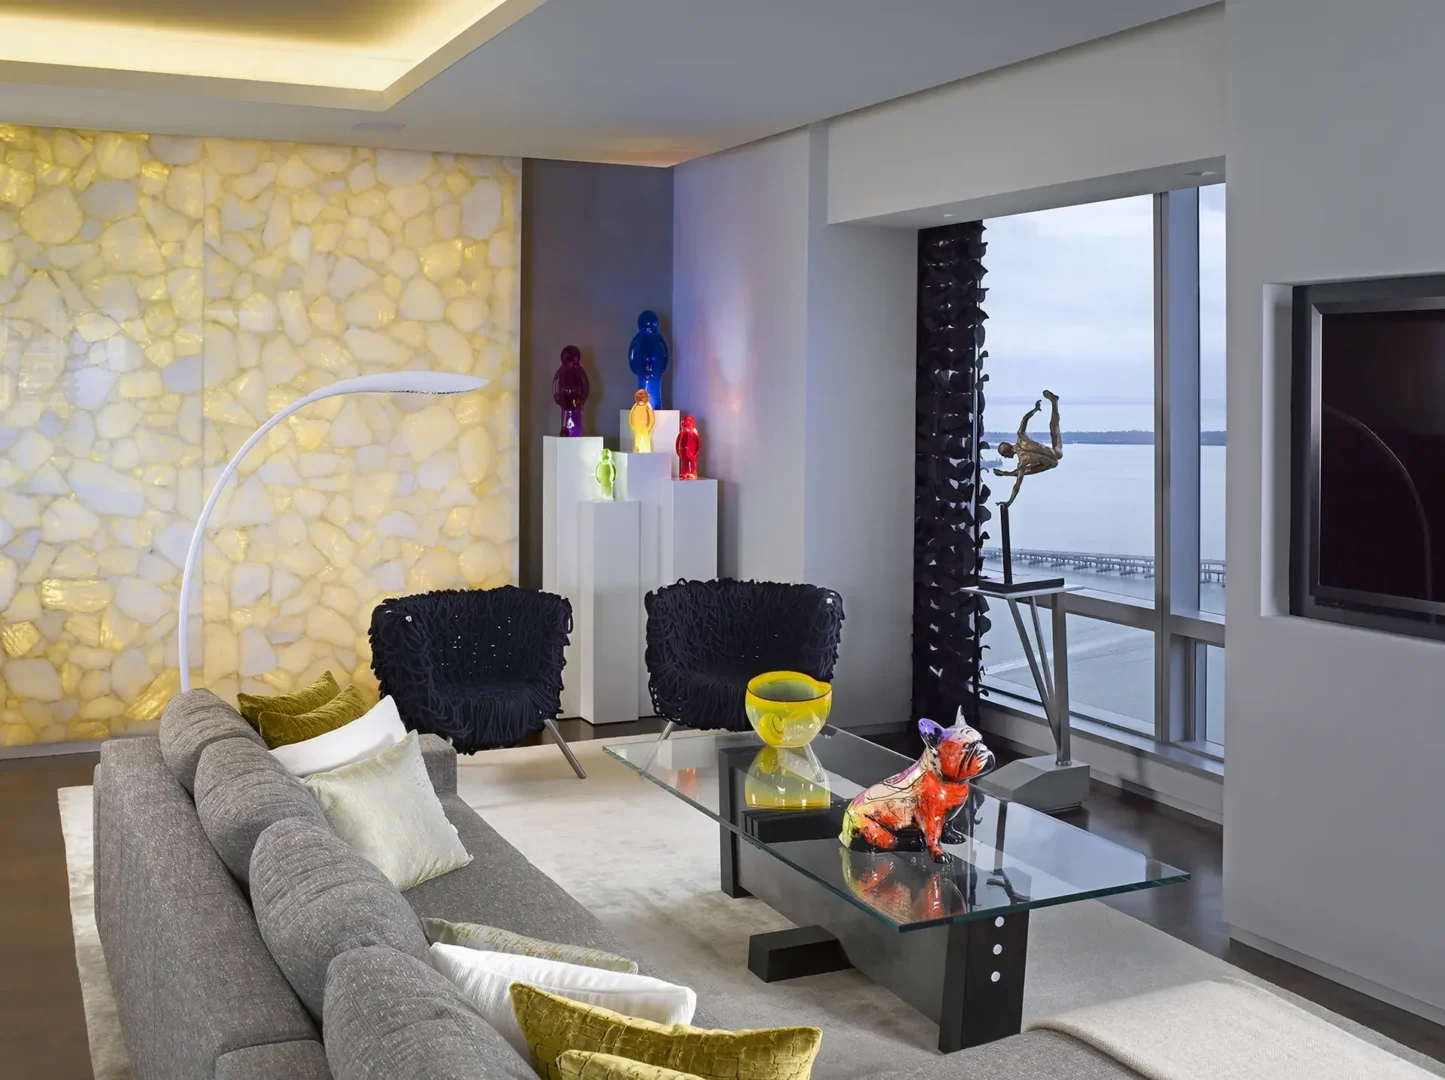
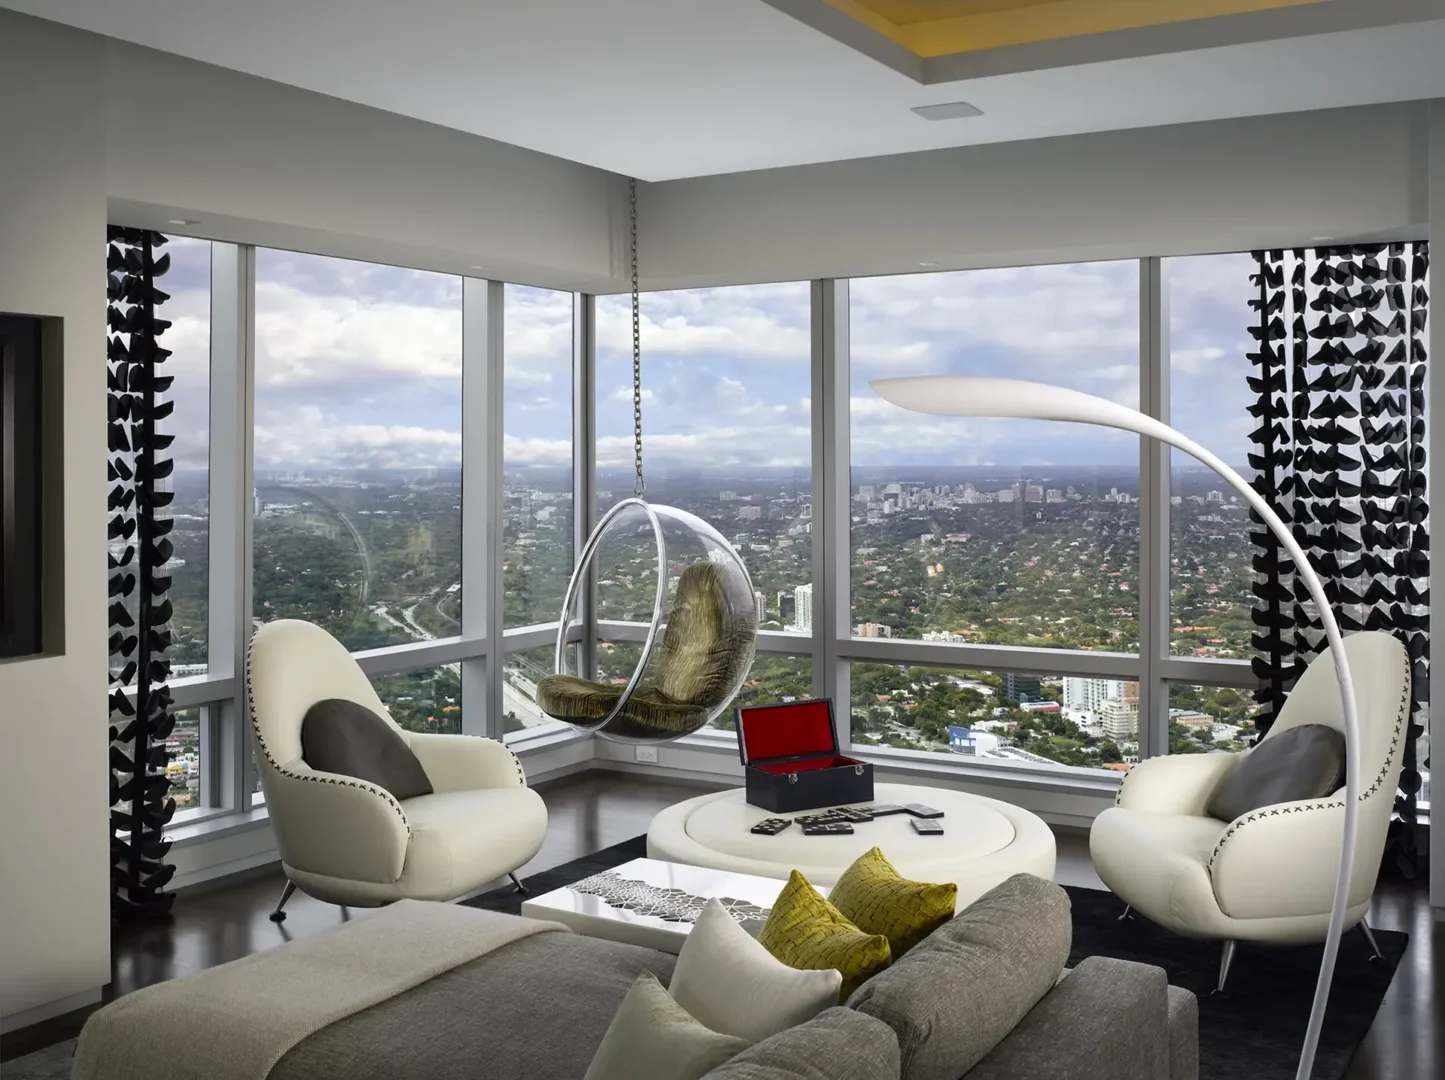
An arc lamp and hanging bubble chair are positioned in the Penthouse 1 living area overlooking a city through large windows
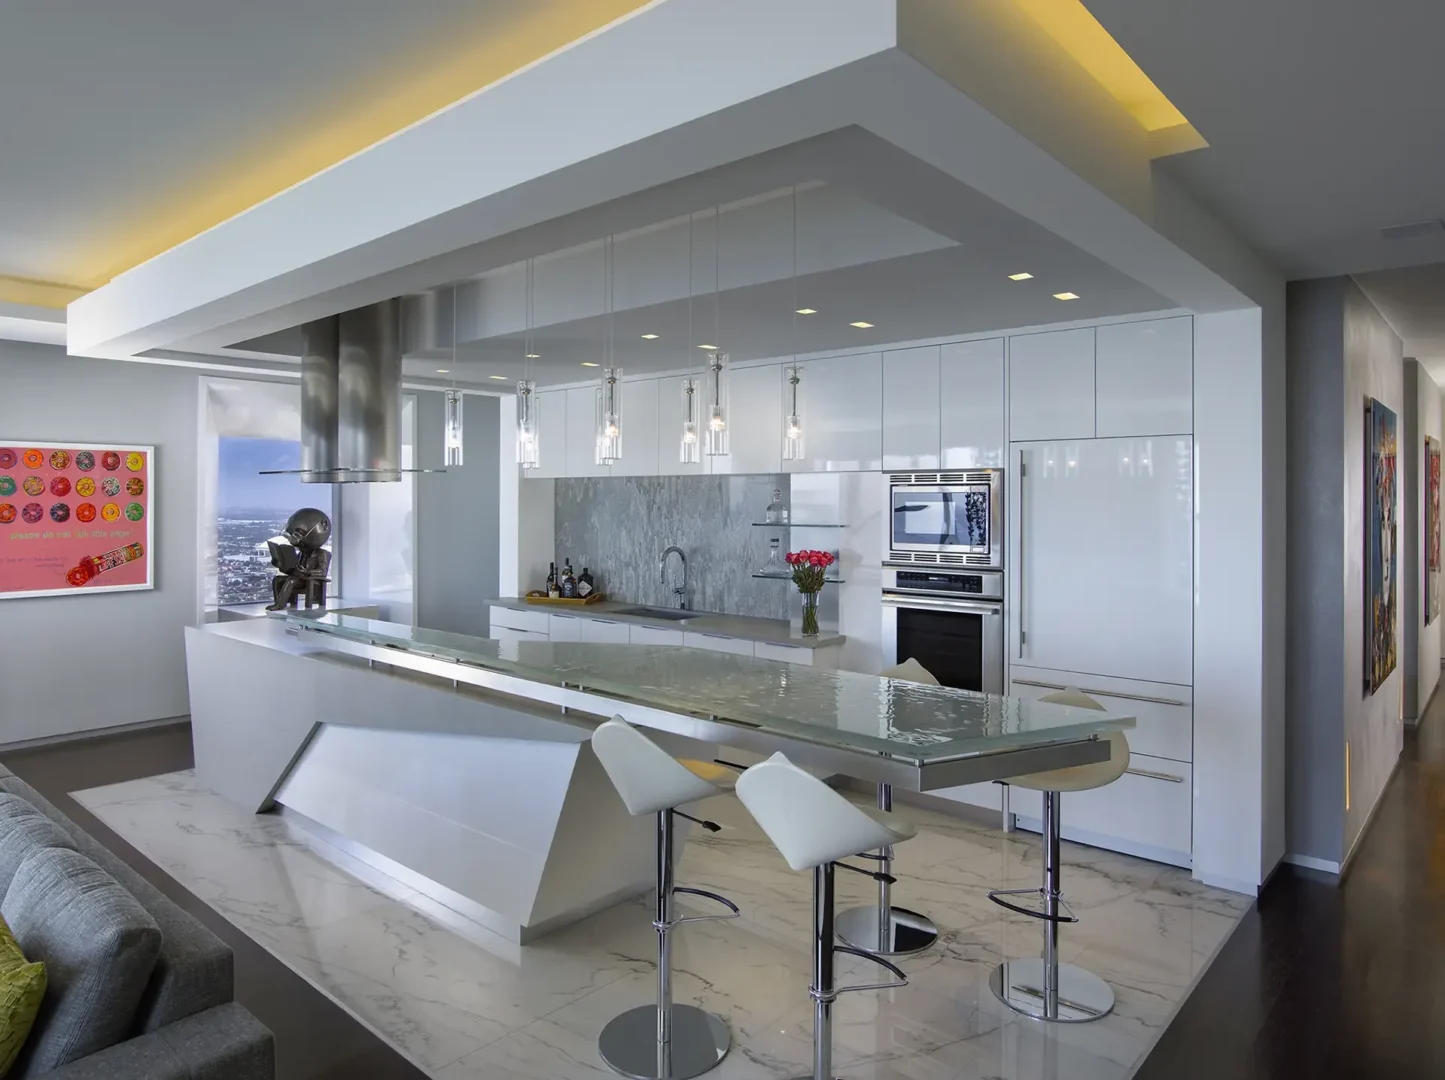
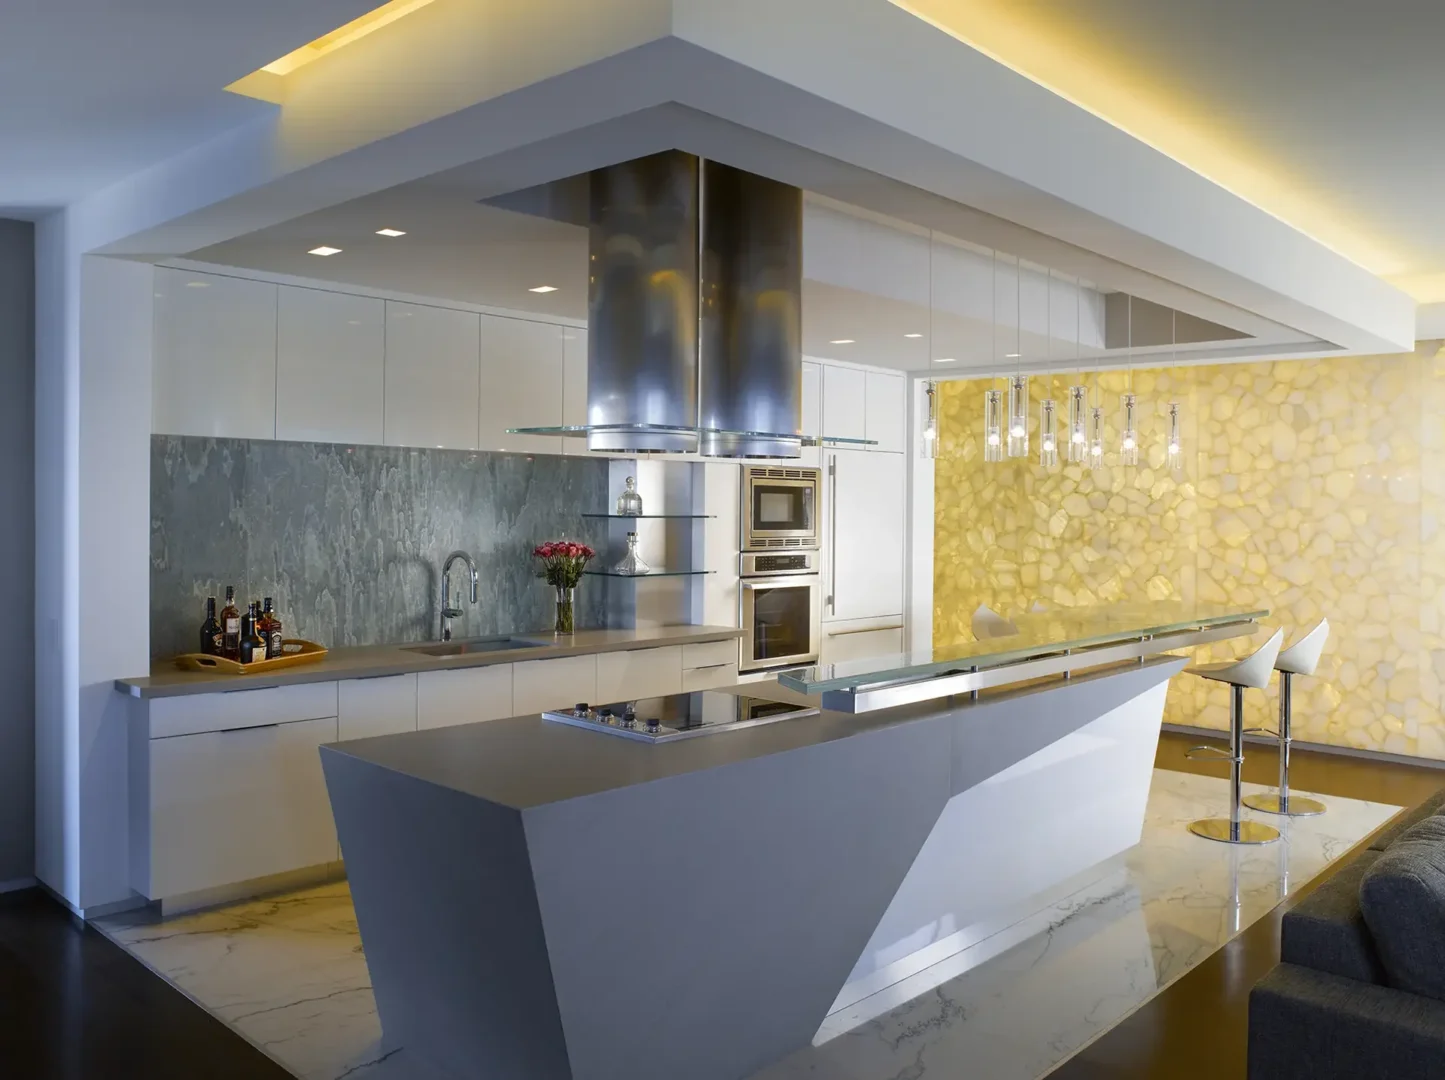
A stainless steel vent hood hangs above a grey kitchen island and white cabinetry in Penthouse 1 near a backlit stone wall
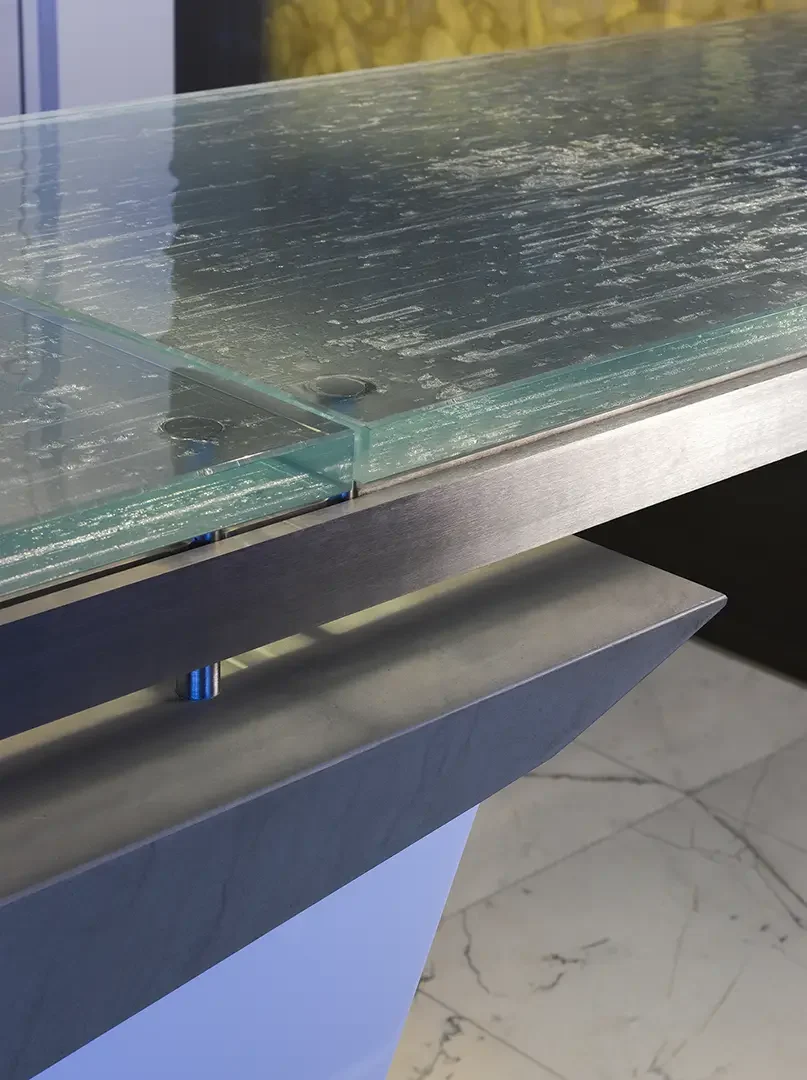
A white kitchen island with a glass countertop and bar stools sits under an architectural soffit in Penthouse 1
An illuminated textured wall is in the Penthouse 1 living room with a grey sofa, glass coffee table, and window view of water
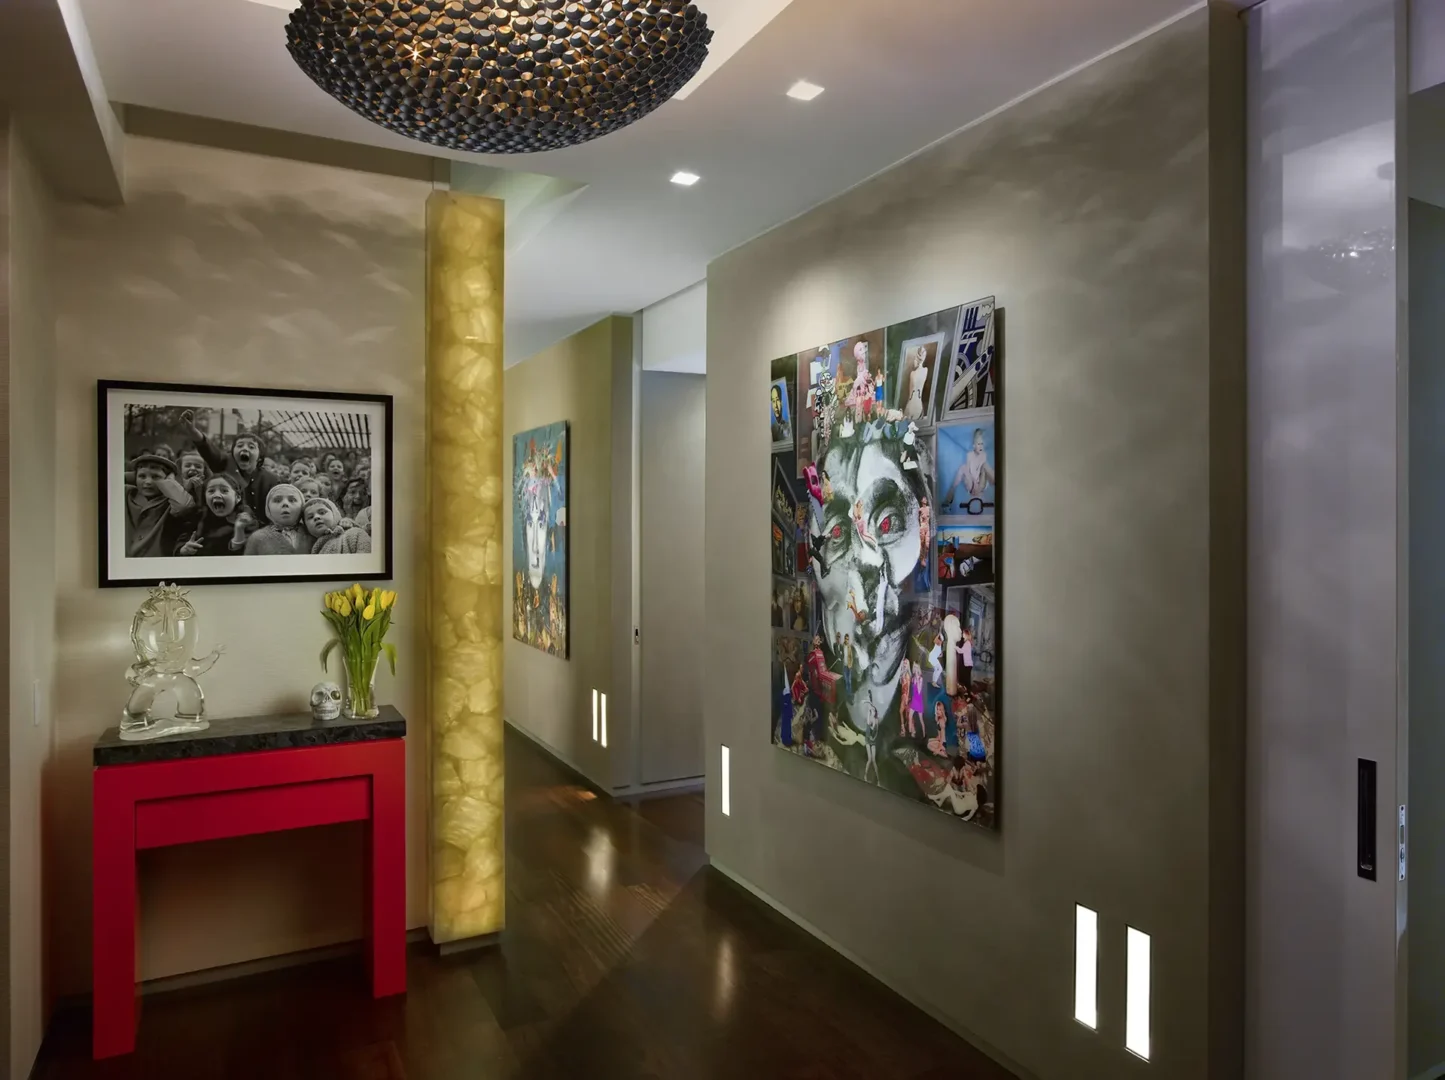
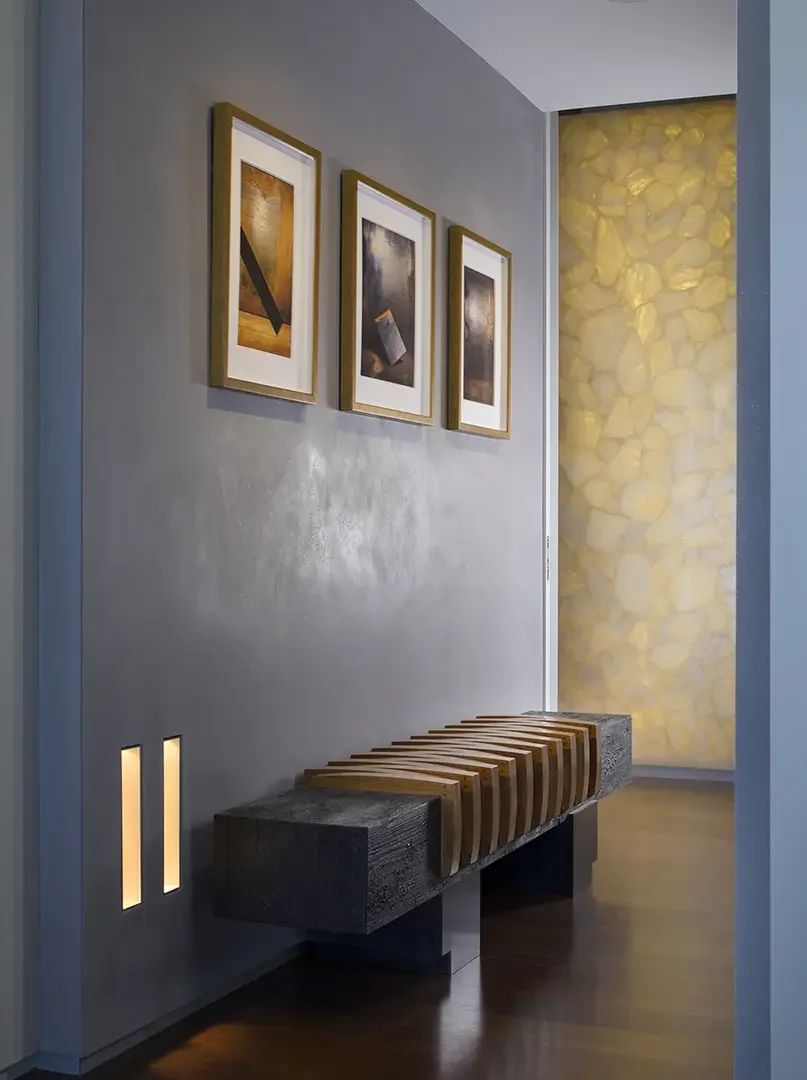
A large dark textured light fixture hangs over a hallway in Penthouse 1 containing artwork and a red console table
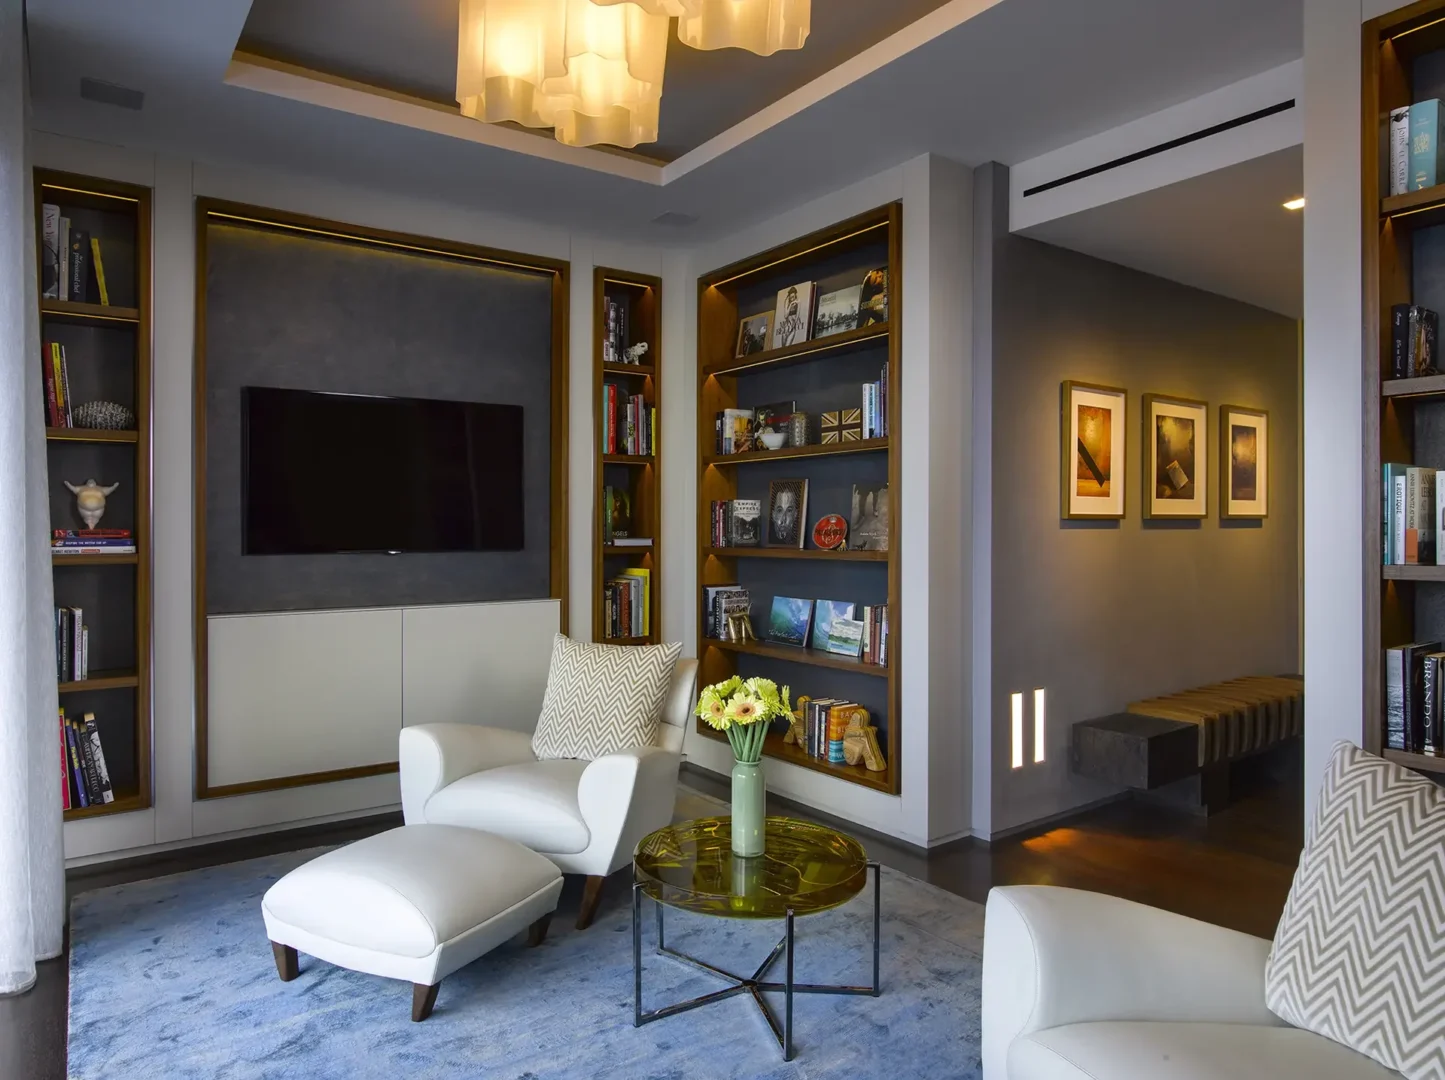
White armchairs and a glass coffee table sit on a blue rug beside built-in bookshelves and a television in Penthouse 1
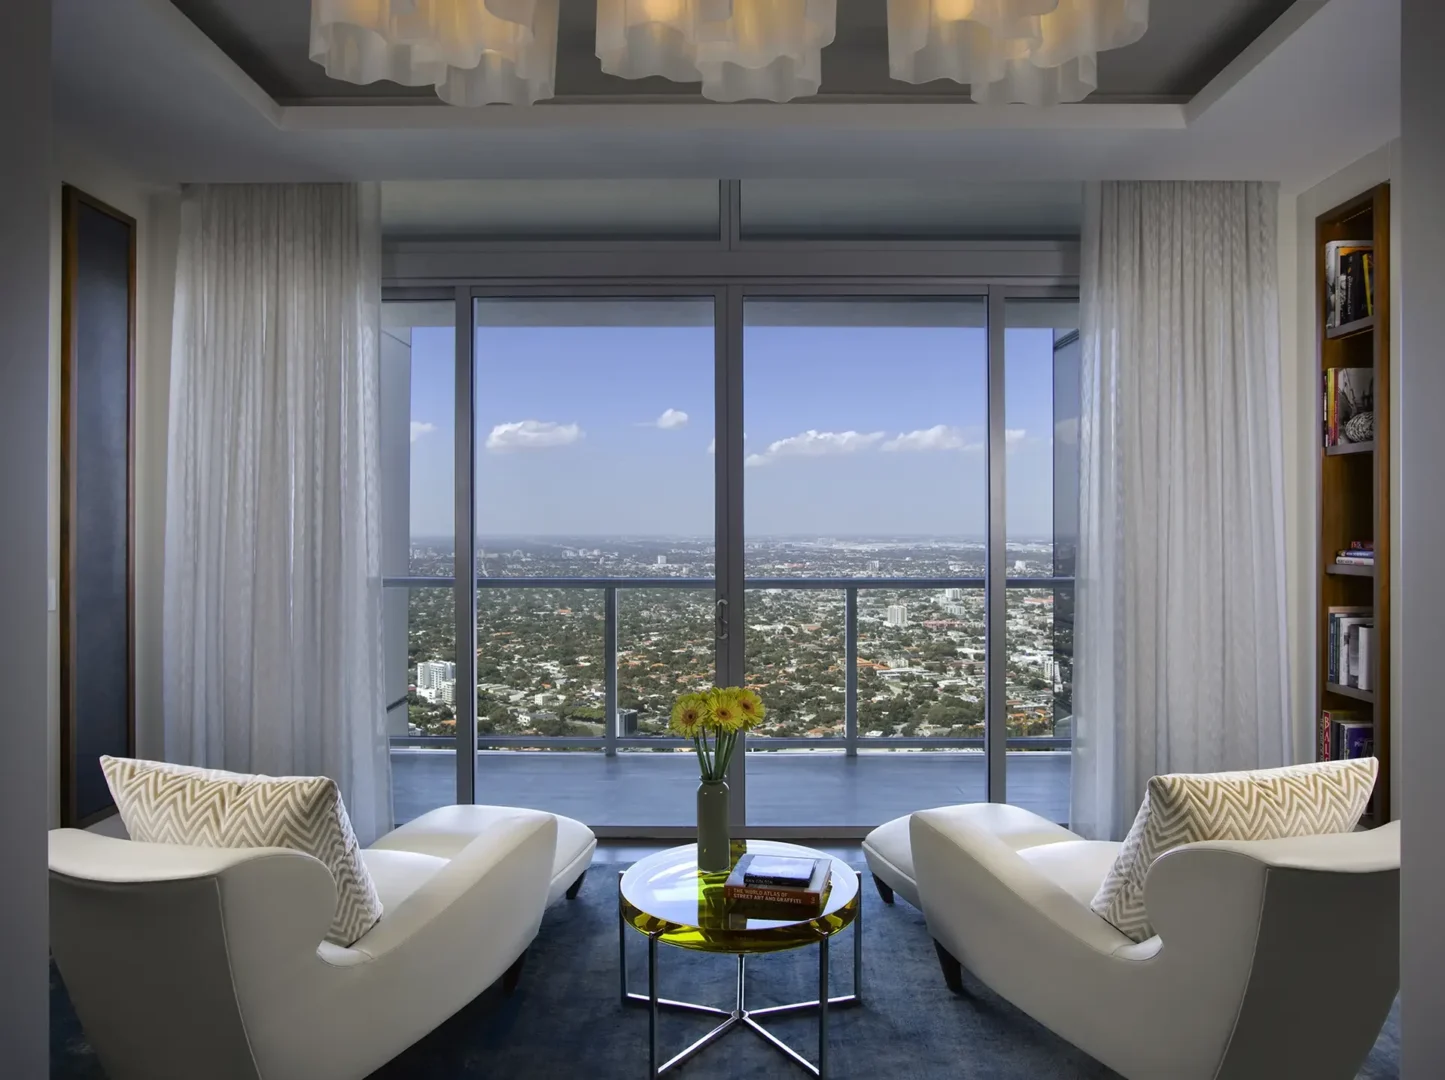
Two white armchairs face a small coffee table in the Penthouse 1 living area, looking out at a cityscape through large windows
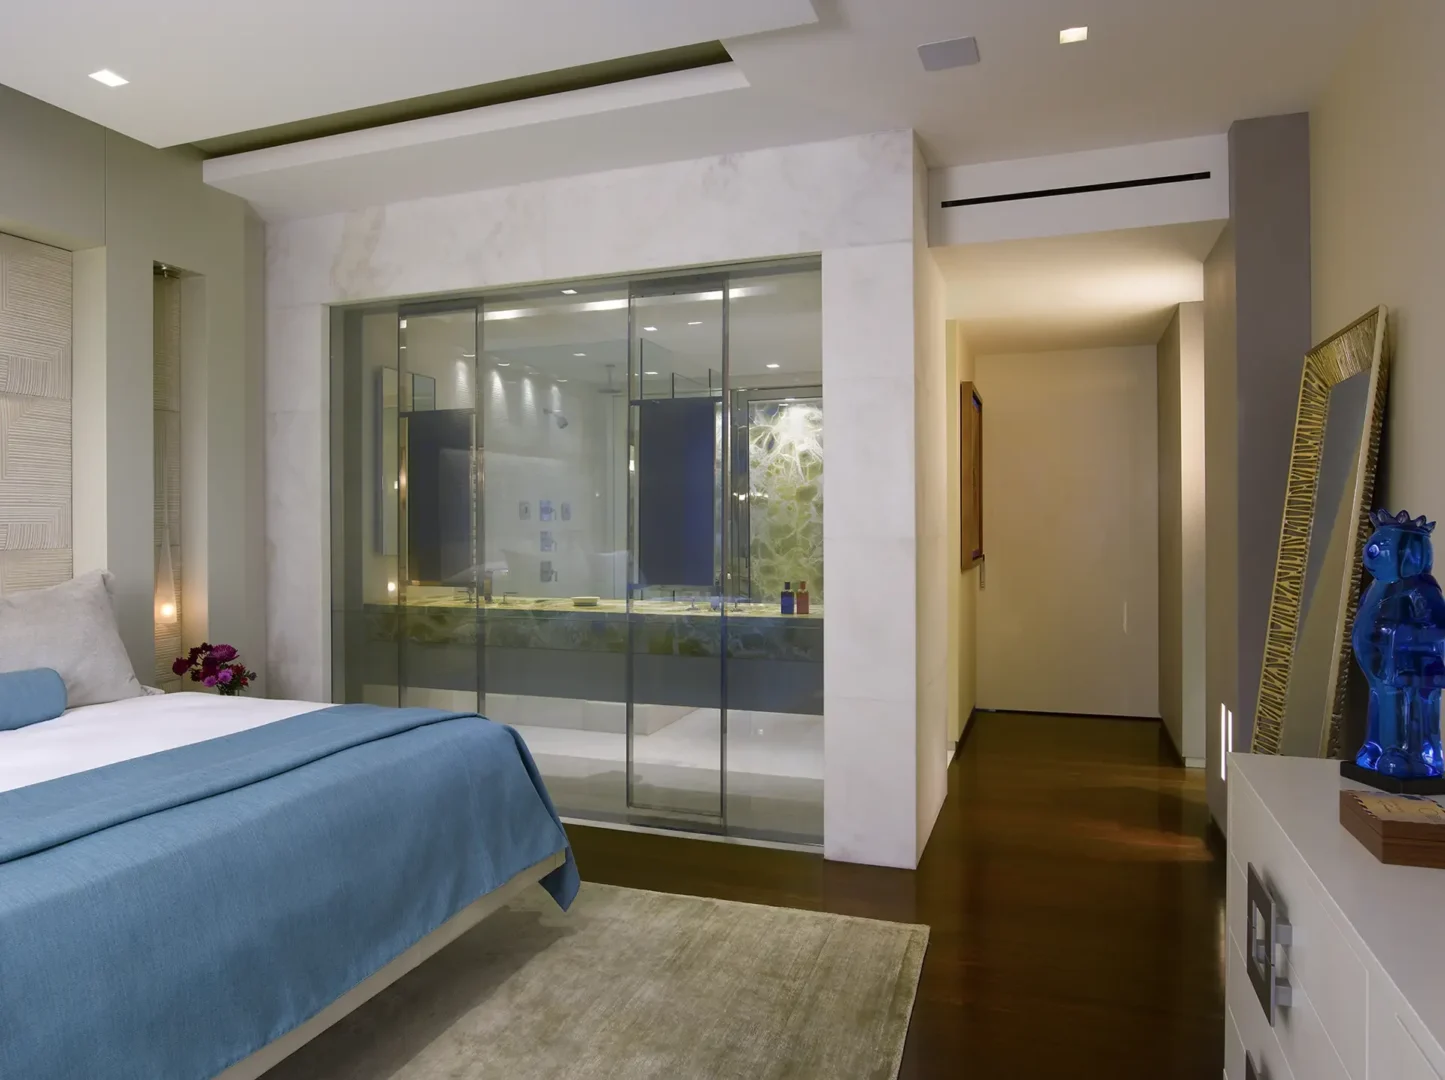
A blue bed in Penthouse 1 sits beside a glass-walled bathroom and an adjacent hallway
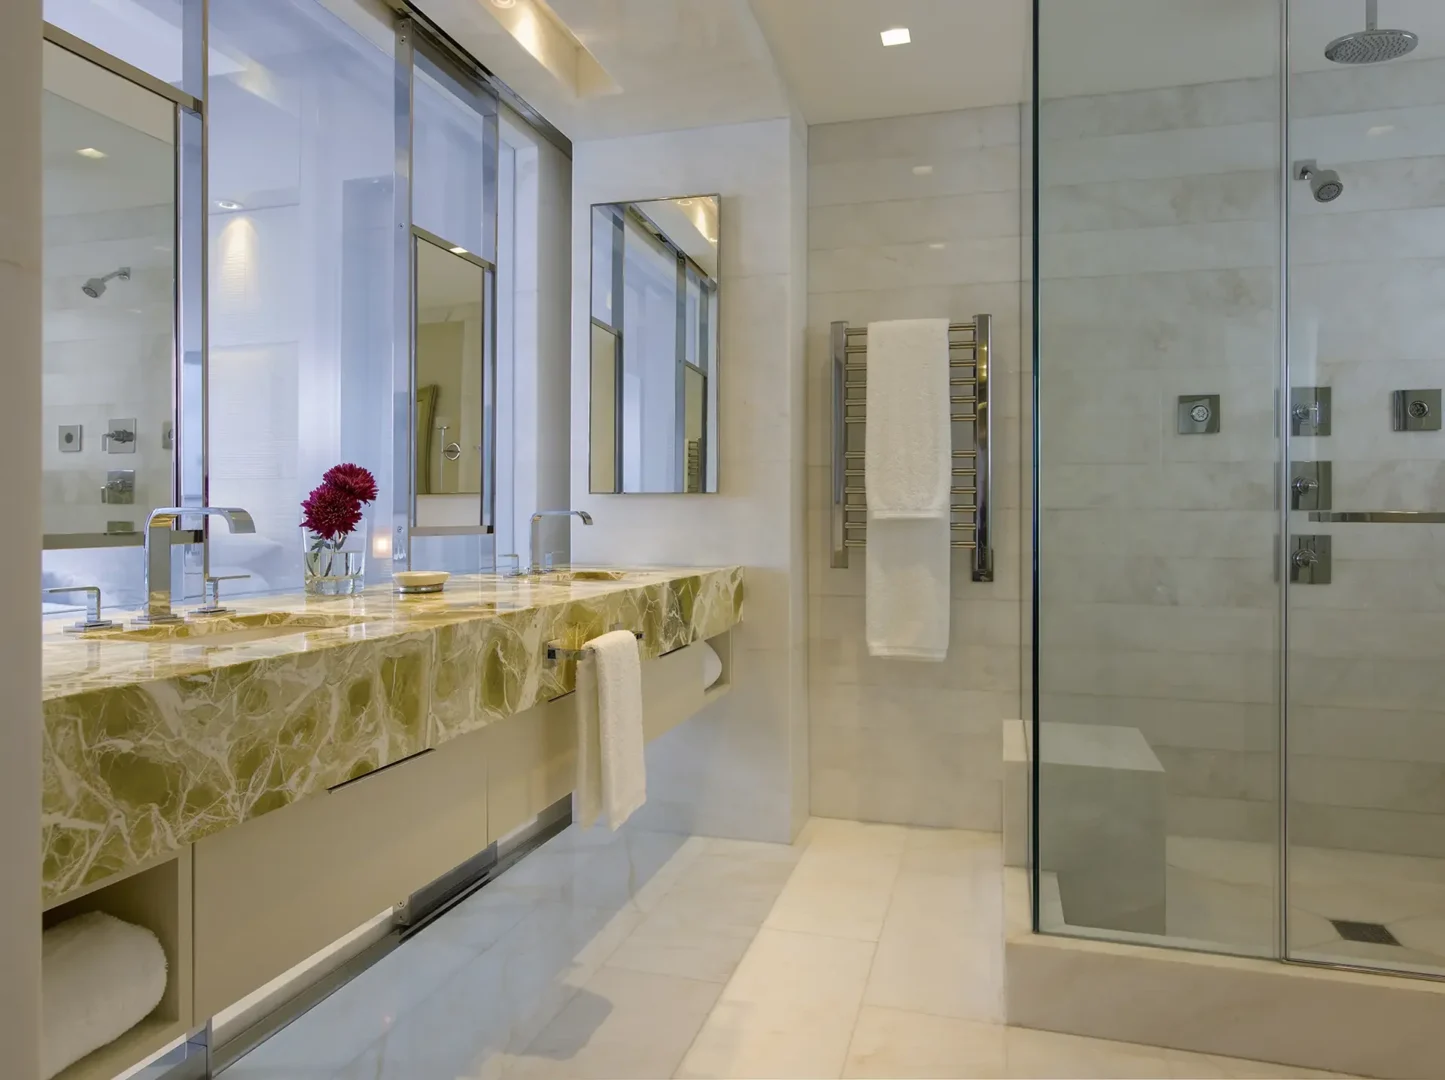
A marble-topped vanity and a glass shower enclosure are in the Penthouse 1 bathroom
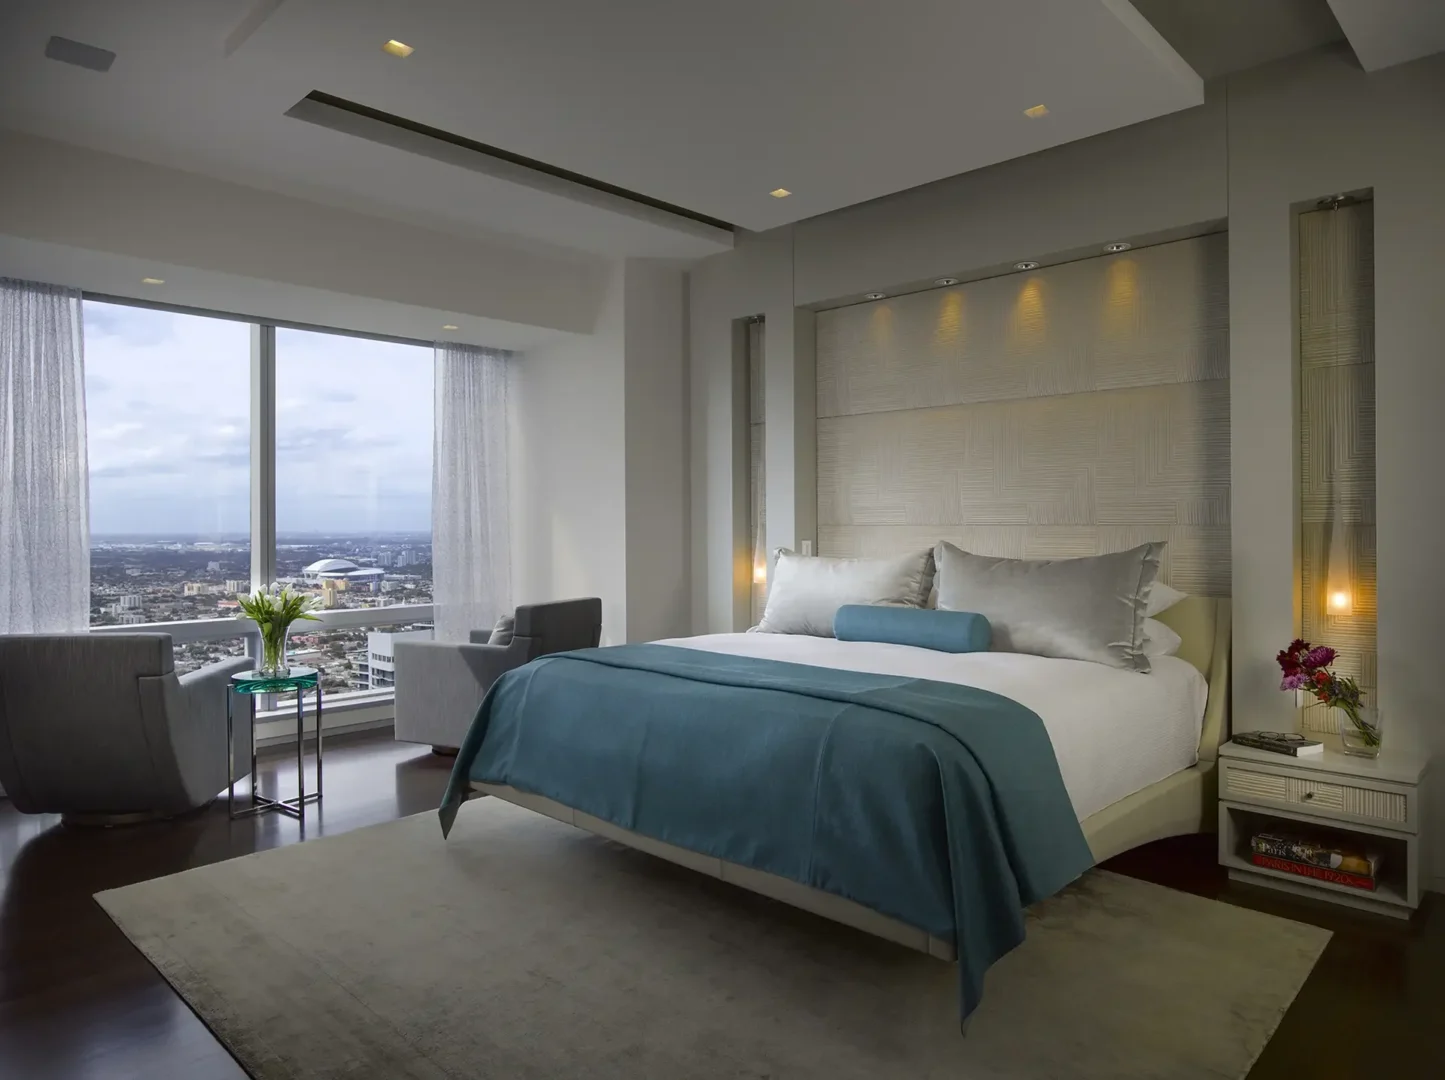
A bed with a blue throw sits in the Penthouse 1 bedroom alongside an armchair and a large window overlooking a city view

Ático 1

Fotografía de
Ken Hayden

Ático 1

To create an open yet defined space, our firm reconfigured this 2,200-sq.-ft. condo for empty nesters and art lovers, using ceiling details and a 30’ backlit quartzite wall to guide flow. Gray textures and Ipe floors set the stage for ocean views and bold art. A custom sink modeled after the owner’s engagement ring adds personal flair, while sculptural elements throughout offer elegance, function, and meaning.
PREMIOS

2017 | Kitchen & Bath Design Awards | Second Place for Best Kitchen over $200K

Cliente

Ubicación

Miami, Florida

Tipo

GFA

2,170 sqft

Colaboración

Volver a los proyectos