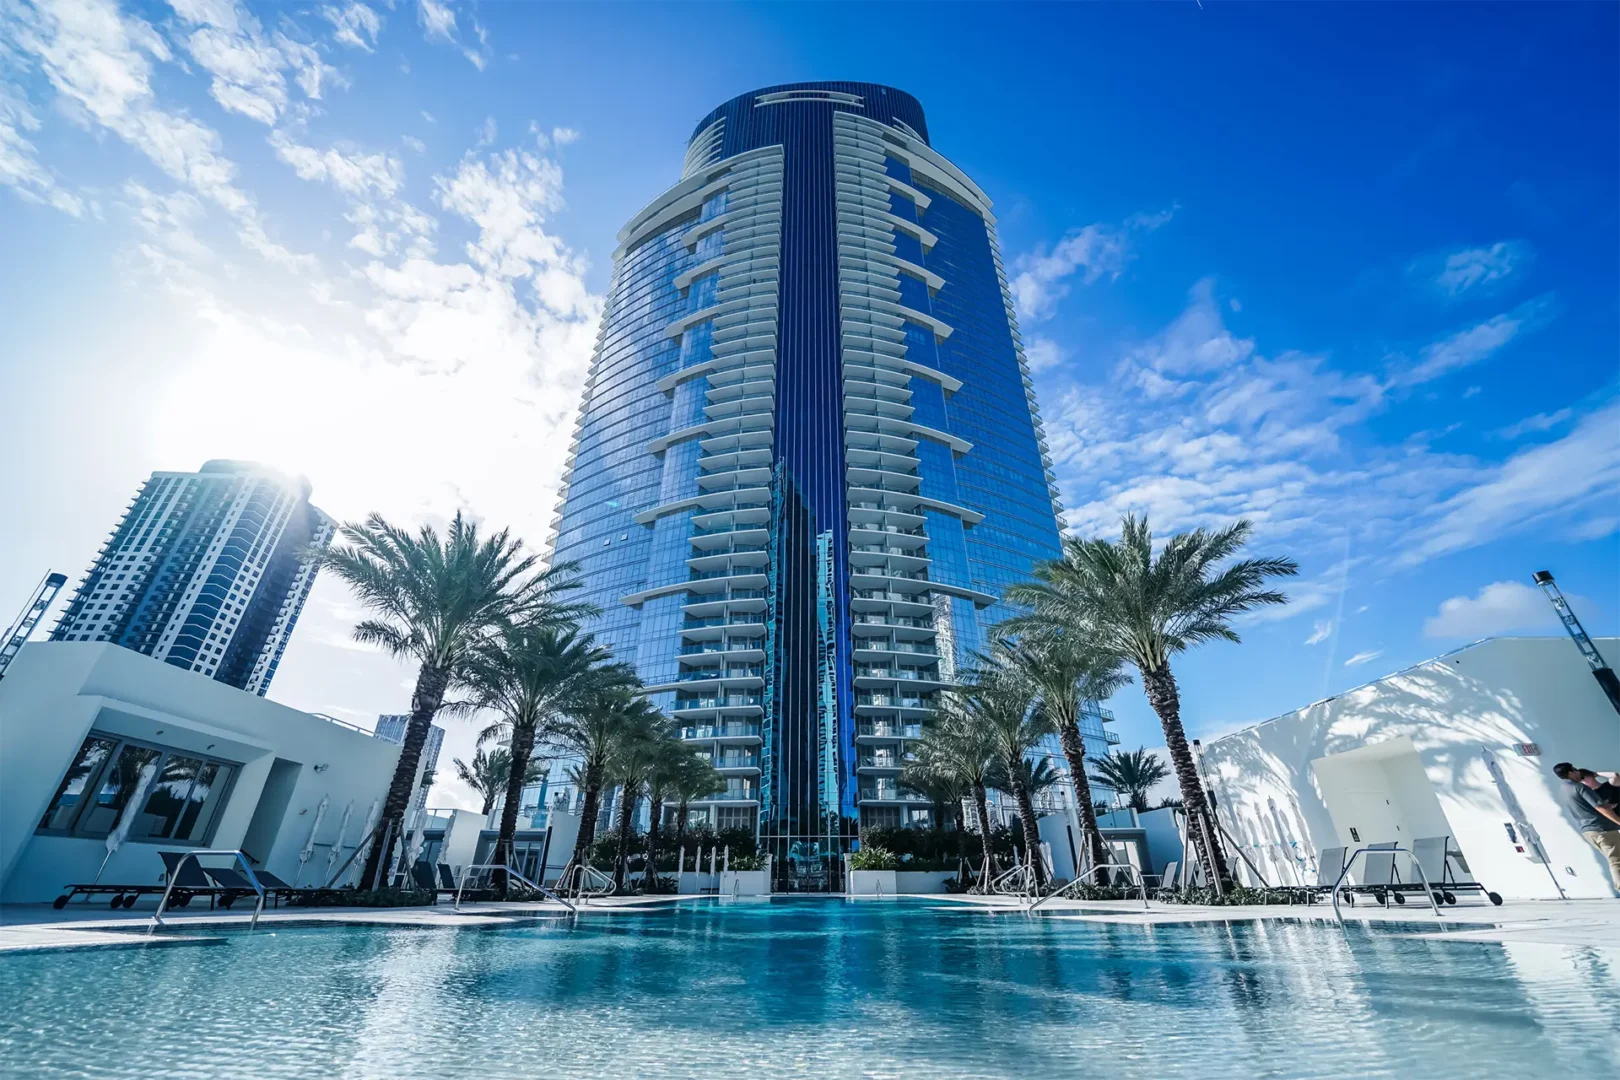
Blue glass skyscraper at Paramount Miami Worldcenter rises behind a swimming pool, palm trees, and a terrace with one person visible
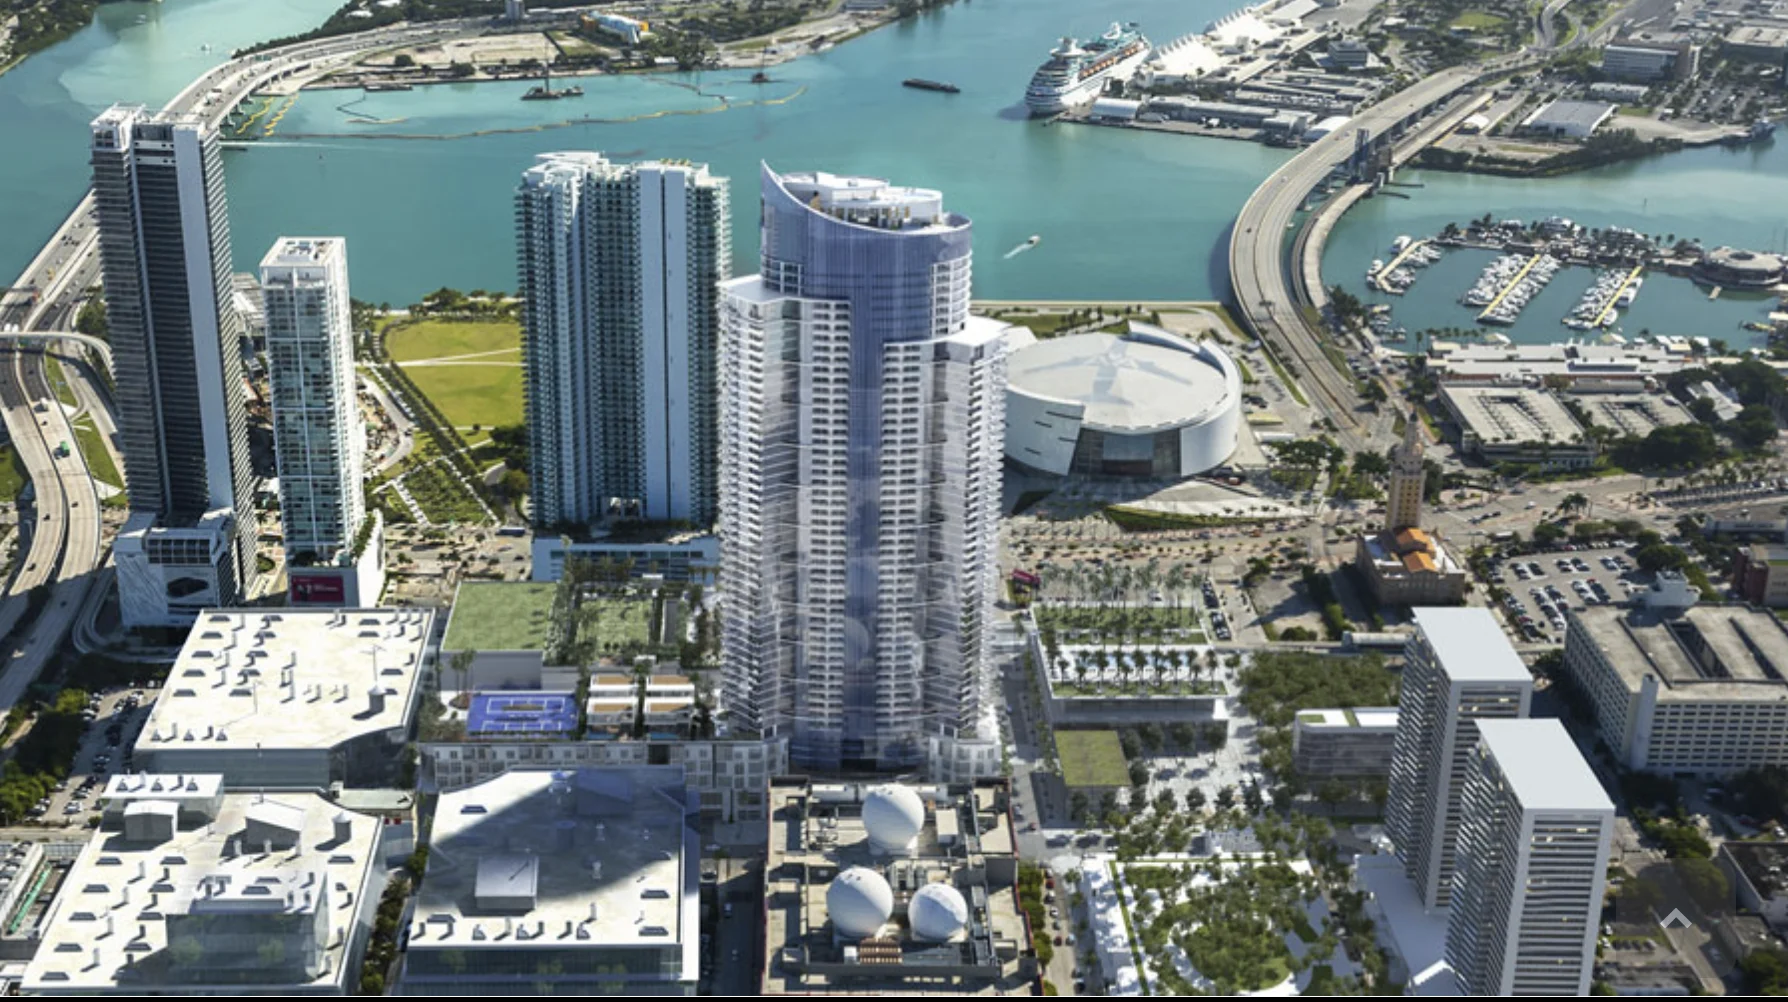
A tall white skyscraper for Paramount Miami Worldcenter stands among other buildings near a waterfront with a cruise ship and bridges

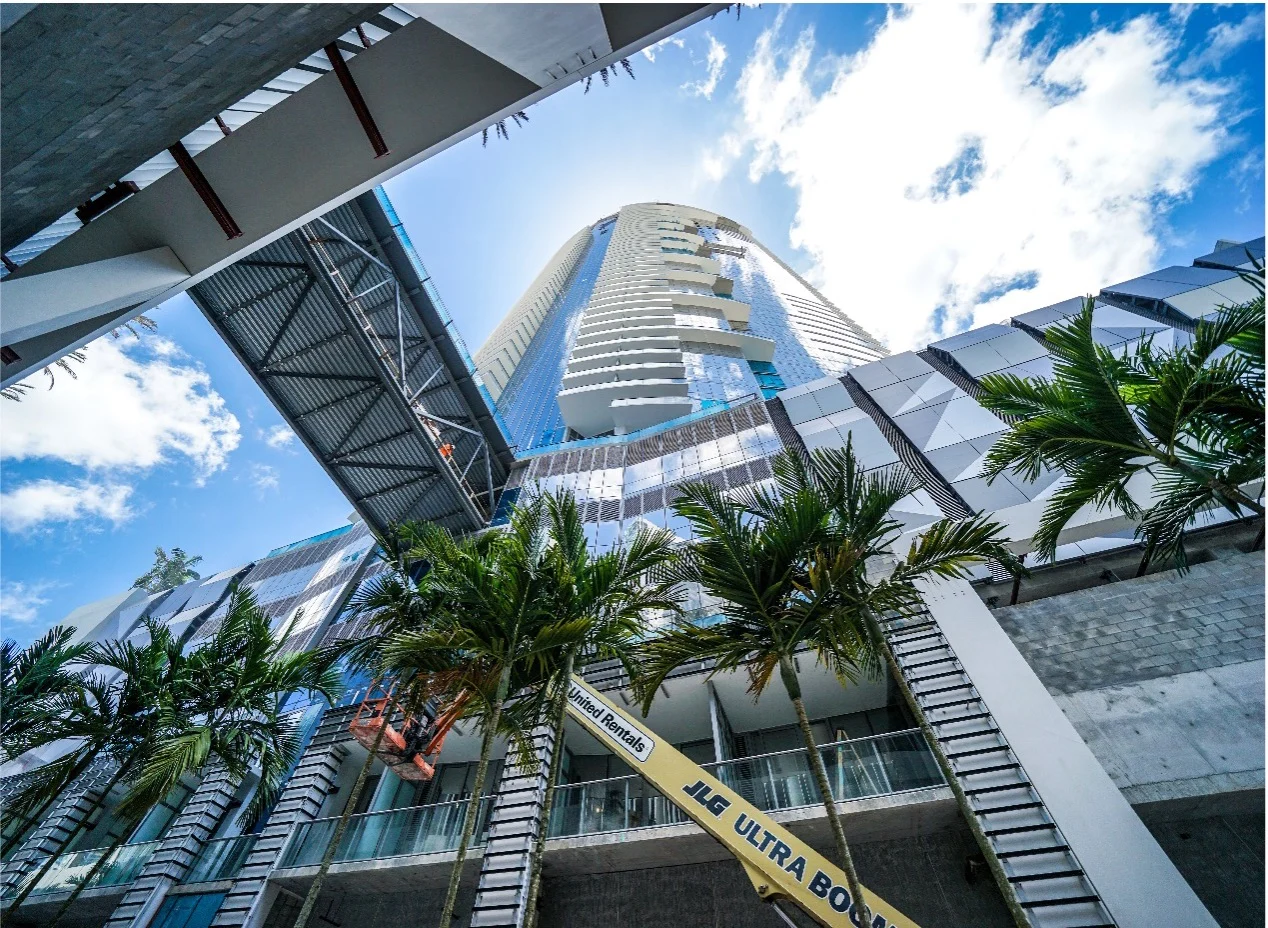
Large digital displays on building facades at Paramount Miami Worldcenter accompany people walking among palm trees
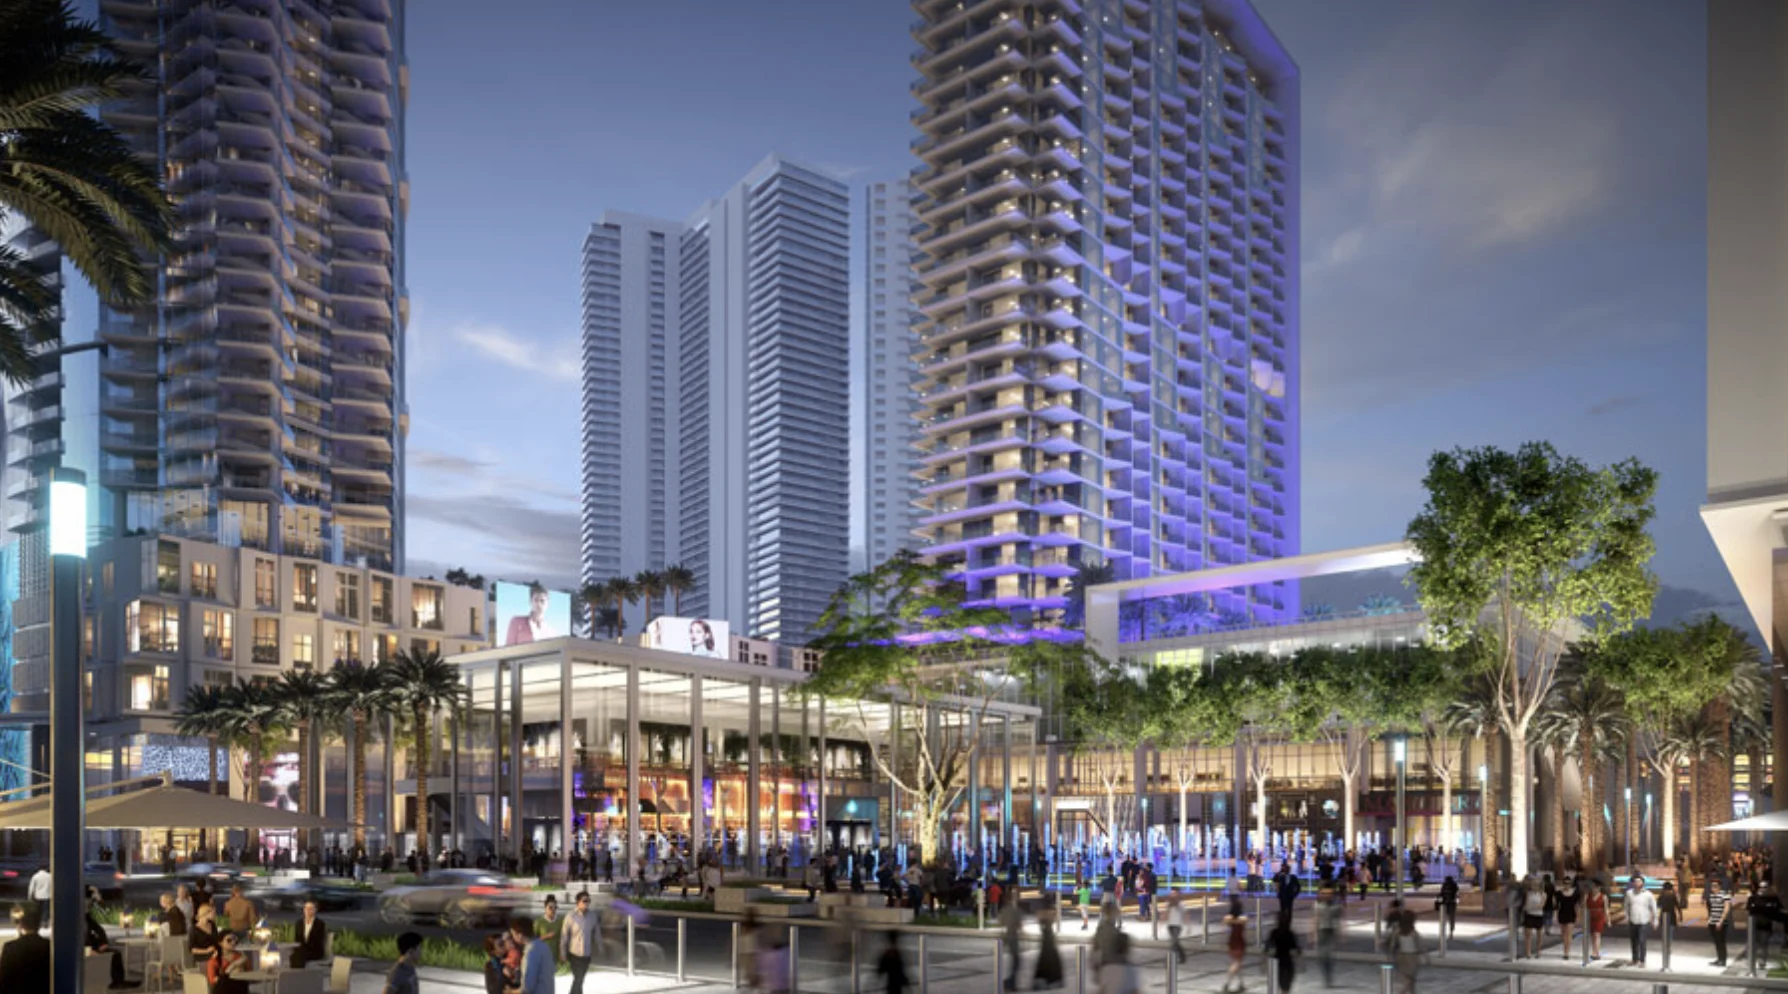
Tall skyscrapers and an outdoor plaza with people are part of the Paramount Miami Worldcenter development
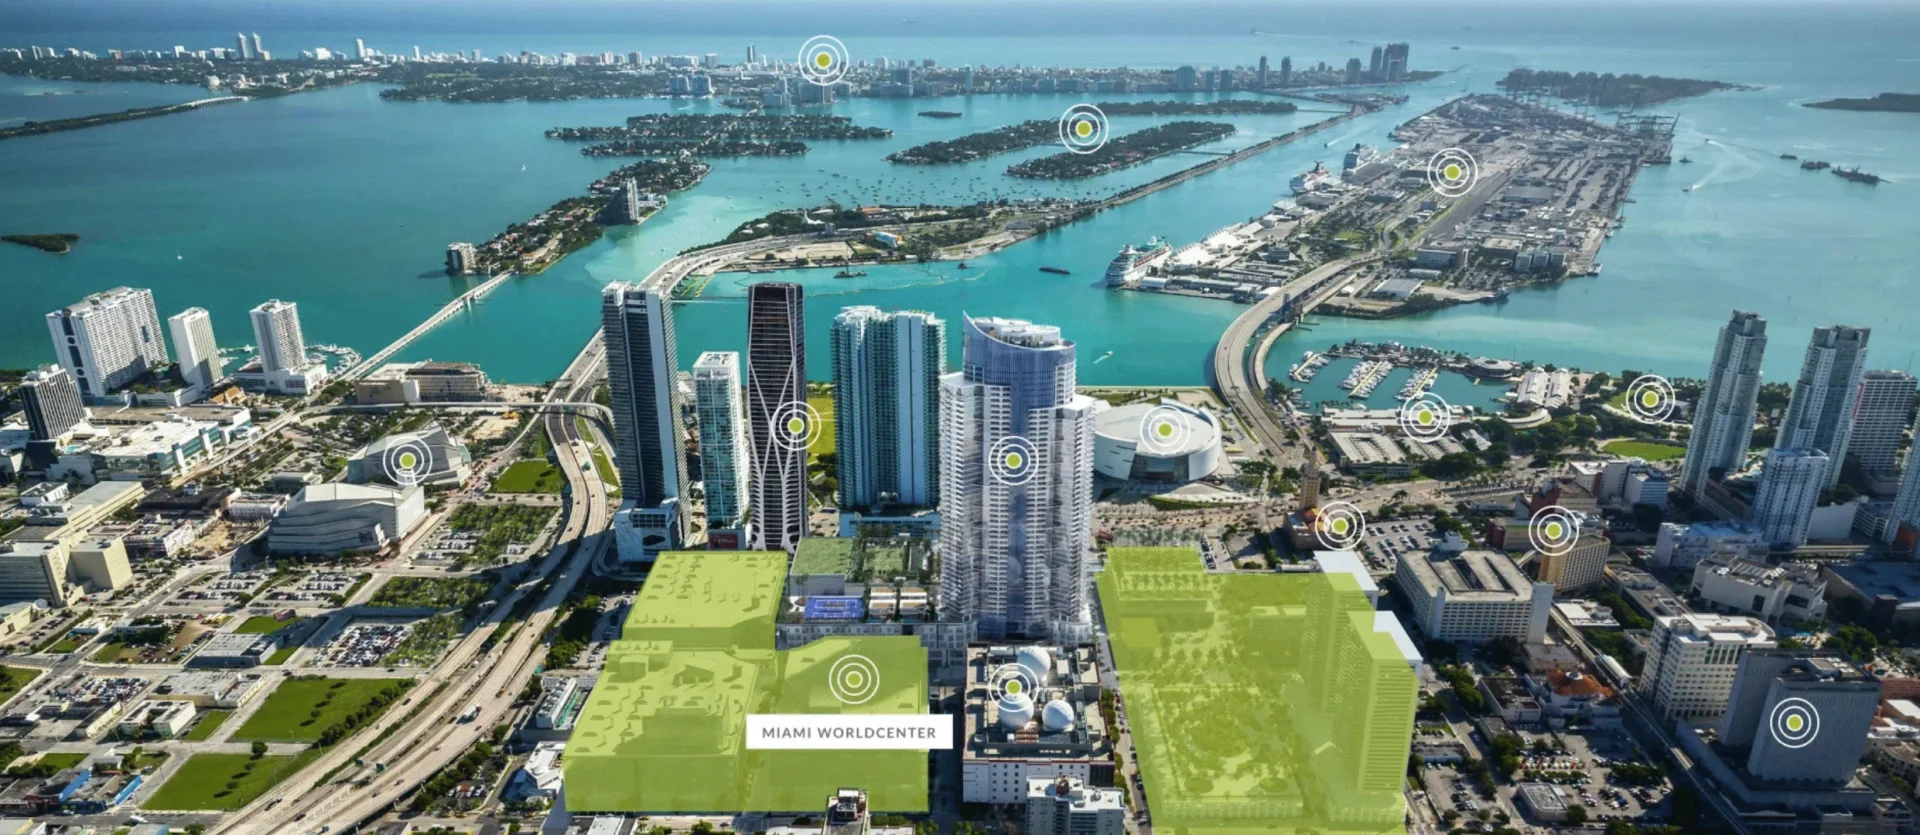
A coastal skyline featuring skyscrapers and bridges includes Paramount Miami Worldcenter
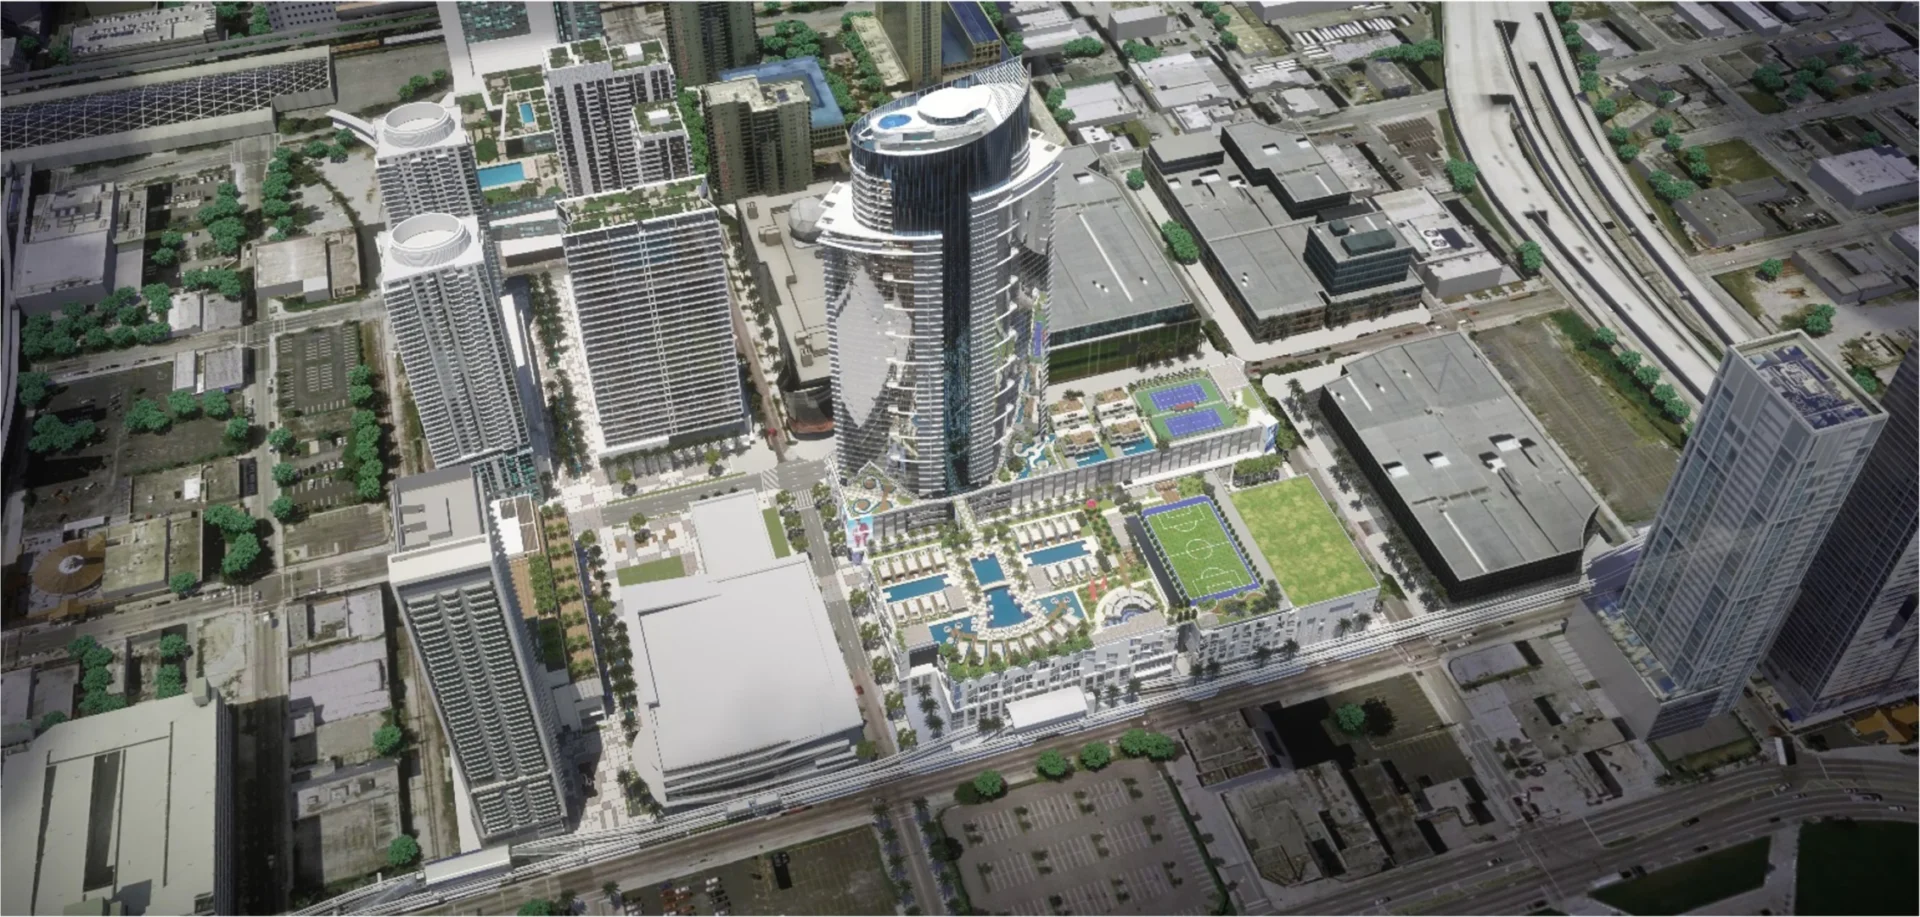
A central skyscraper at Paramount Miami Worldcenter is surrounded by various urban buildings, streets, and outdoor sports courts

Paramount Miami Worldcenter

Paramount Miami Worldcenter

Paramount Miami Worldcenter is a key part of the 1.6M-sq.-ft. Miami Worldcenter, spanning three blocks within a vibrant, 12-block master plan. Designed for walkability and urban integration, it blends retail, residential, office, and institutional uses. Strategically located in downtown Miami, it’s connected to major transit hubs including Brightline, Metrorail, and Metromover. Our firm shaped a cohesive, accessible design linking residents and neighborhoods.
Cliente

Ubicación

Miami, Florida

Tipo

GFA

1,600,000 sqft

Colaboración

Volver a los proyectos