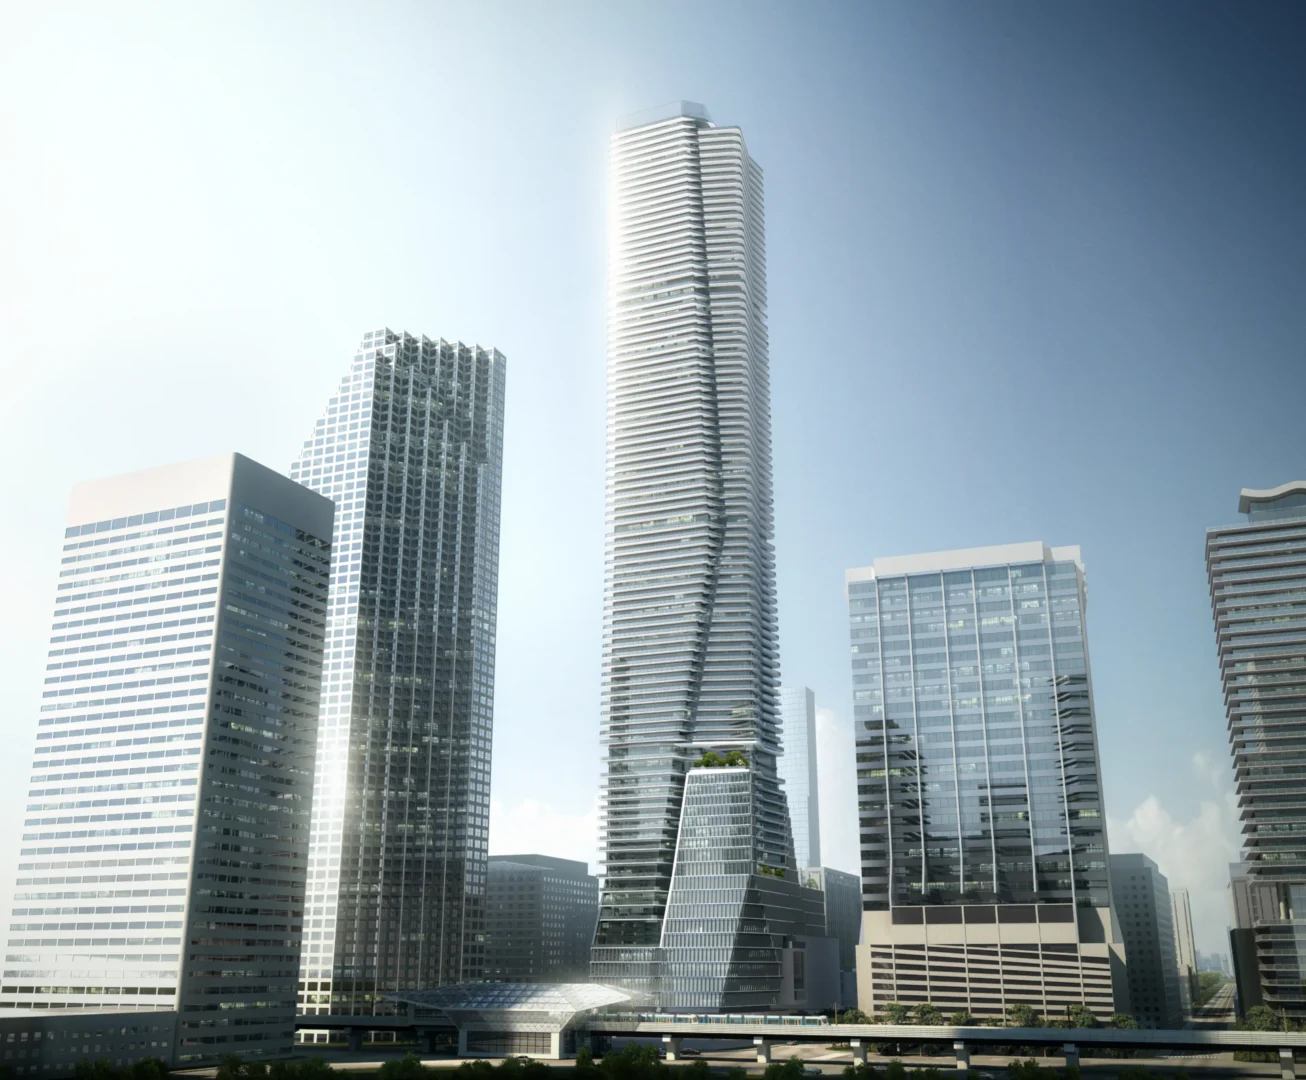
A tall, white-ribbed skyscraper in One Bayfront Plaza II rises above other urban buildings under a bright sky
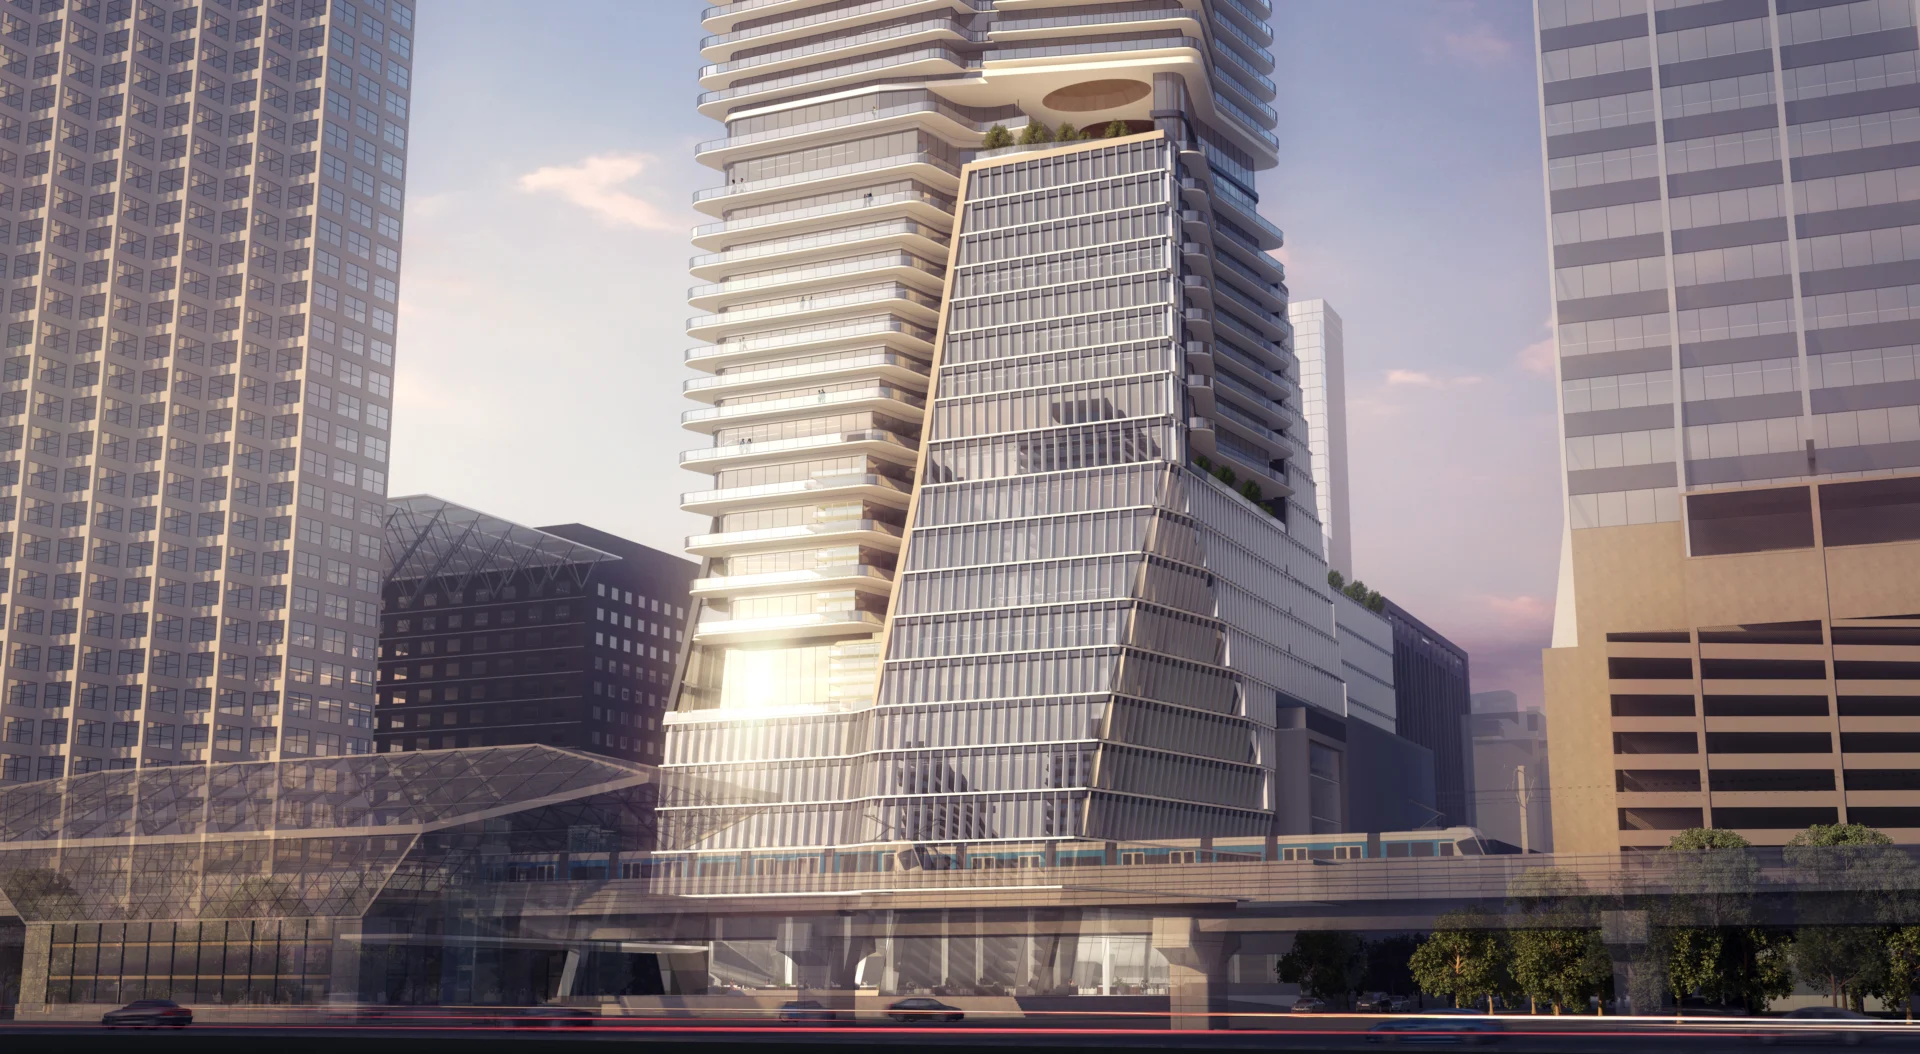
A large glass skyscraper in One Bayfront Plaza II stands among other high-rise buildings near an urban roadway
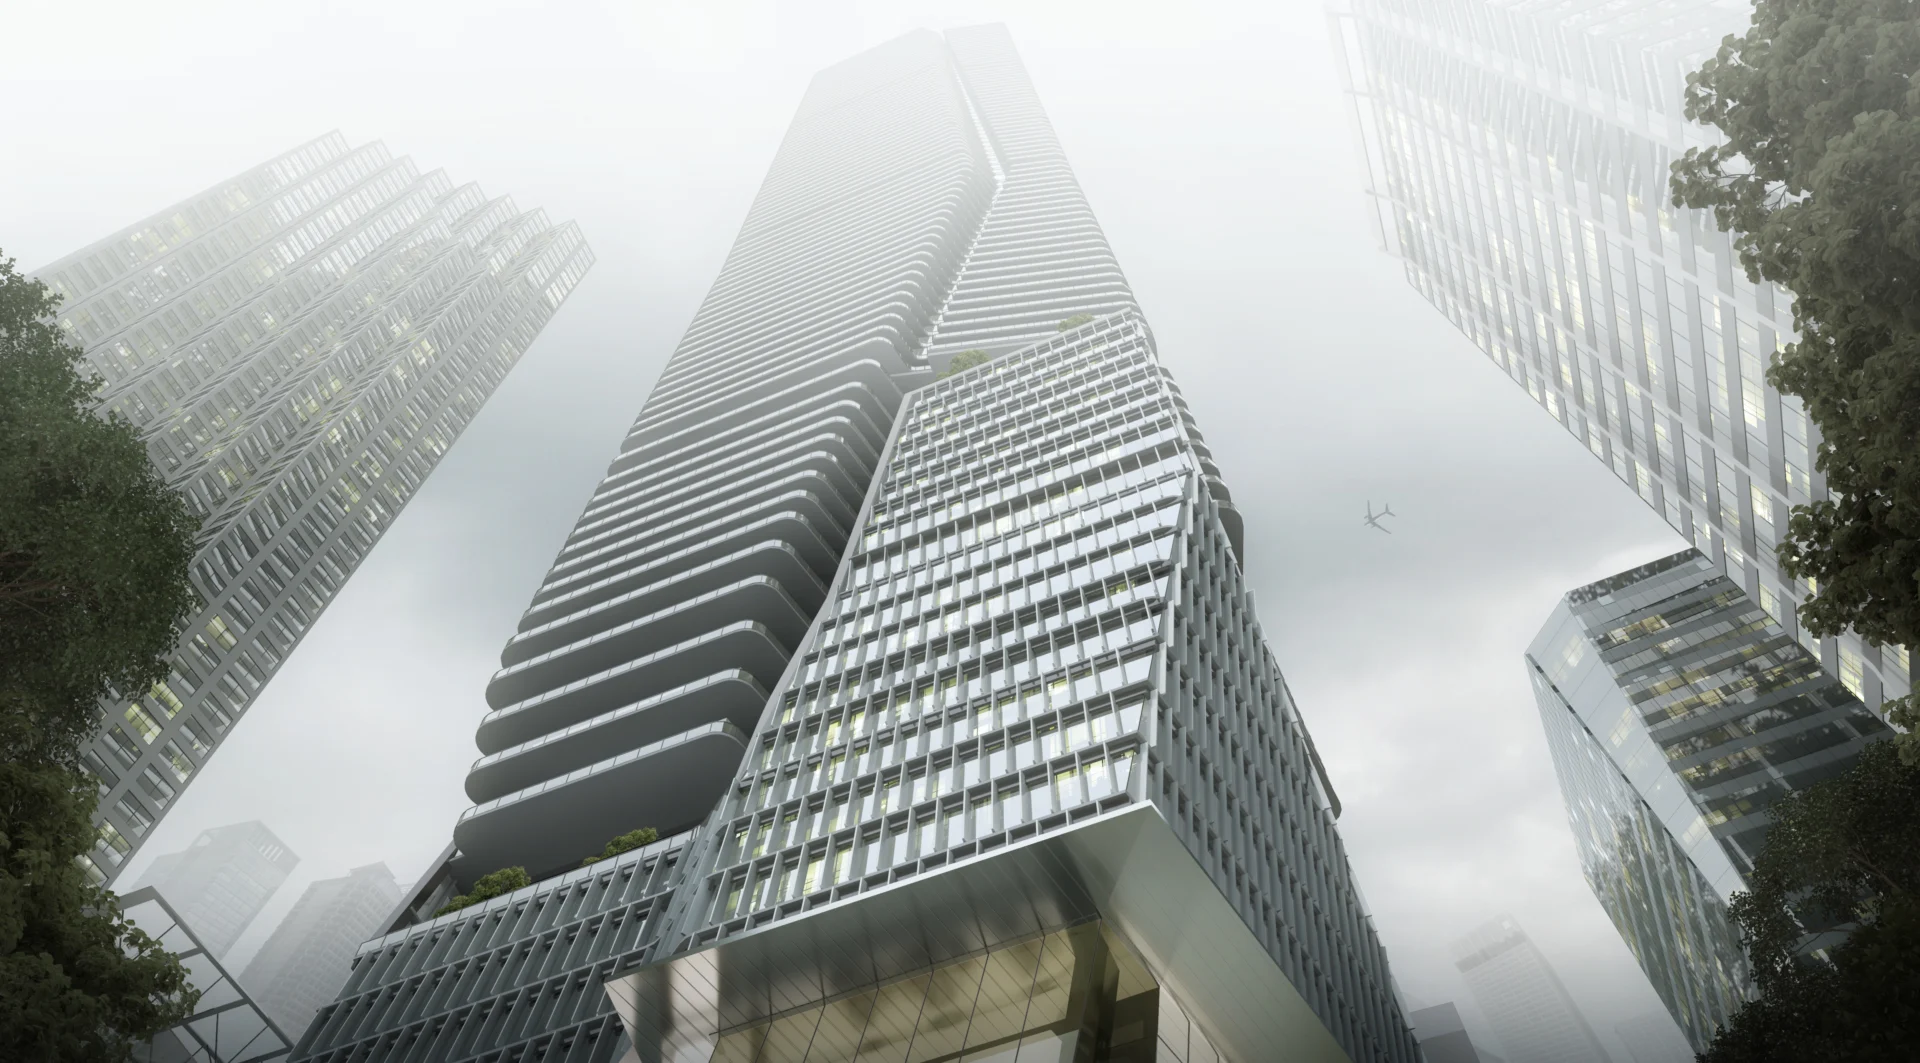
A tall building from One Bayfront Plaza II rises through fog alongside other skyscrapers, trees, and an airplane

One Bayfront Plaza II

One Bayfront Plaza II

The tower’s design features three interlocking volumes that define its structural and programmatic identity. The lower volume, marked by sharp lines and vertical glass panels with metallic fins, houses office space. Above, two fluid, curving volumes are dedicated to residential use, wrapped in continuous glass balconies. A vertical gap along the eastern façade adds visual drama. A rear structure along SW 3rd Avenue contains parking and a landscaped amenity deck.
Cliente

Ubicación

Miami, Florida

Tipo

GFA

3,400,000 sqft

Colaboración

Volver a los proyectos