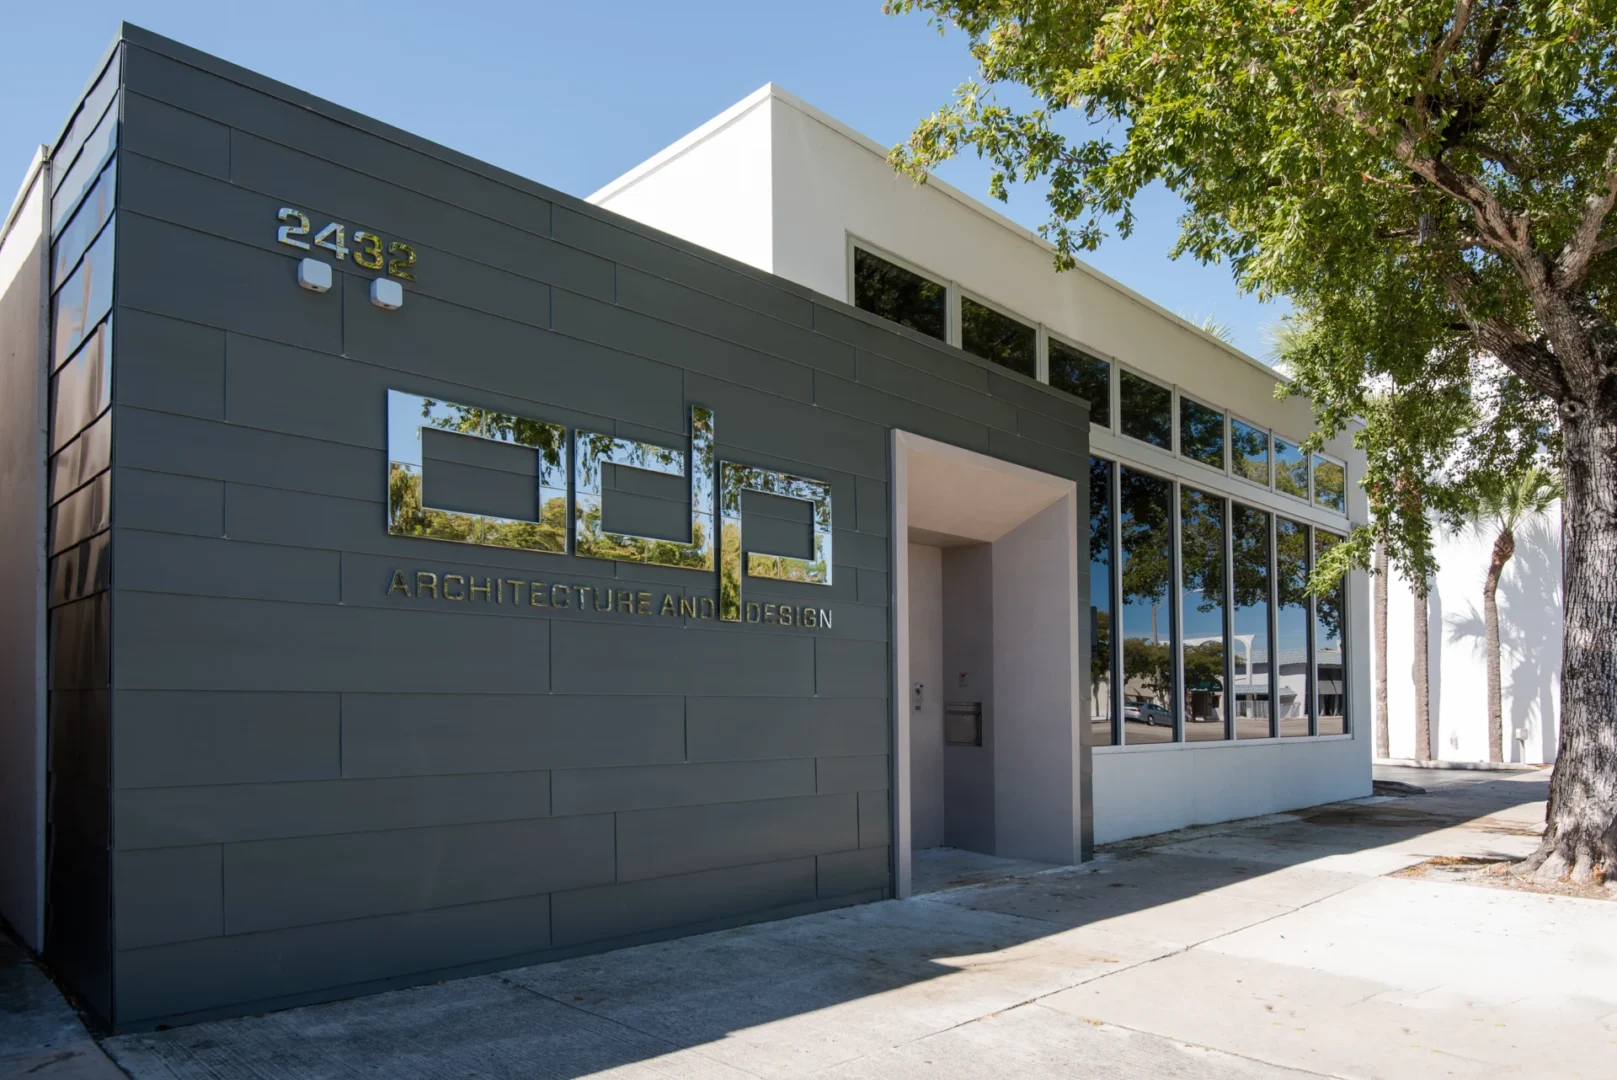
A dark gray paneled wall at the ODP Architecture & Design Headquarters stands next to a white building and a large tree
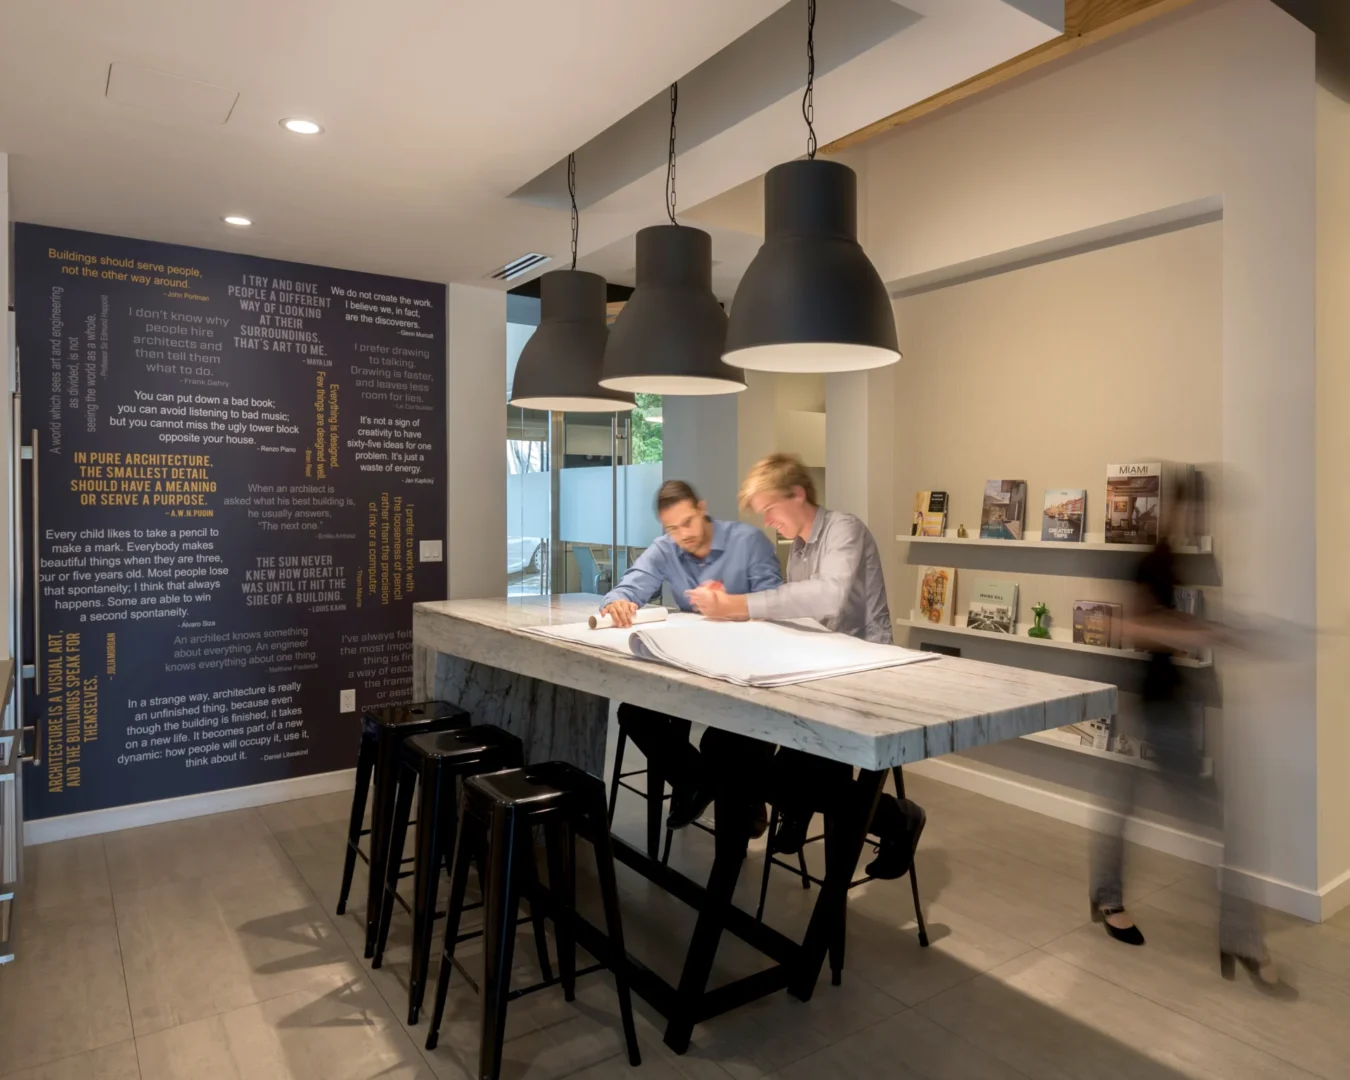
Three black pendant lights hang above men reviewing architectural drawings at ODP Architecture & Design Headquarters
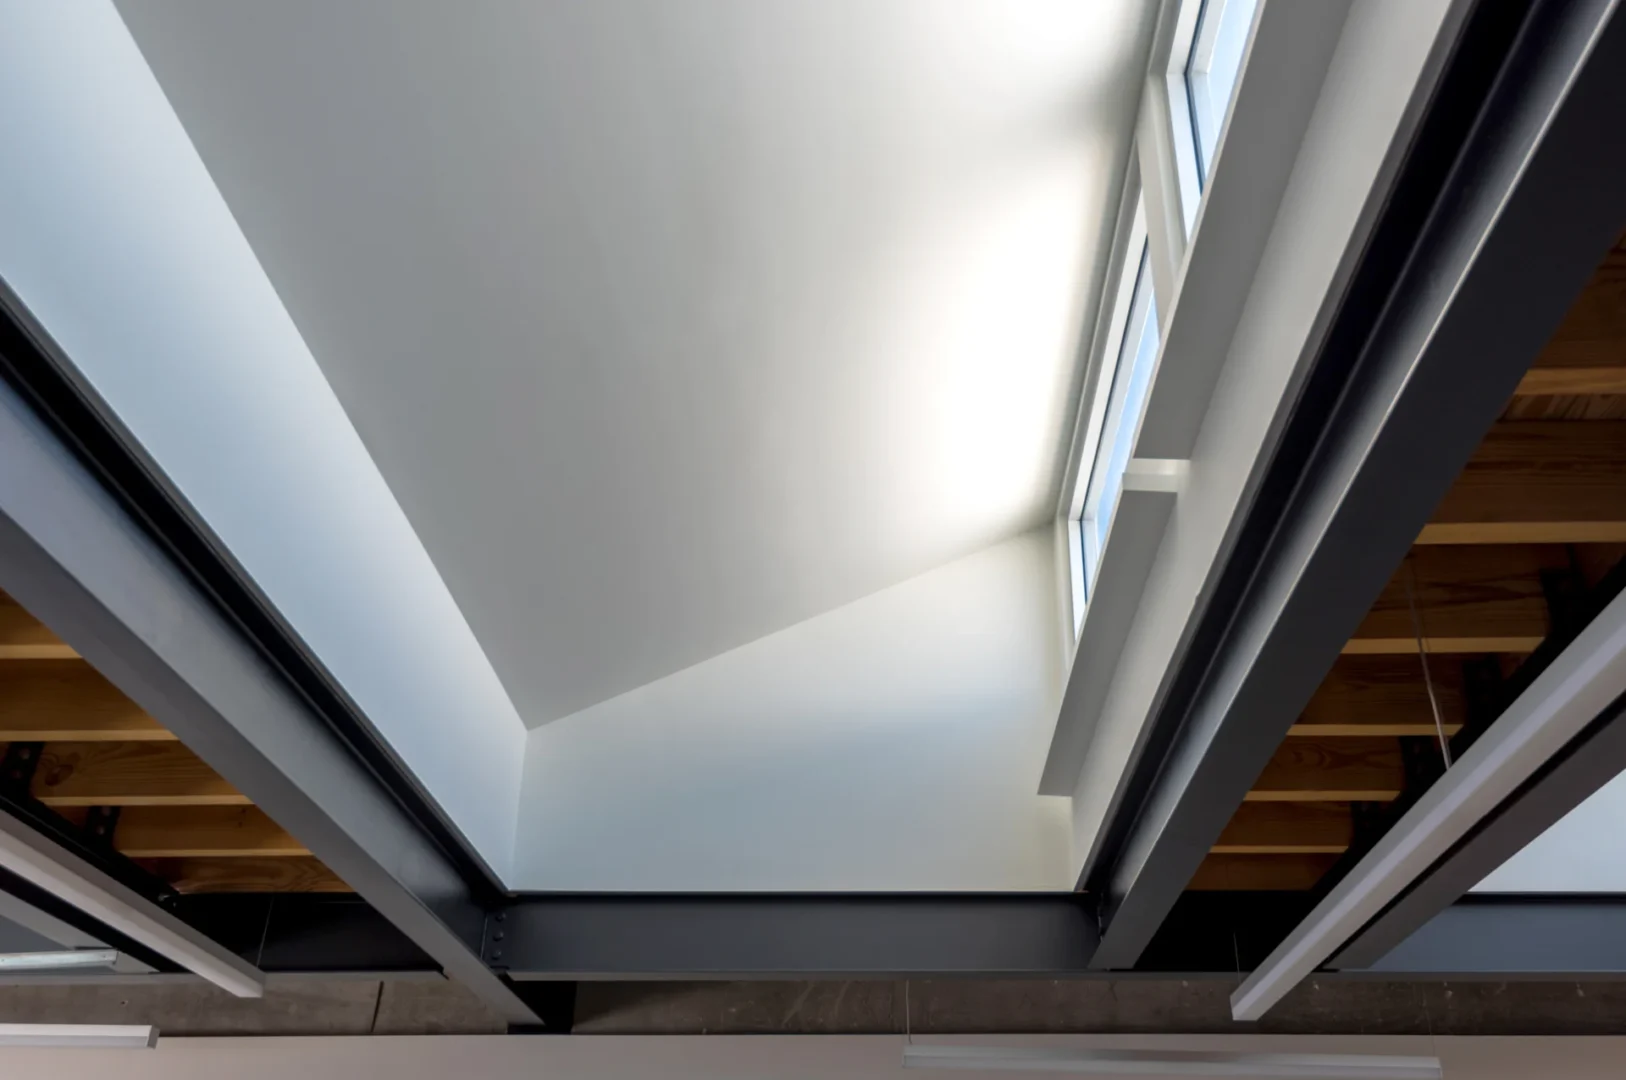
Dark steel beams and wooden planks frame a brightly lit ceiling and window in the ODP Architecture & Design Headquarters
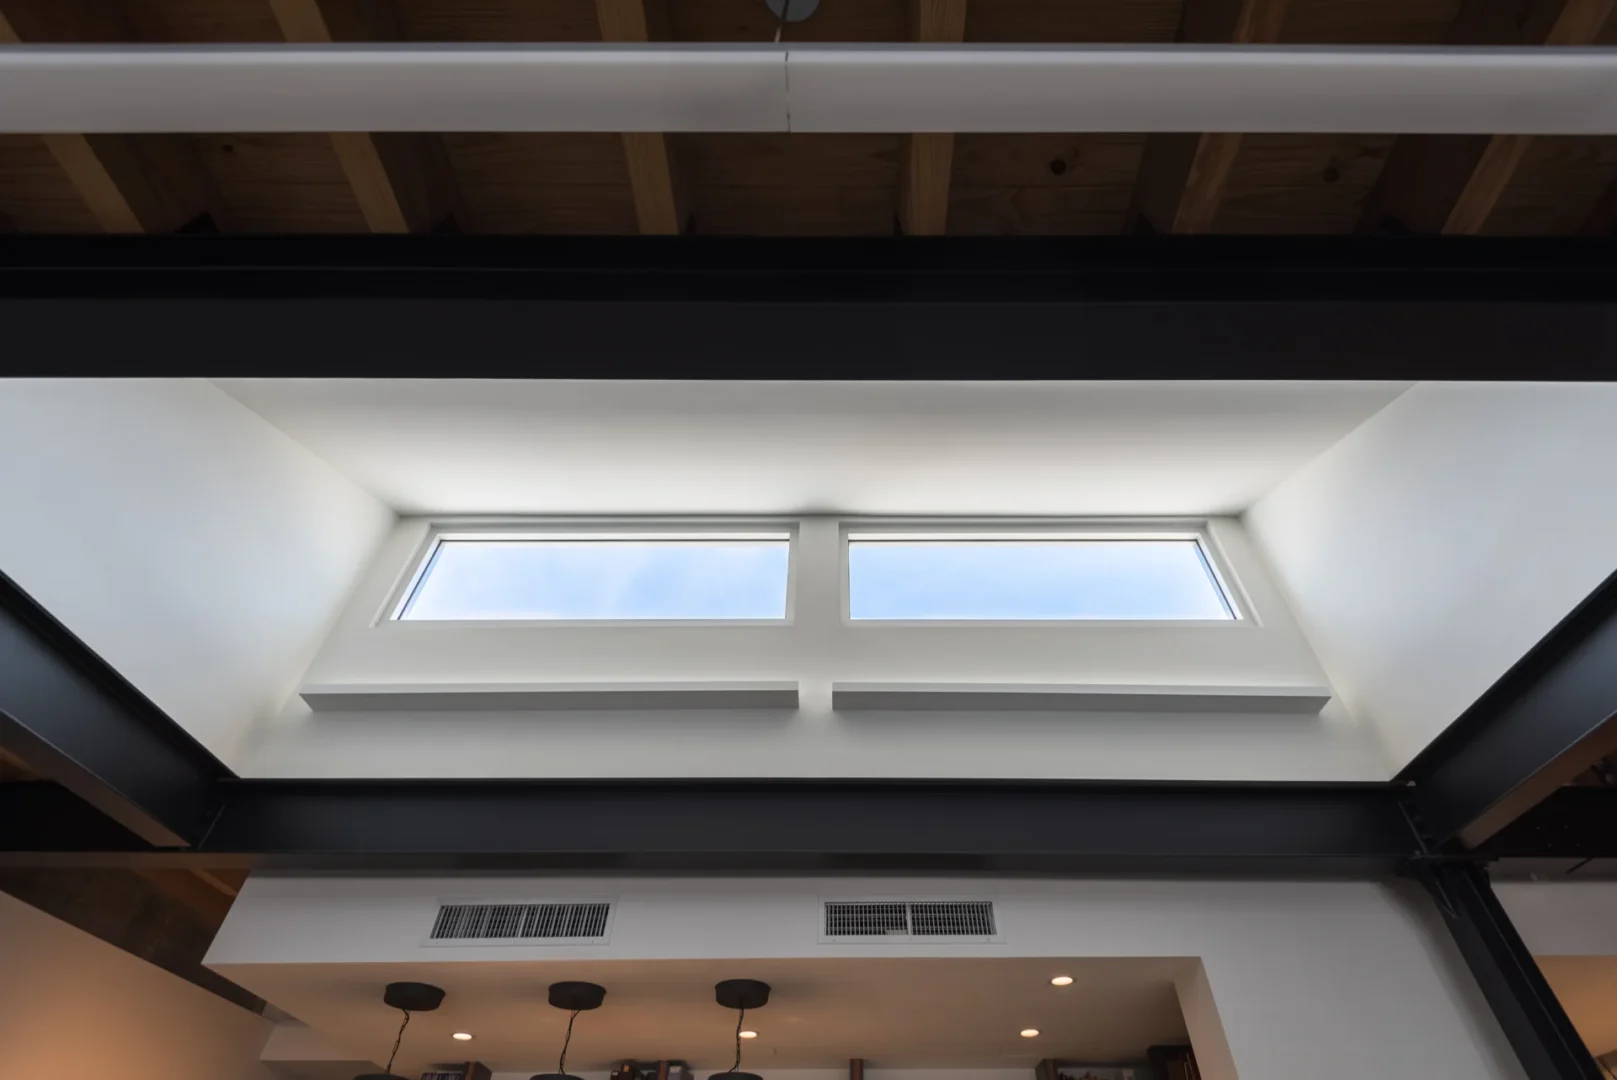
Two rectangular windows are framed by black steel beams in the ODP Architecture & Design Headquarters
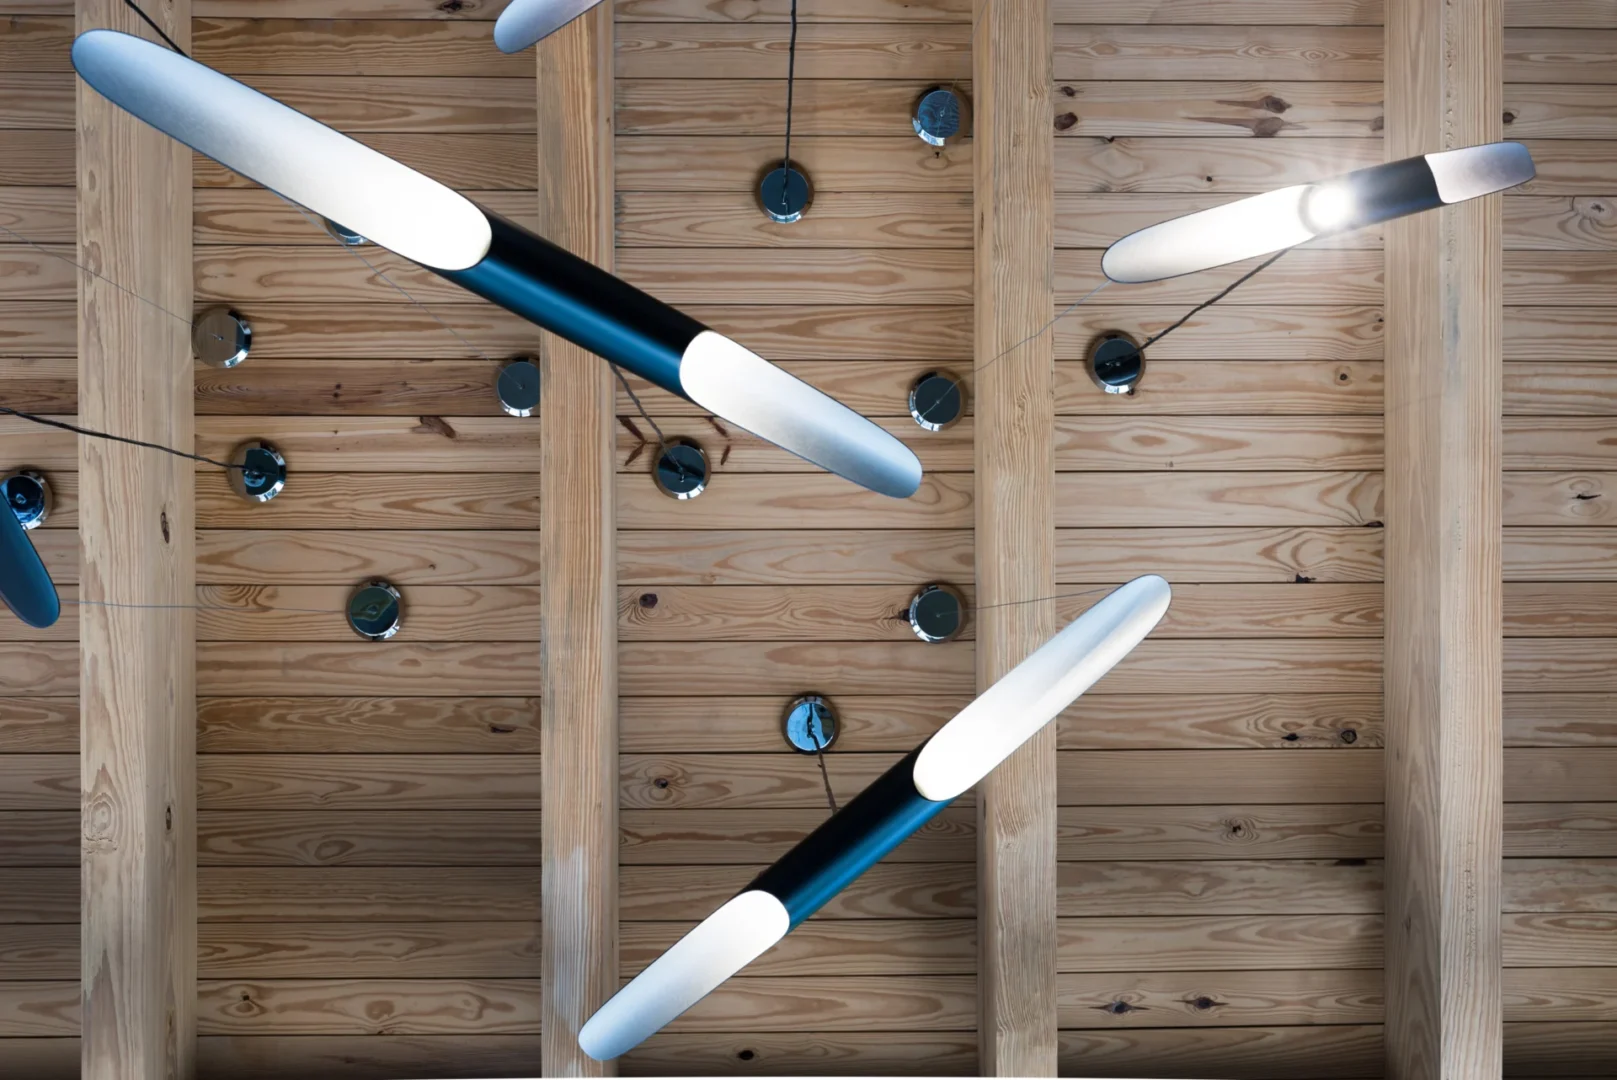
Long, white and black light fixtures hang from a wooden beam ceiling in ODP Architecture & Design Headquarters
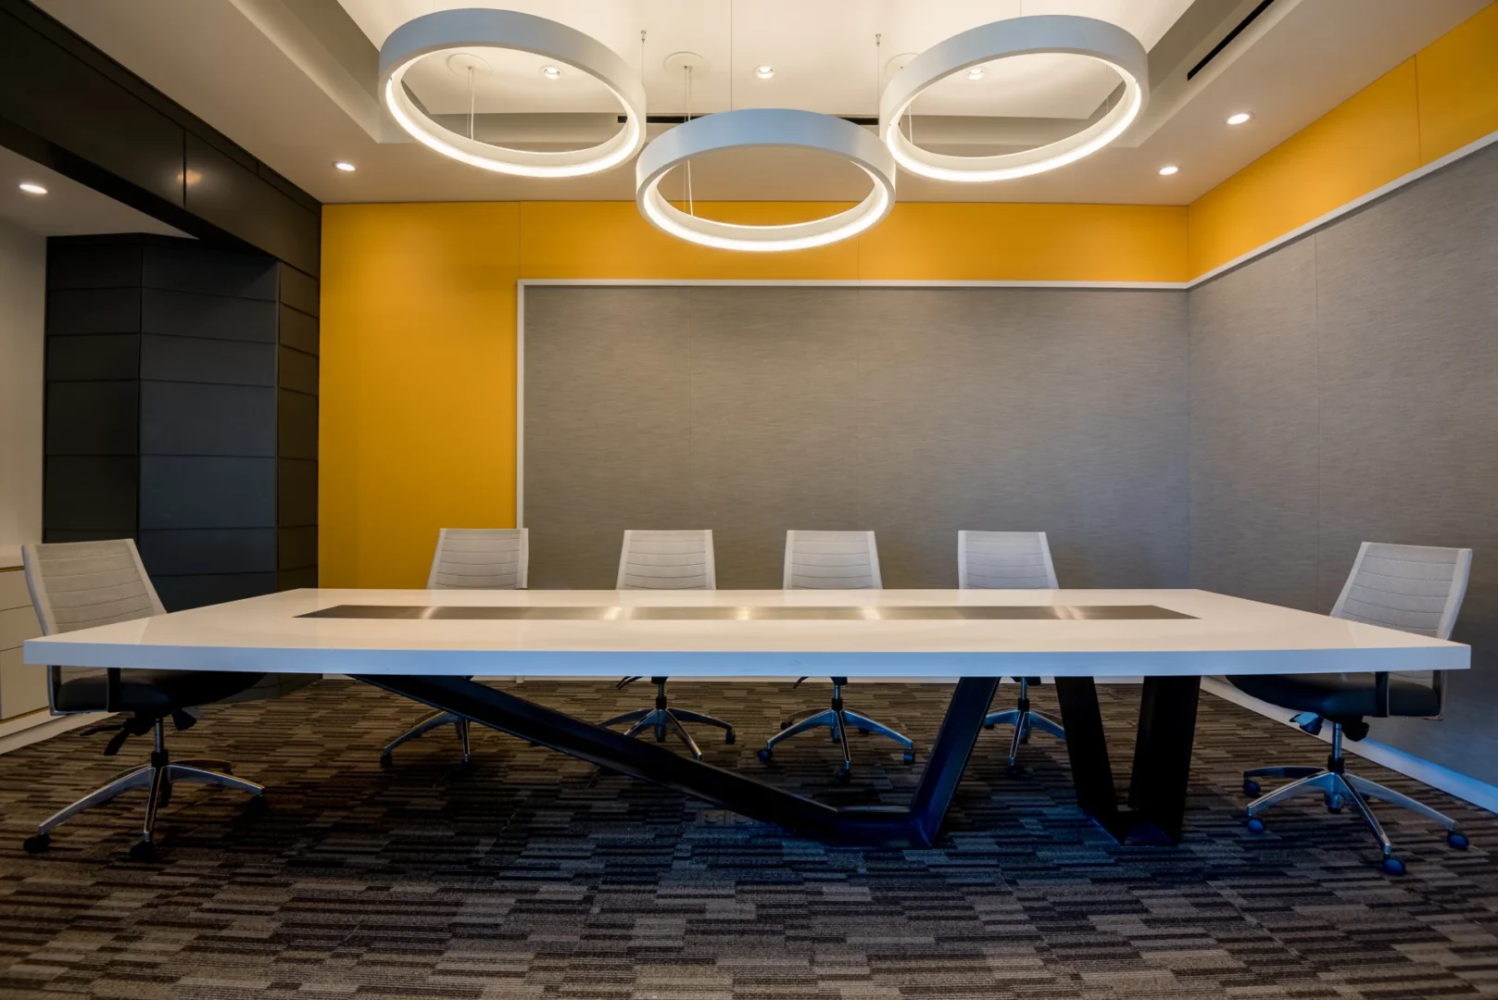
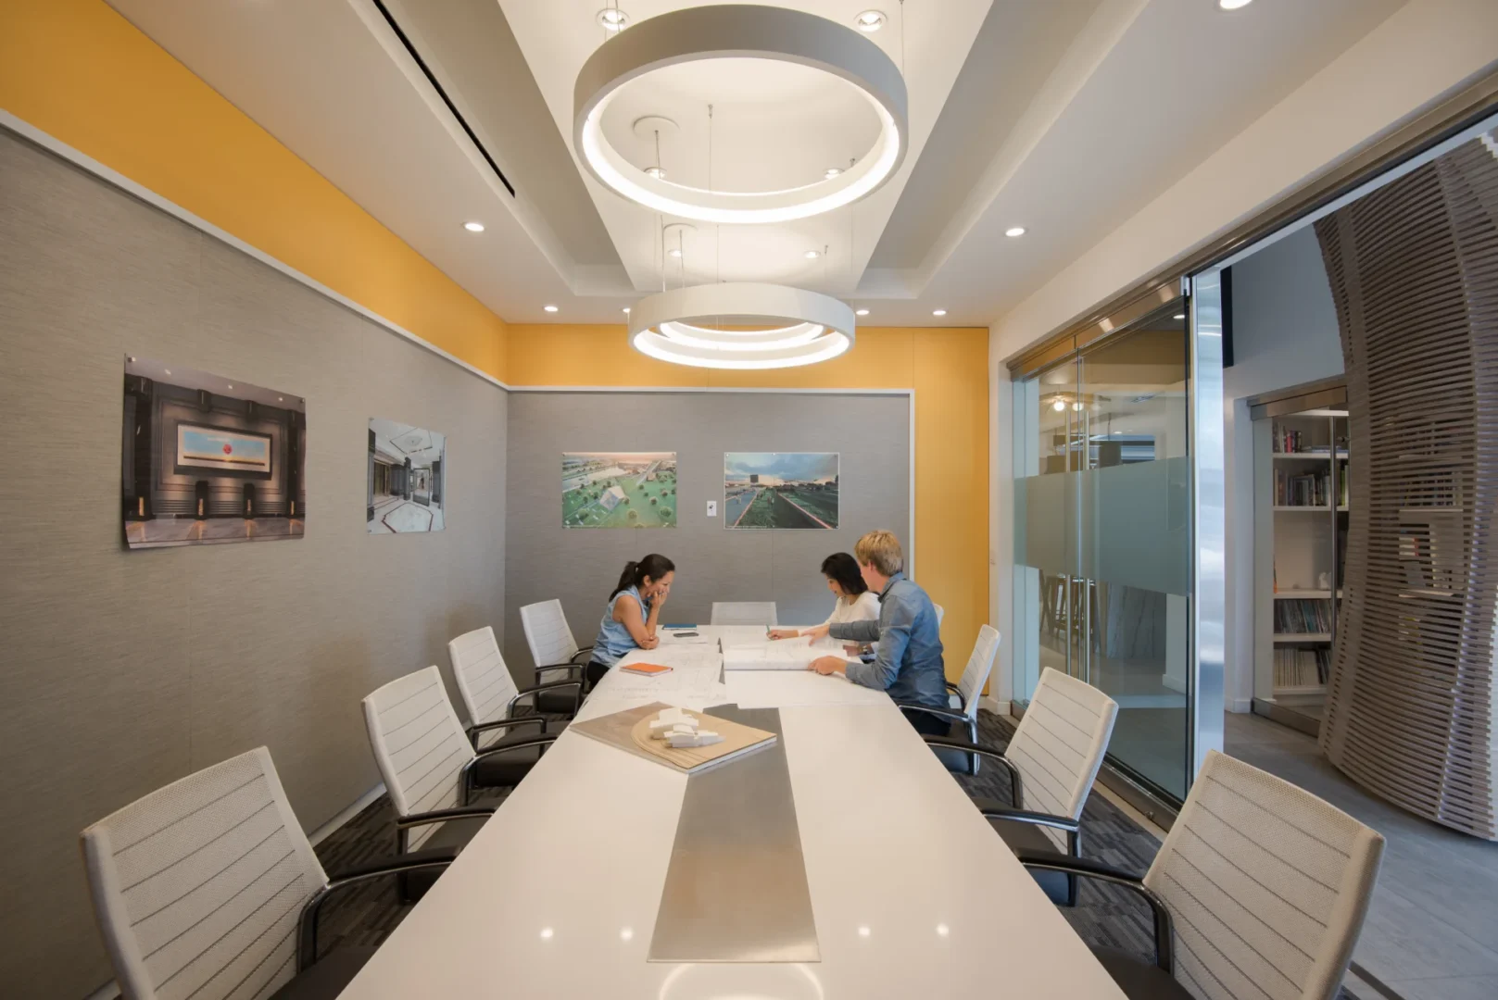
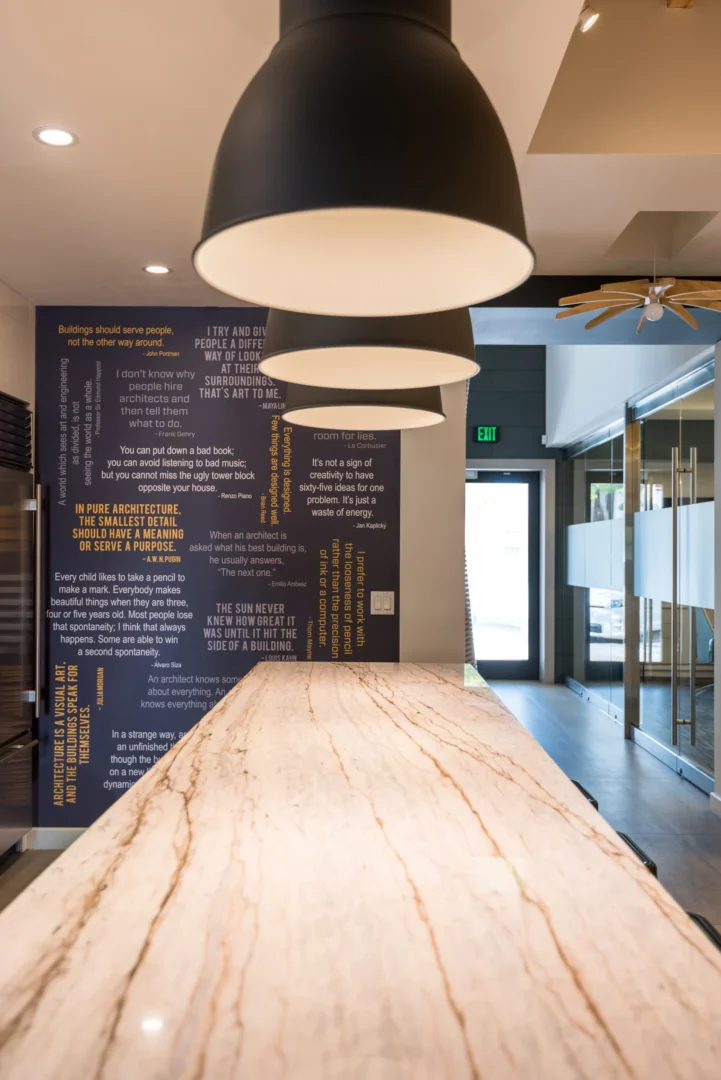
Three large circular light fixtures hang over a white conference table in the ODP Architecture & Design Headquarters meeting room
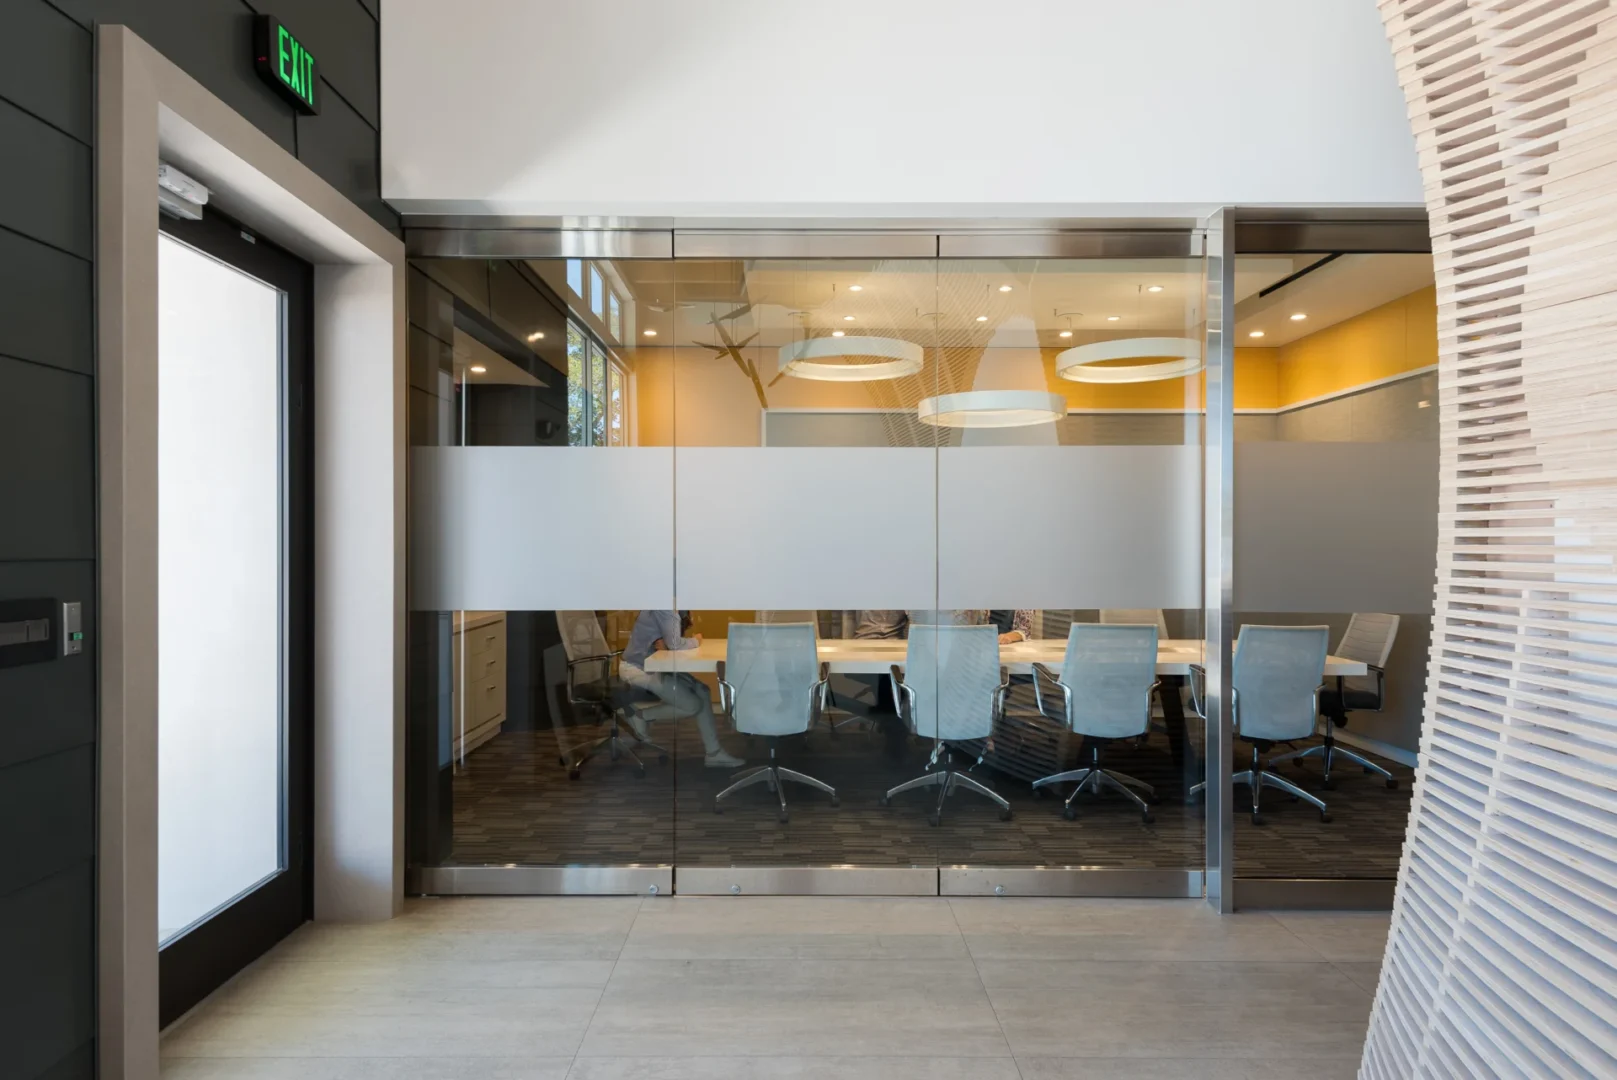
A glass-walled conference room with people inside sits next to an exit door at the ODP Architecture & Design Headquarters
A large white conference table and three people are in an ODP Architecture & Design Headquarters meeting room
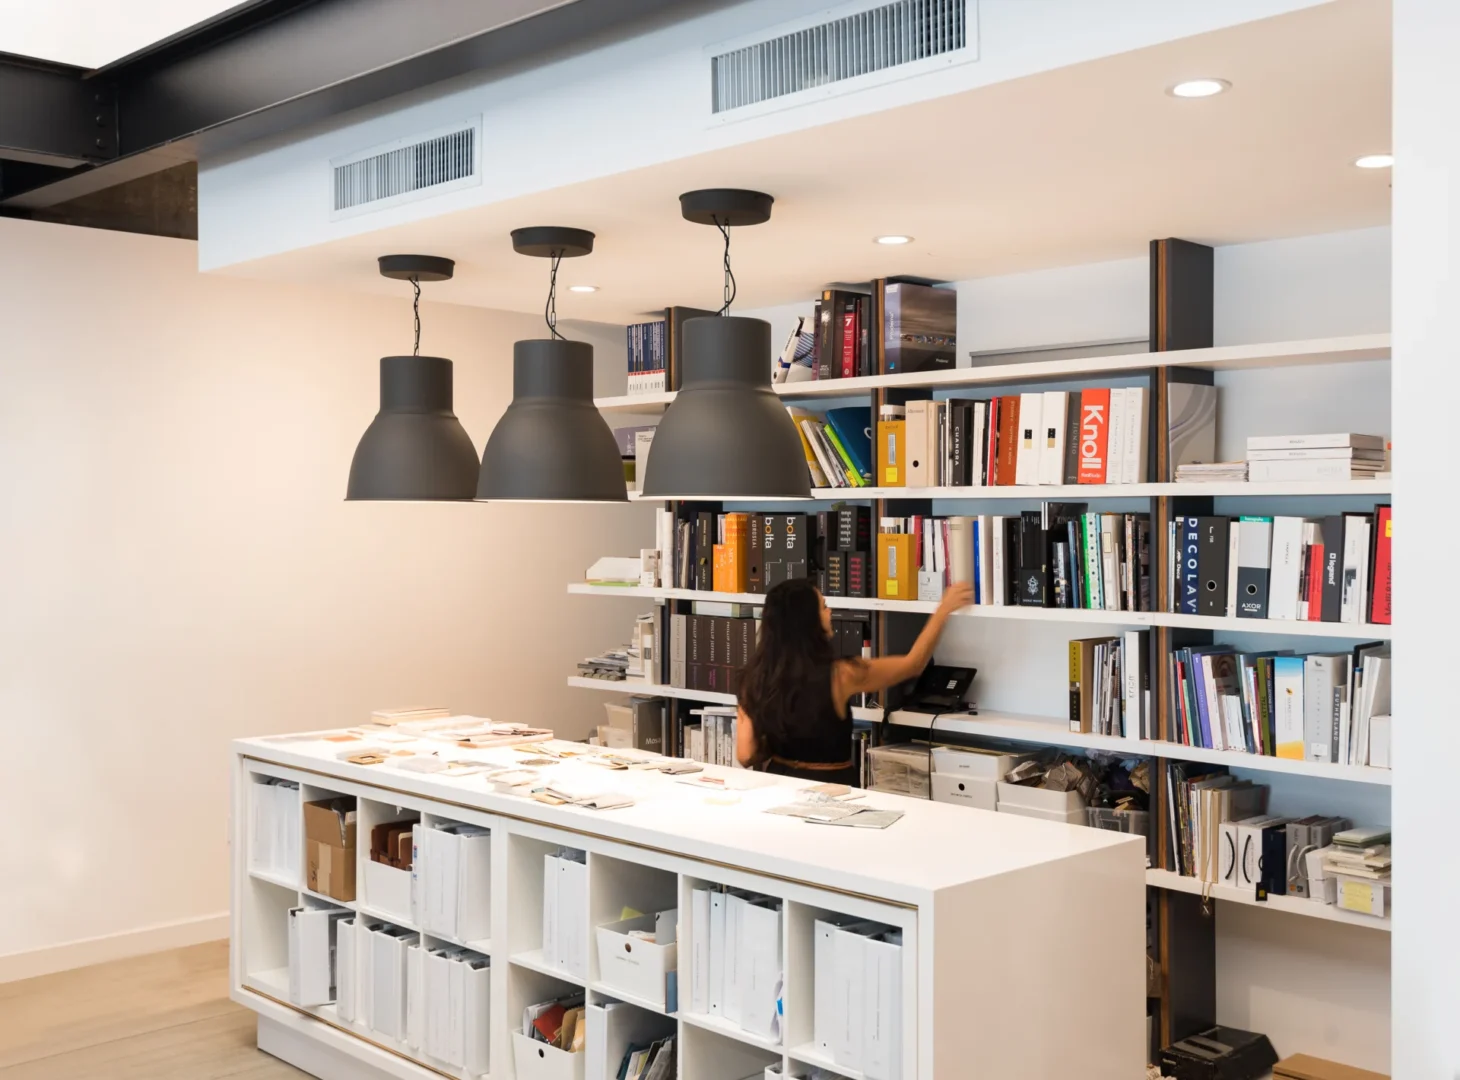
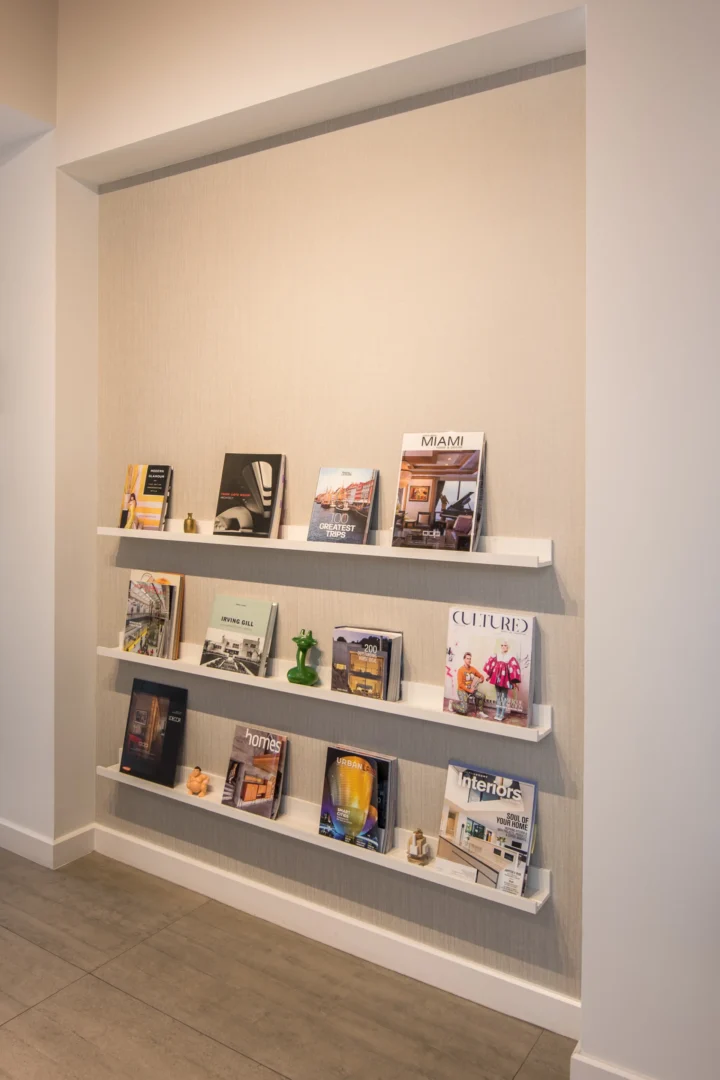
Three black pendant lights hang above a person reaching for books on shelves in the ODP Architecture & Design Headquarters workspace
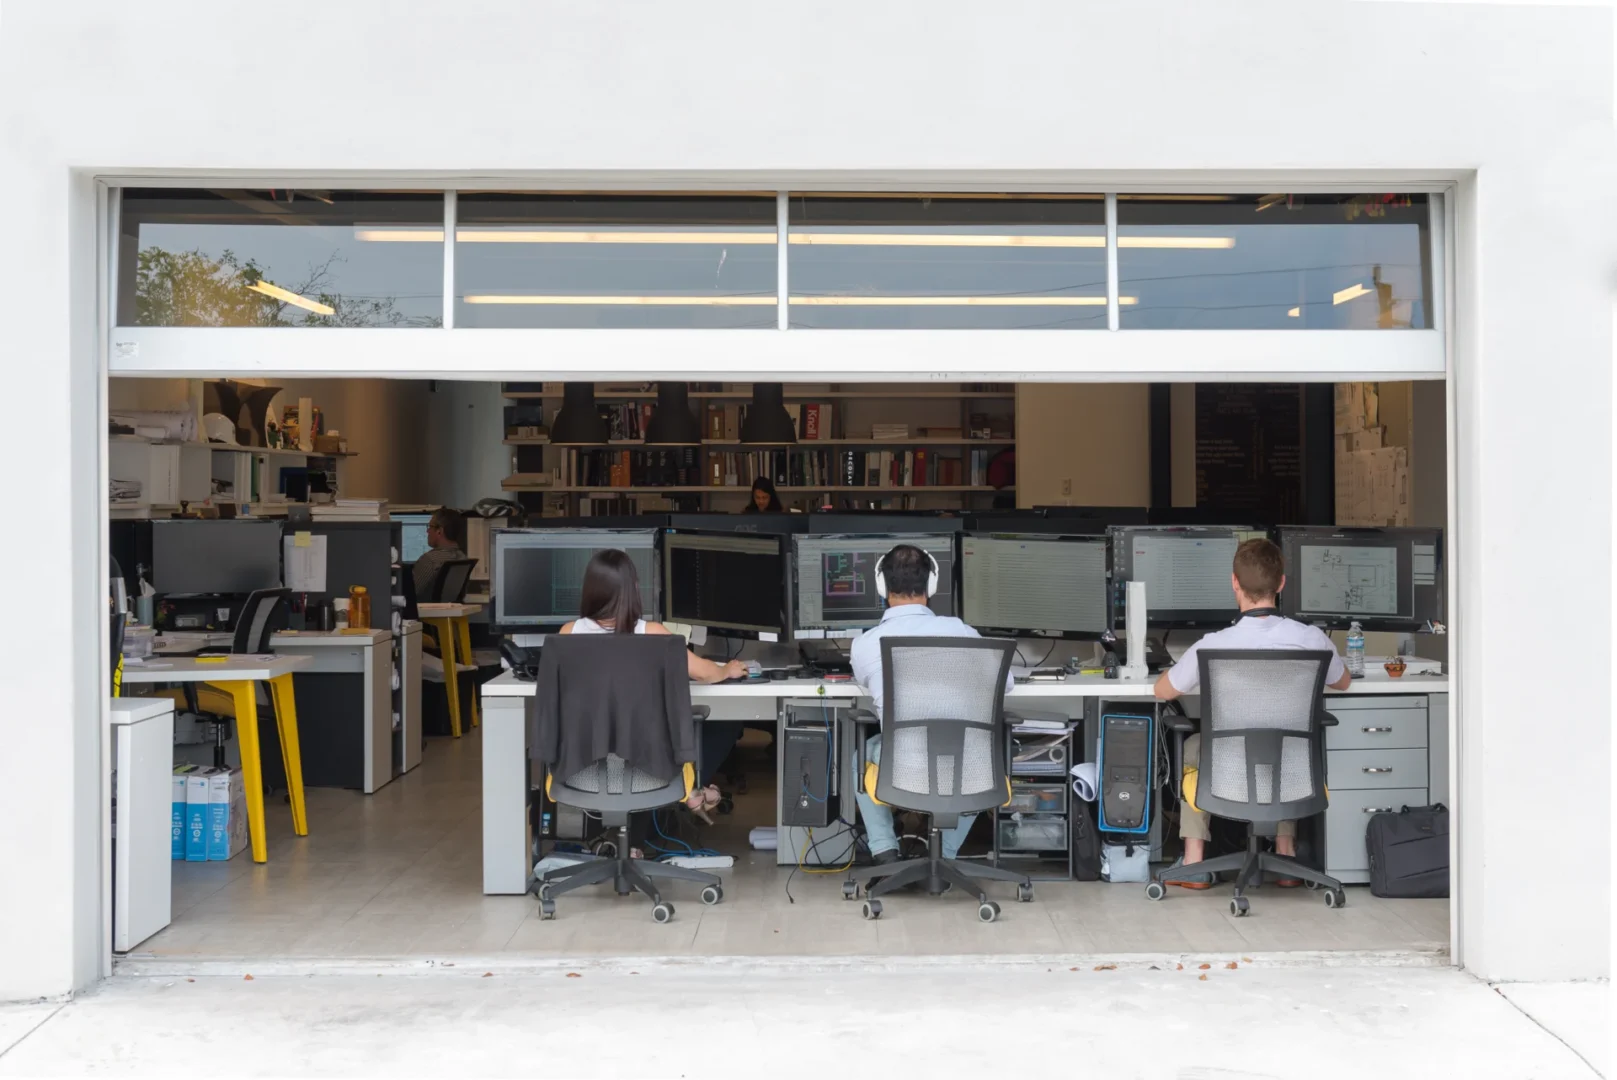
An open garage-style doorway reveals people working at computer workstations within the ODP Architecture & Design Headquarters
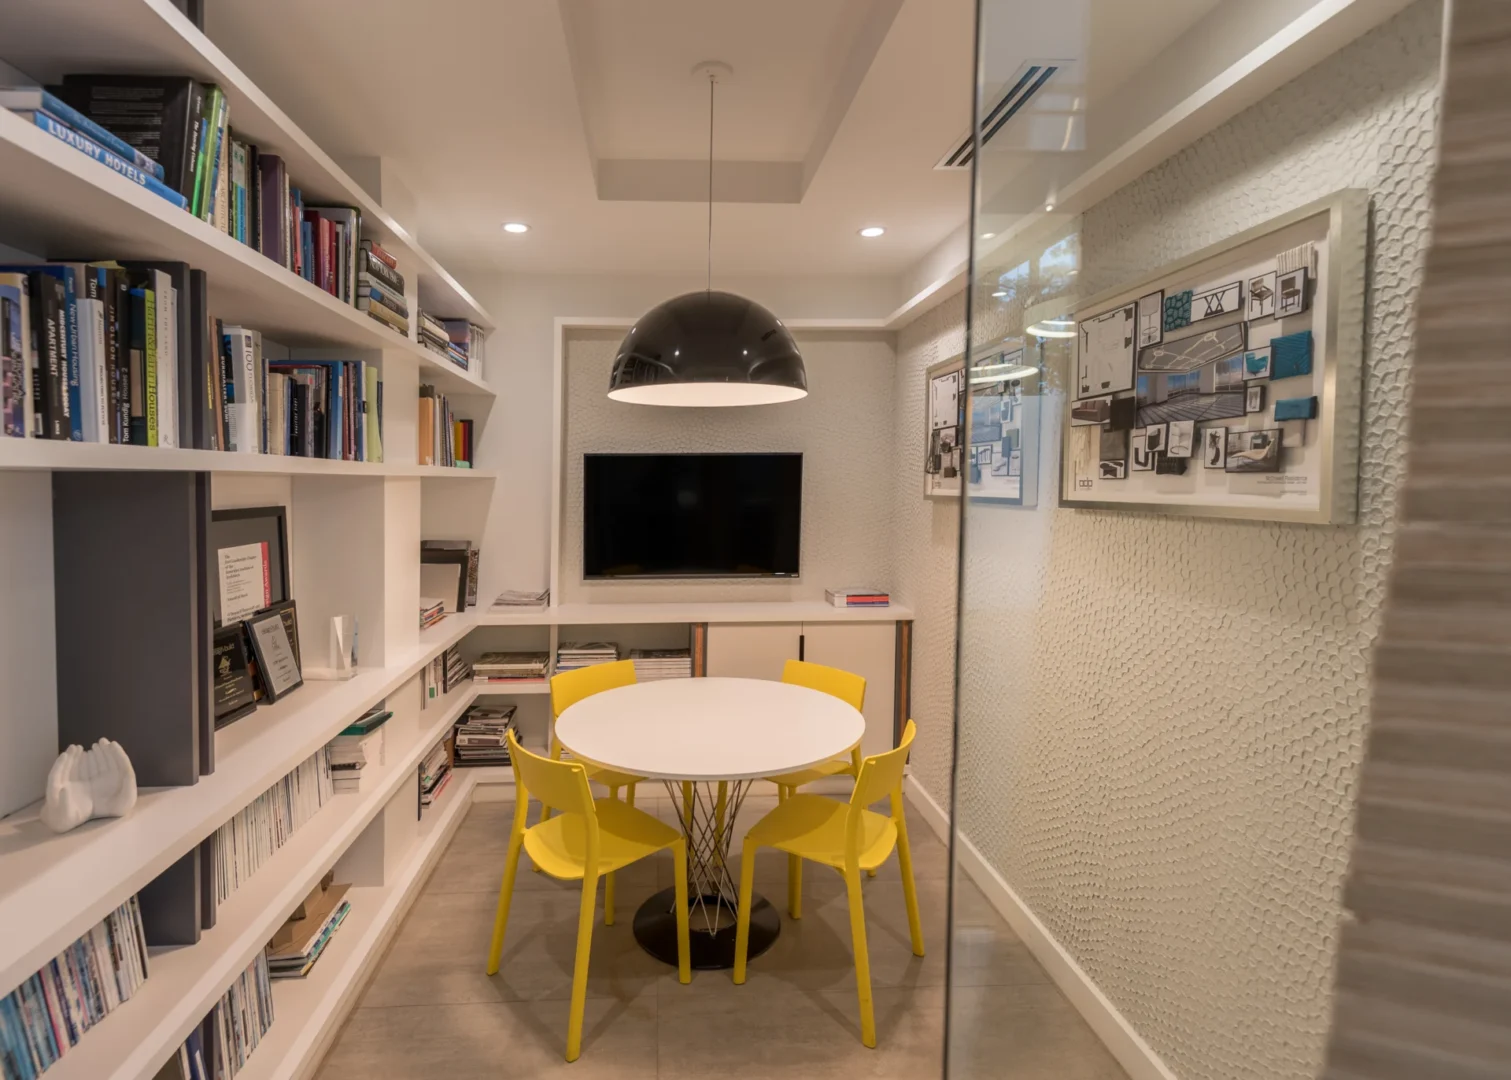
White bookshelves line a small room with a white round table and yellow chairs in ODP Architecture & Design Headquarters
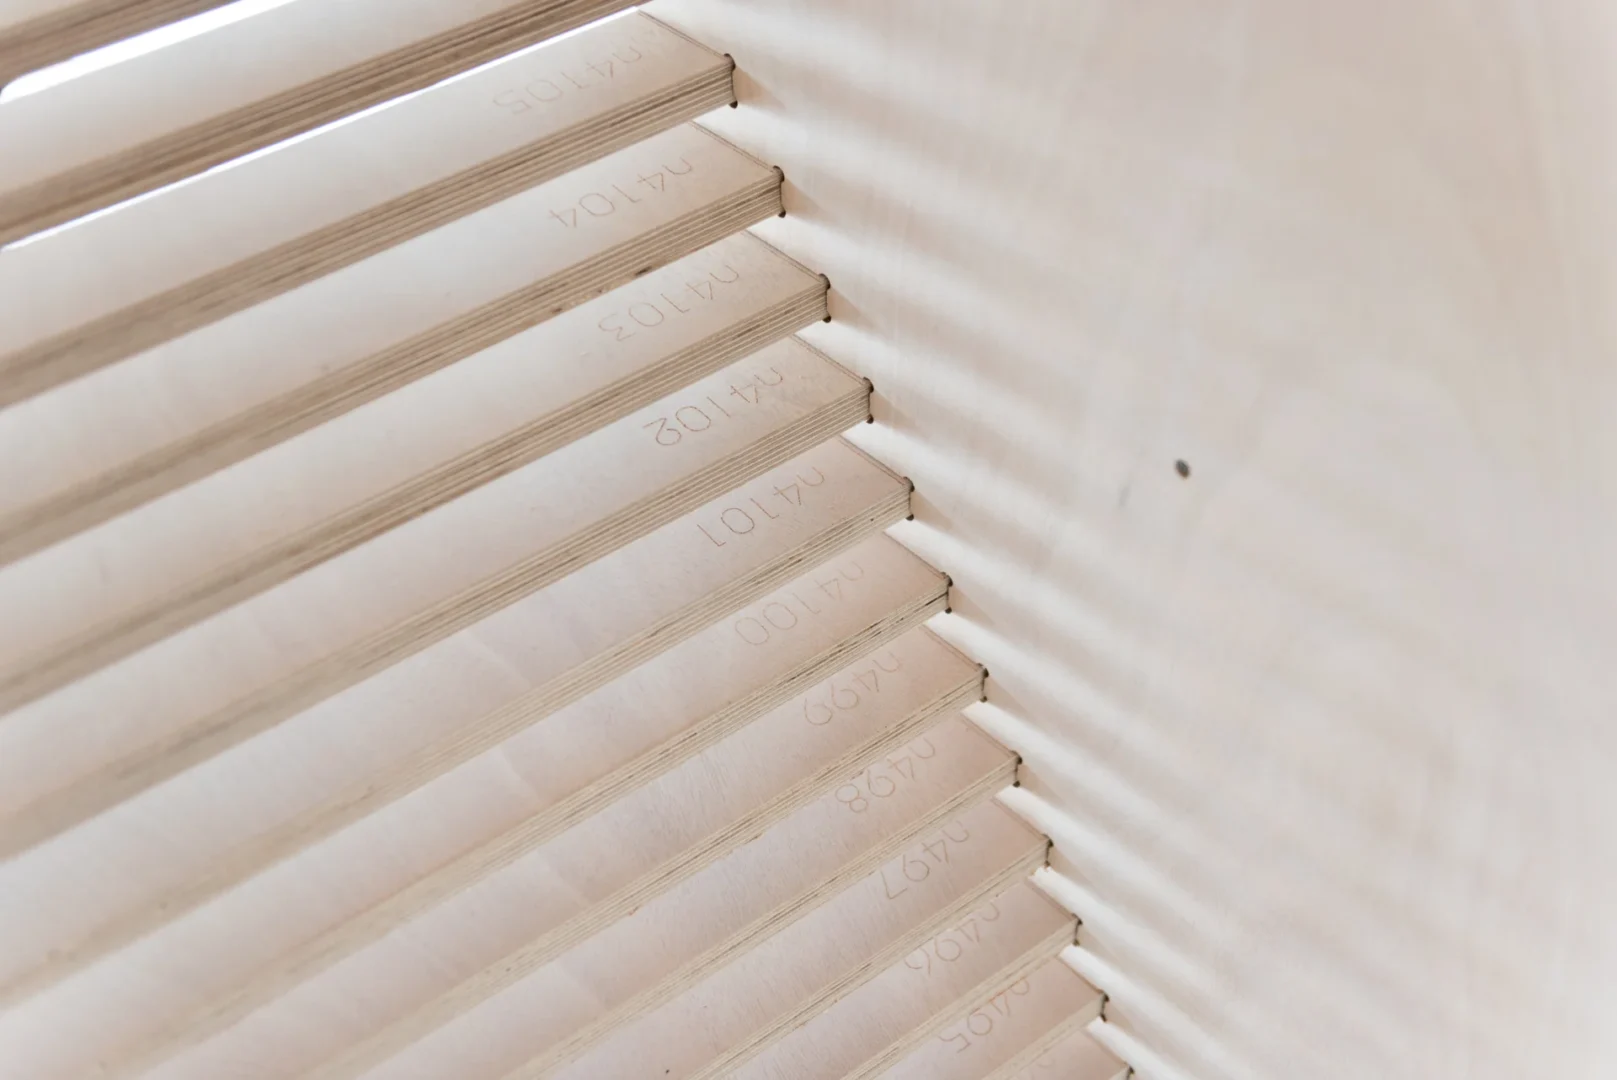
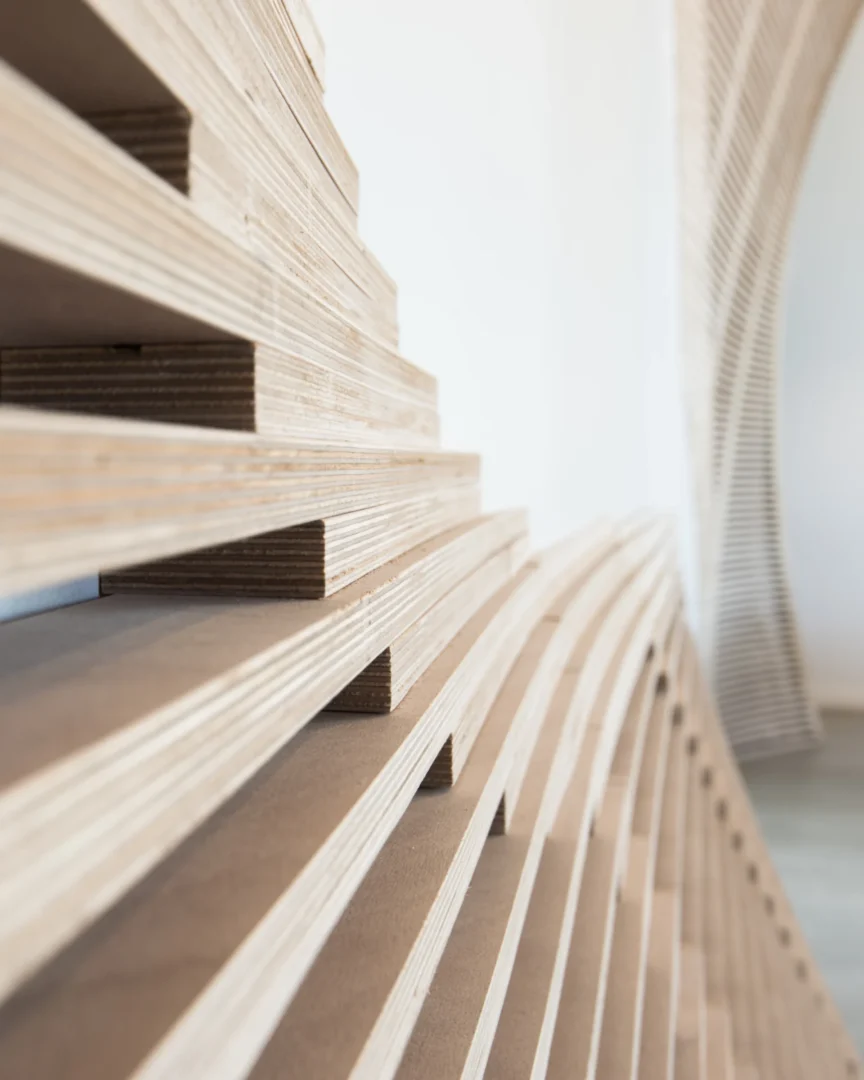
Wooden slats with printed numbers feature in the ODP Architecture & Design Headquarters structure
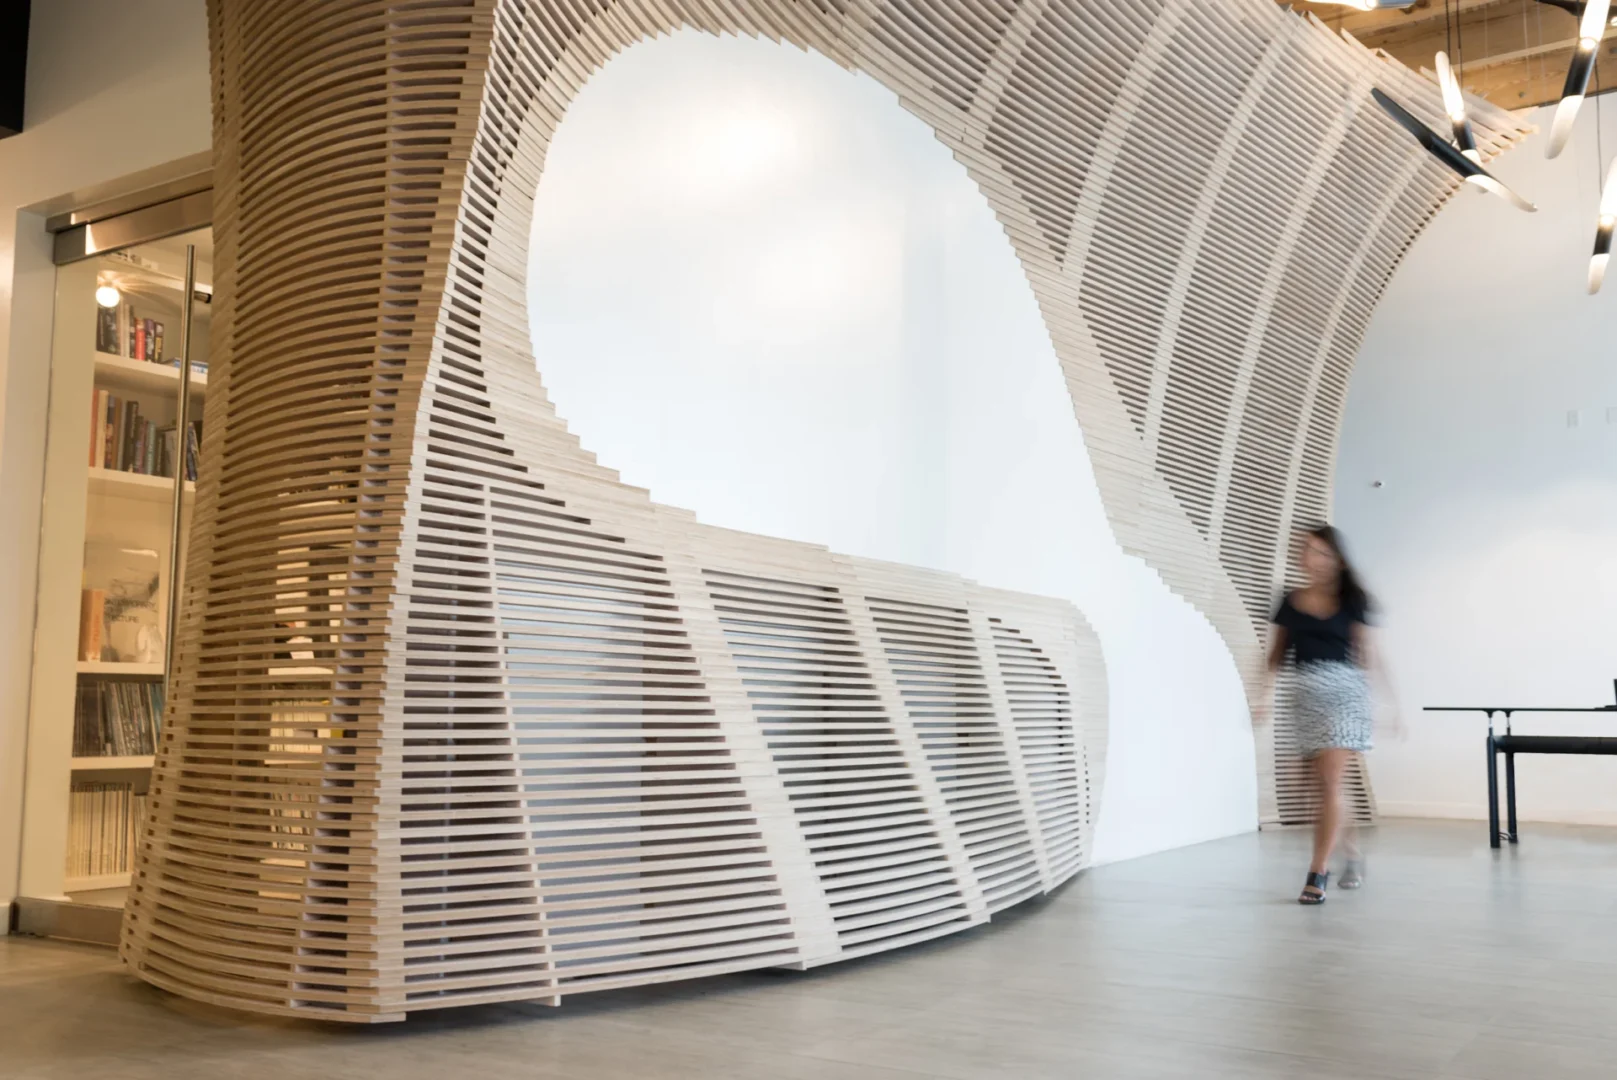
Curved wooden slats feature in the ODP Architecture & Design Headquarters near a person walking and a black table

Sede central de ODP Architecture & Design

Sede central de ODP Architecture & Design

Our studio was designed as a vessel for ideas—a space where collaboration and creativity thrive. It features an open, light-filled work area with skylights and a retractable glass wall, and a gallery anchored by a striking, digitally fabricated feature wall. Minimal enclosed rooms preserve transparency and openness. Together, these spaces reflect our process-driven ethos and foster innovative thinking.
Cliente

Ubicación

Hollywood, FL

Tipo

GFA

3,500 sqft

Colaboración

Volver a los proyectos