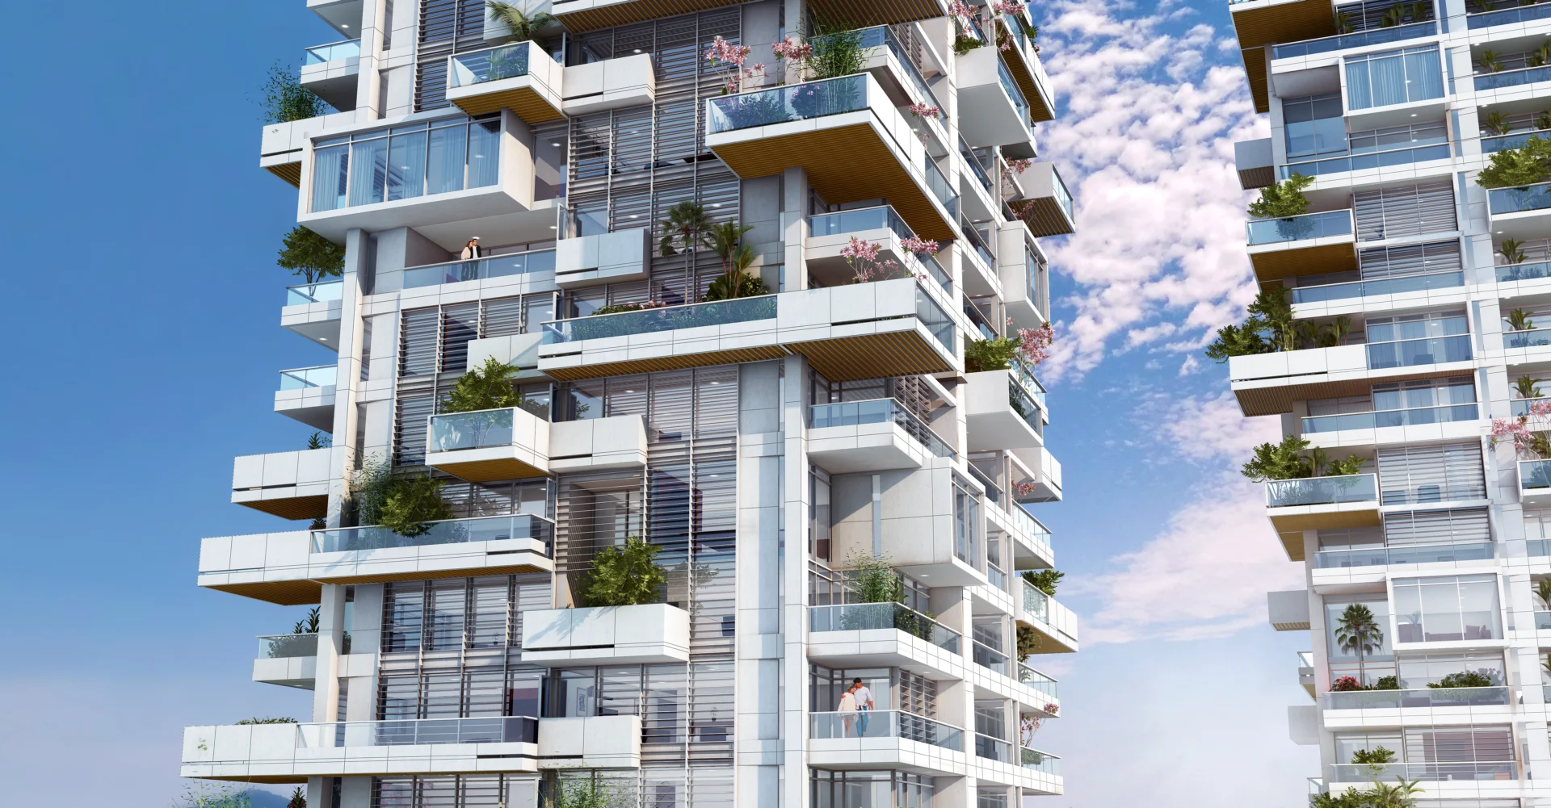
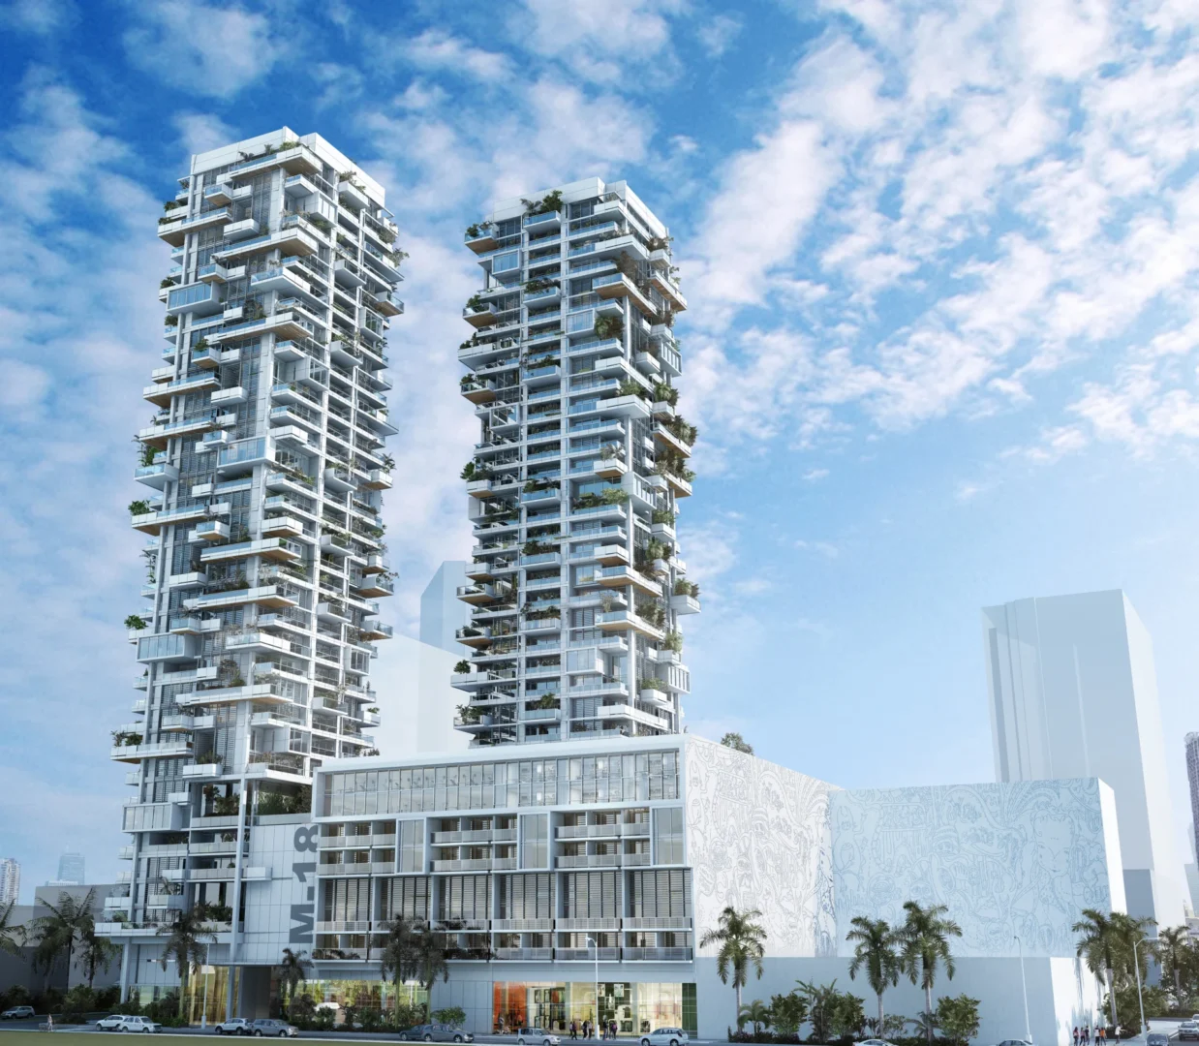
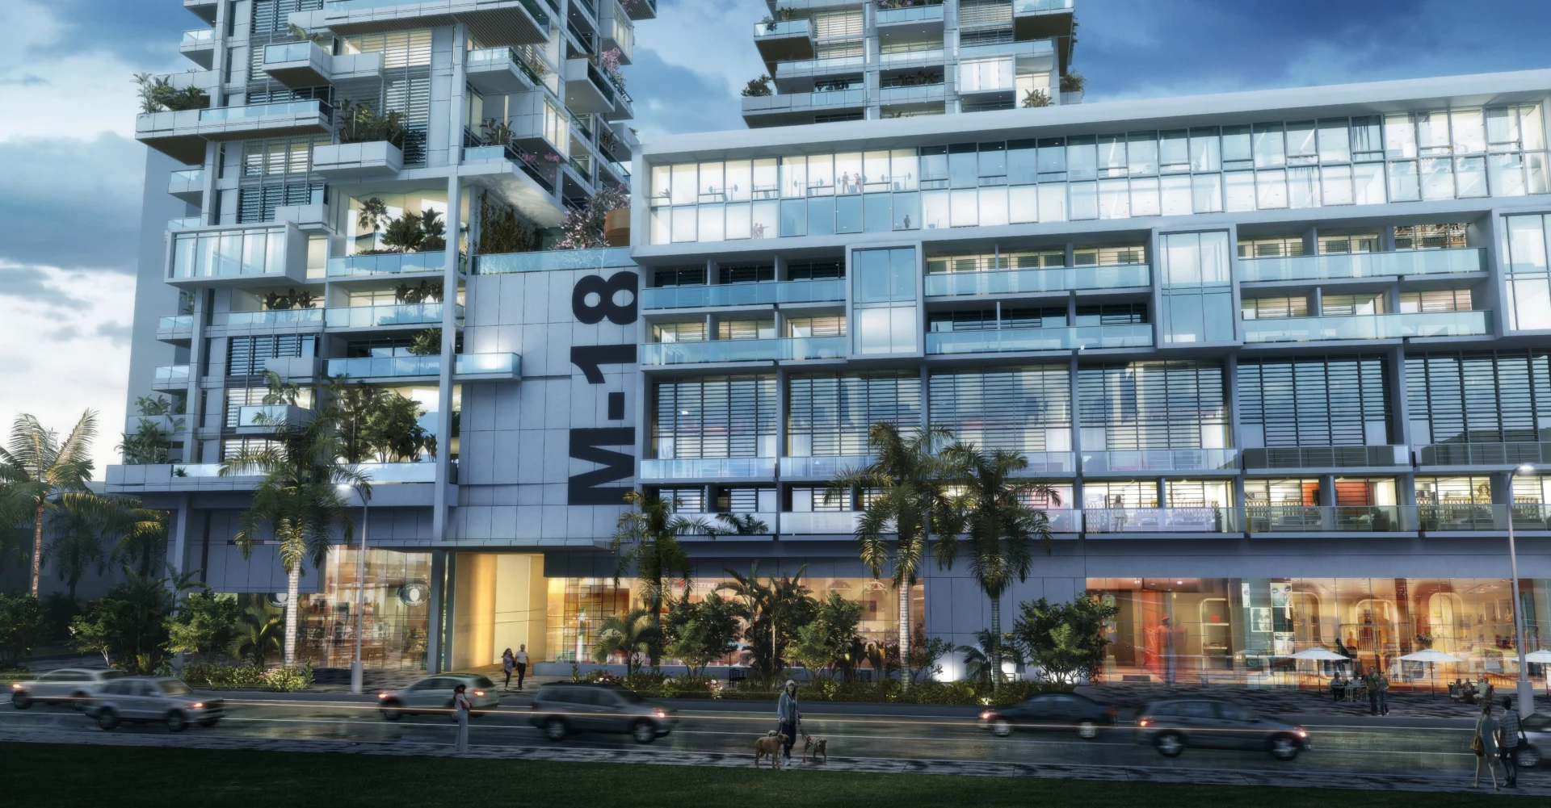
Miami 18 is a future-forward mixed-use tower in downtown Miami’s Opportunity Zone. The structure showcases a slender, sculptural profile, artfully responding to its compact site through a stacked massing that evokes floral growth, with upper balconies expanding as if reaching toward sunlight. The façade integrates deep setbacks, layered terraces, and a refined curtain wall system that captures dynamic light patterns while ensuring privacy and panoramic urban views. At street level, a multi-story podium activates the streetscape with retail and seamless integration into the urban fabric. Miami 18 balances elegance, engineering, and context—anchoring a new skyline presence and setting a benchmark for form, function, and civic presence in Miami’s urban evolution .