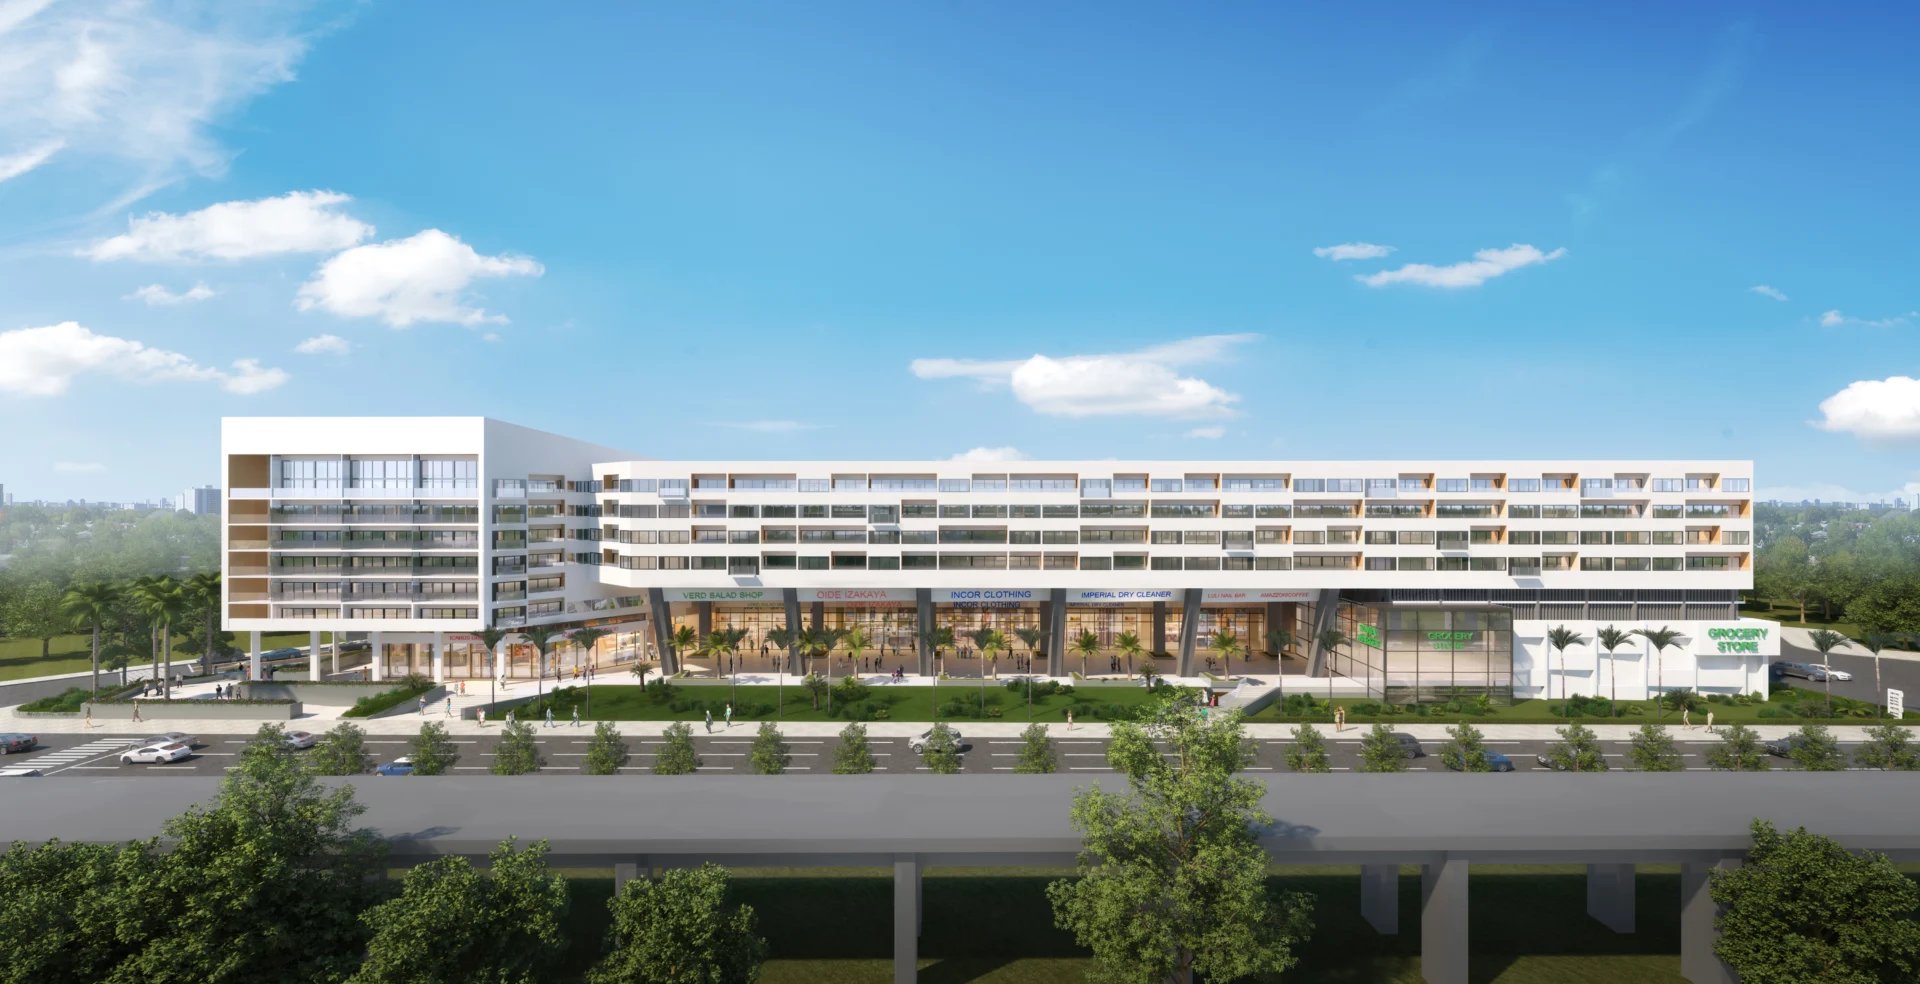

Large glass and white buildings of Kimco Agora rise above palm trees, cars, and people near a Sprouts Farmers Market sign
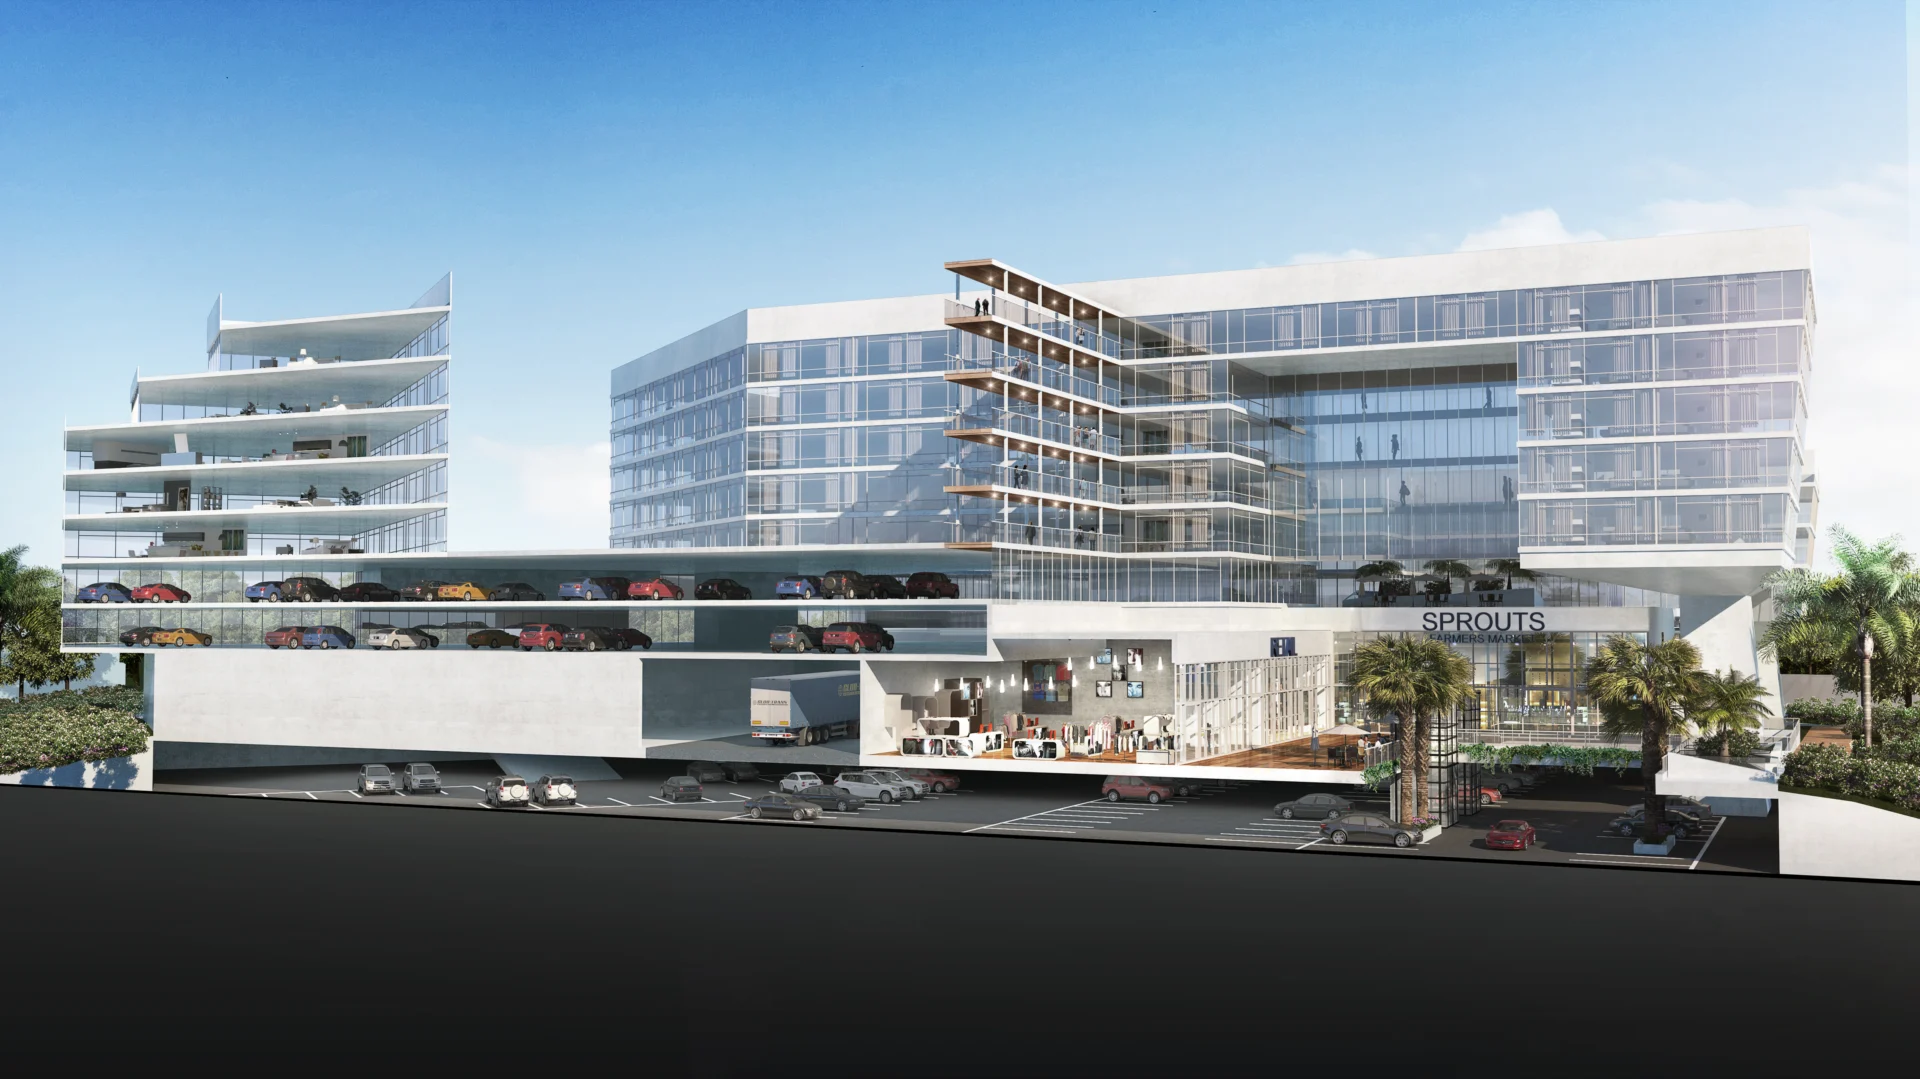
Multi-level glass buildings in Kimco Agora feature terraces, an integrated parking garage with cars, and a Sprouts storefront
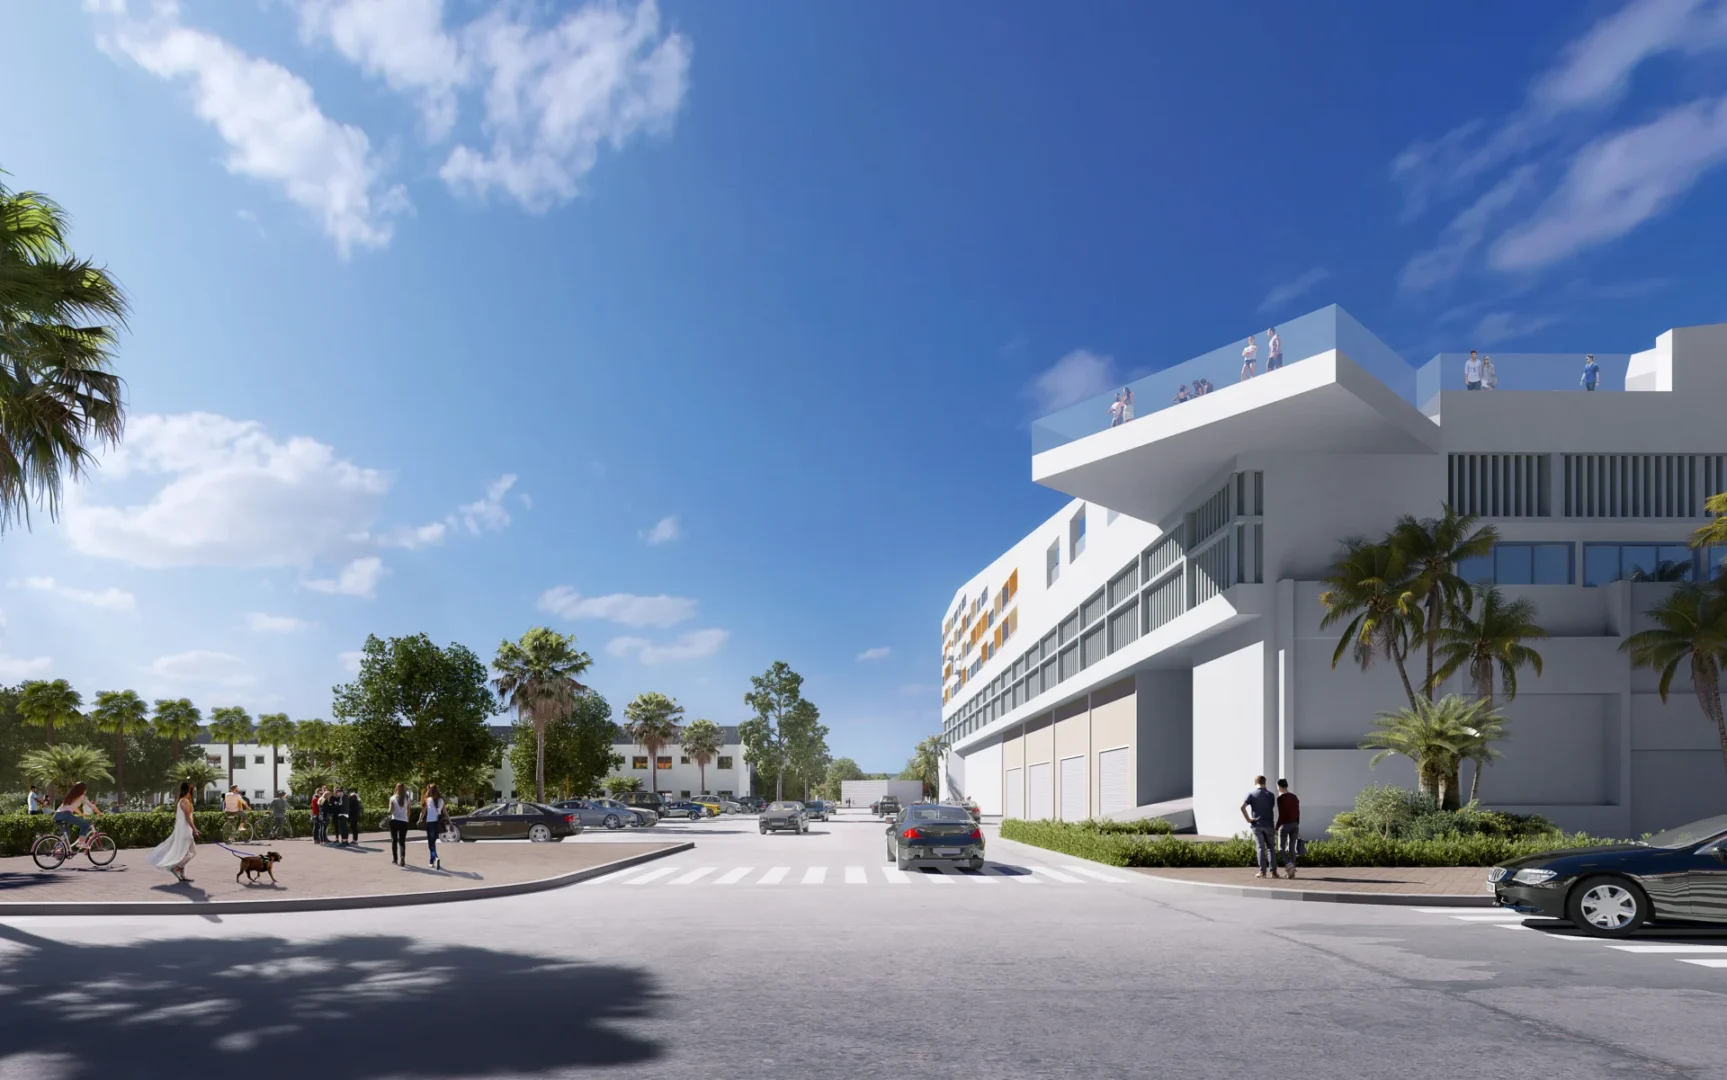
A white Kimco Agora building with a rooftop terrace and people is adjacent to a street with cars and pedestrians
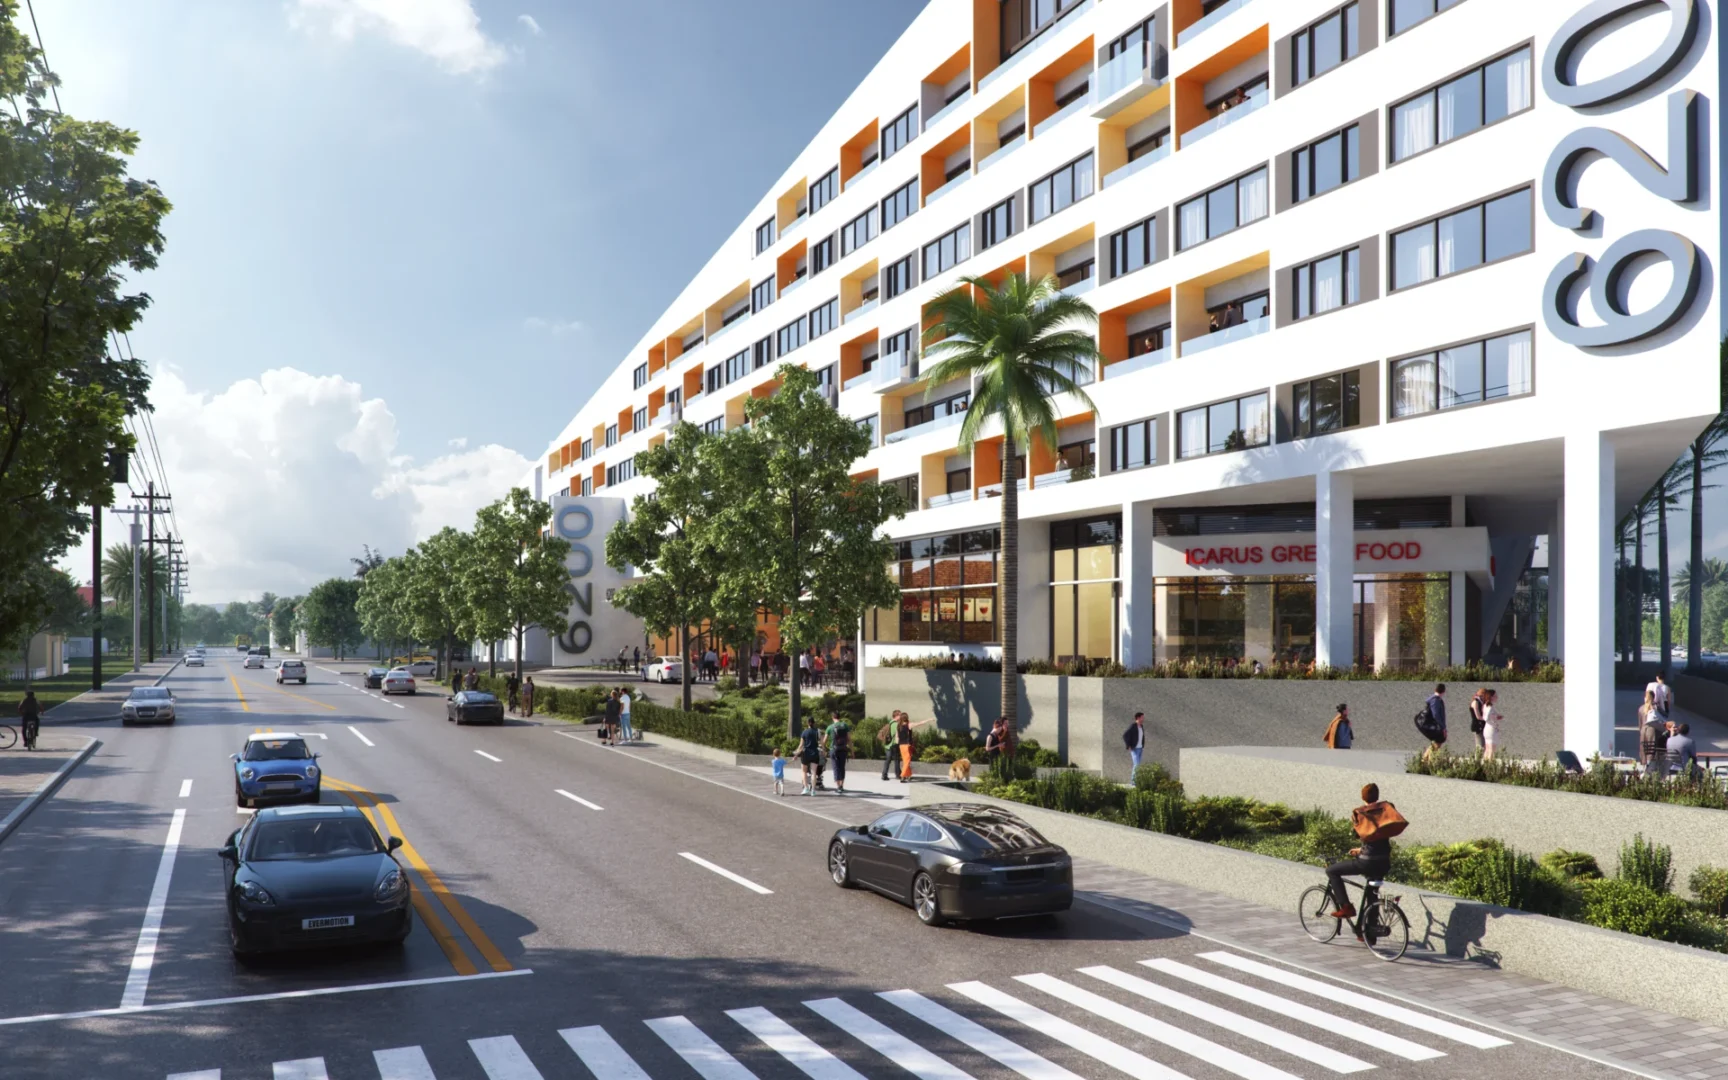
A multi-story Kimco Agora building overlooks a street with cars, pedestrians, and a cyclist near a crosswalk
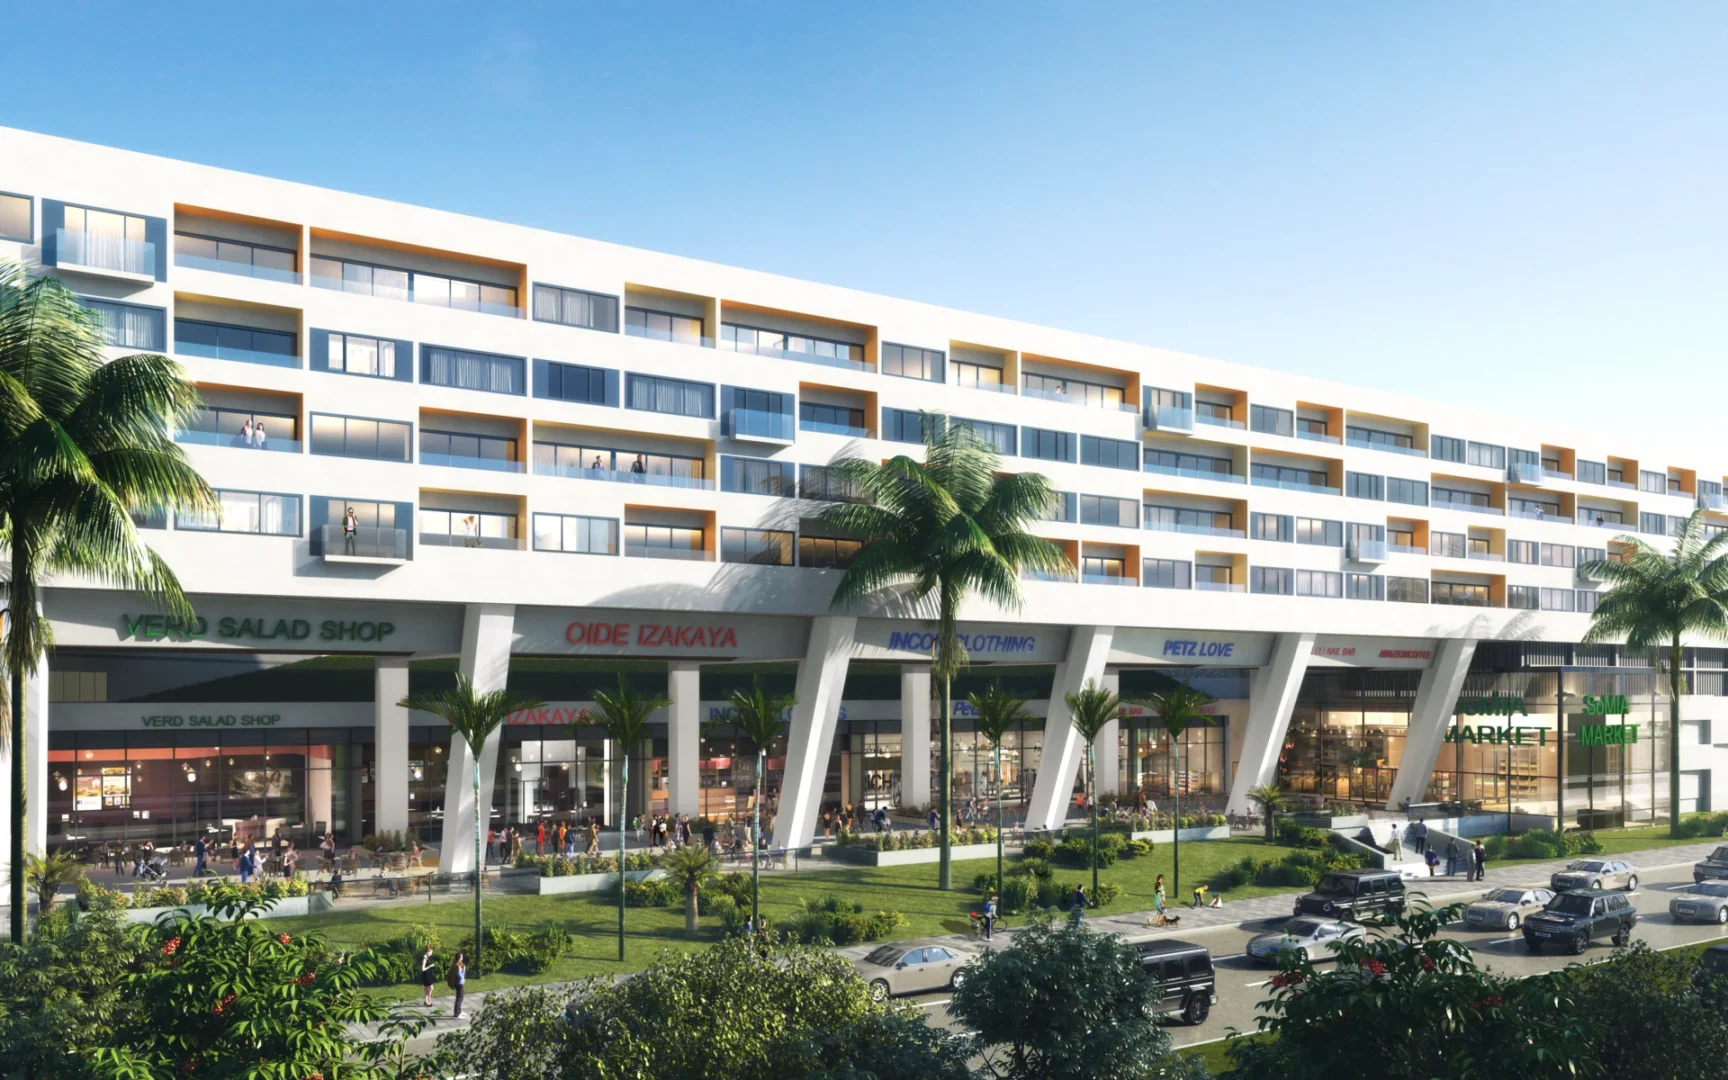
A multi-story building for Kimco Agora features balconies, storefronts, people in a plaza, and cars on a street
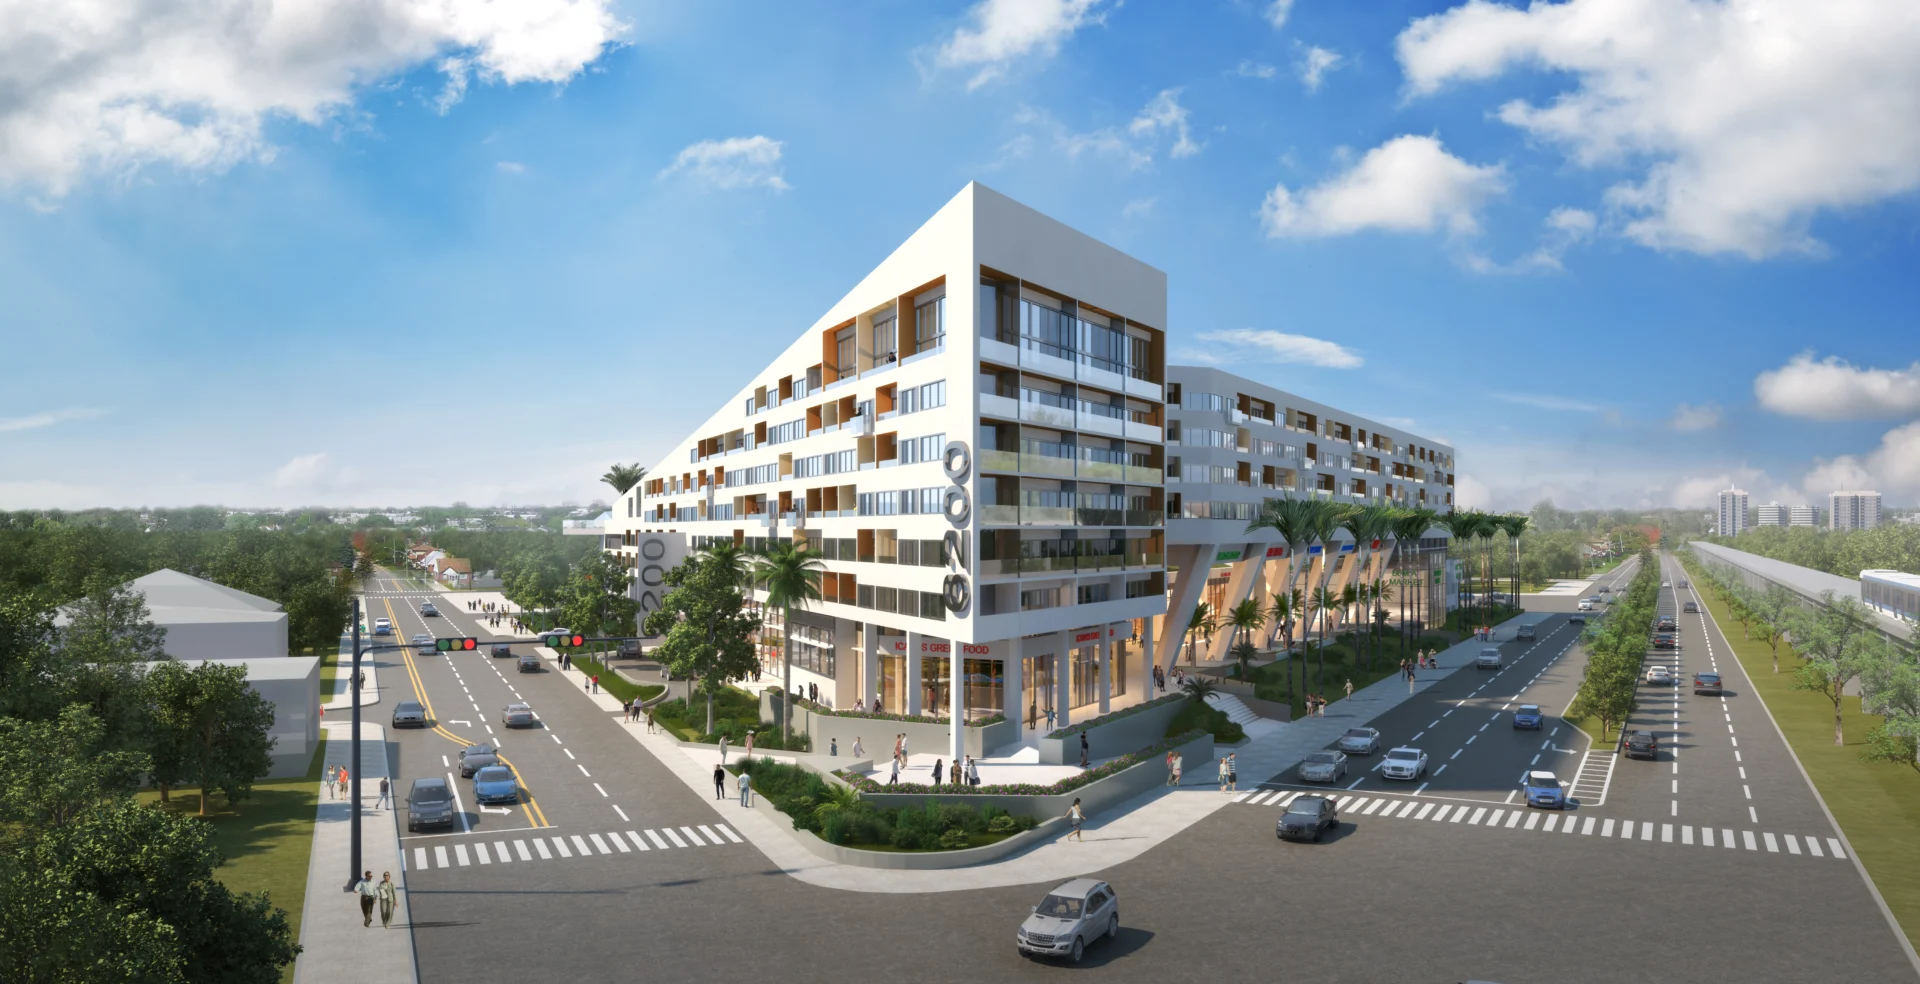
A large white multi-story building for Kimco Agora borders a street with cars, trees, and pedestrians
A multi-story white building with balconies in Kimco Agora stands behind a roadway and trees under a blue sky
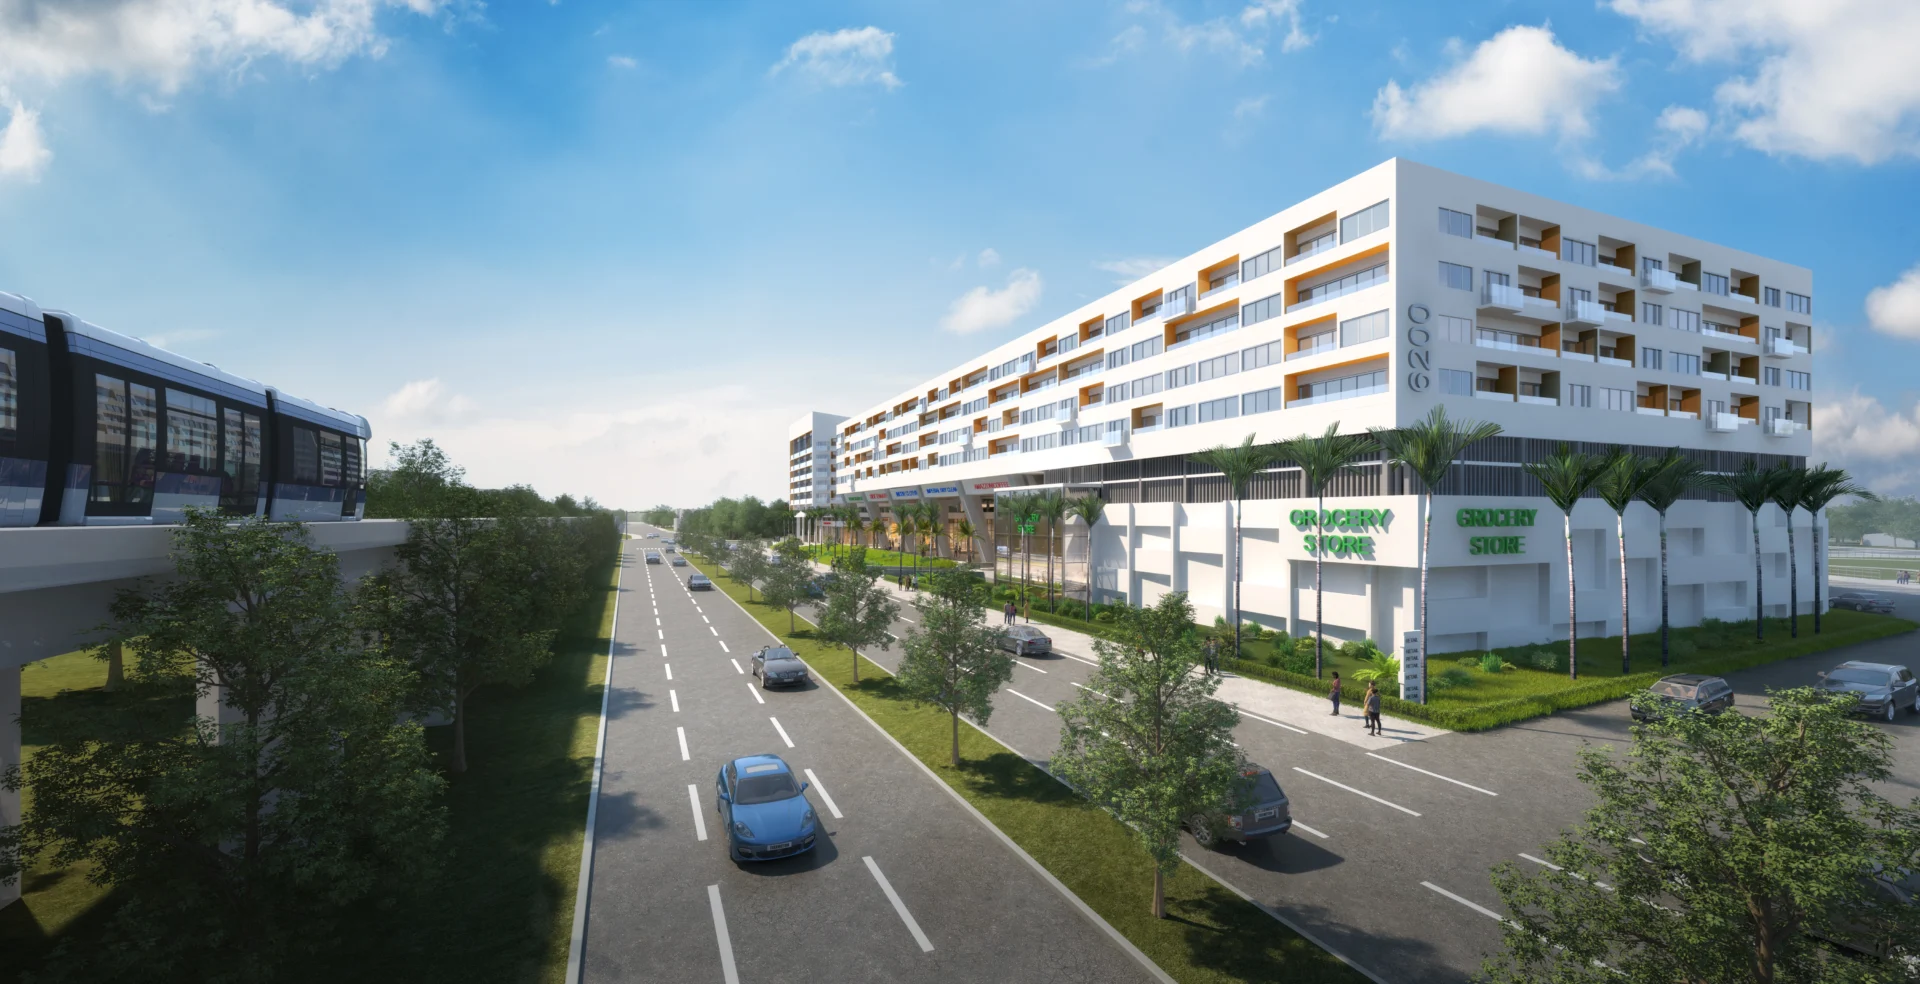
A white Kimco Agora building with a grocery store stands beside an elevated train track and a road with cars
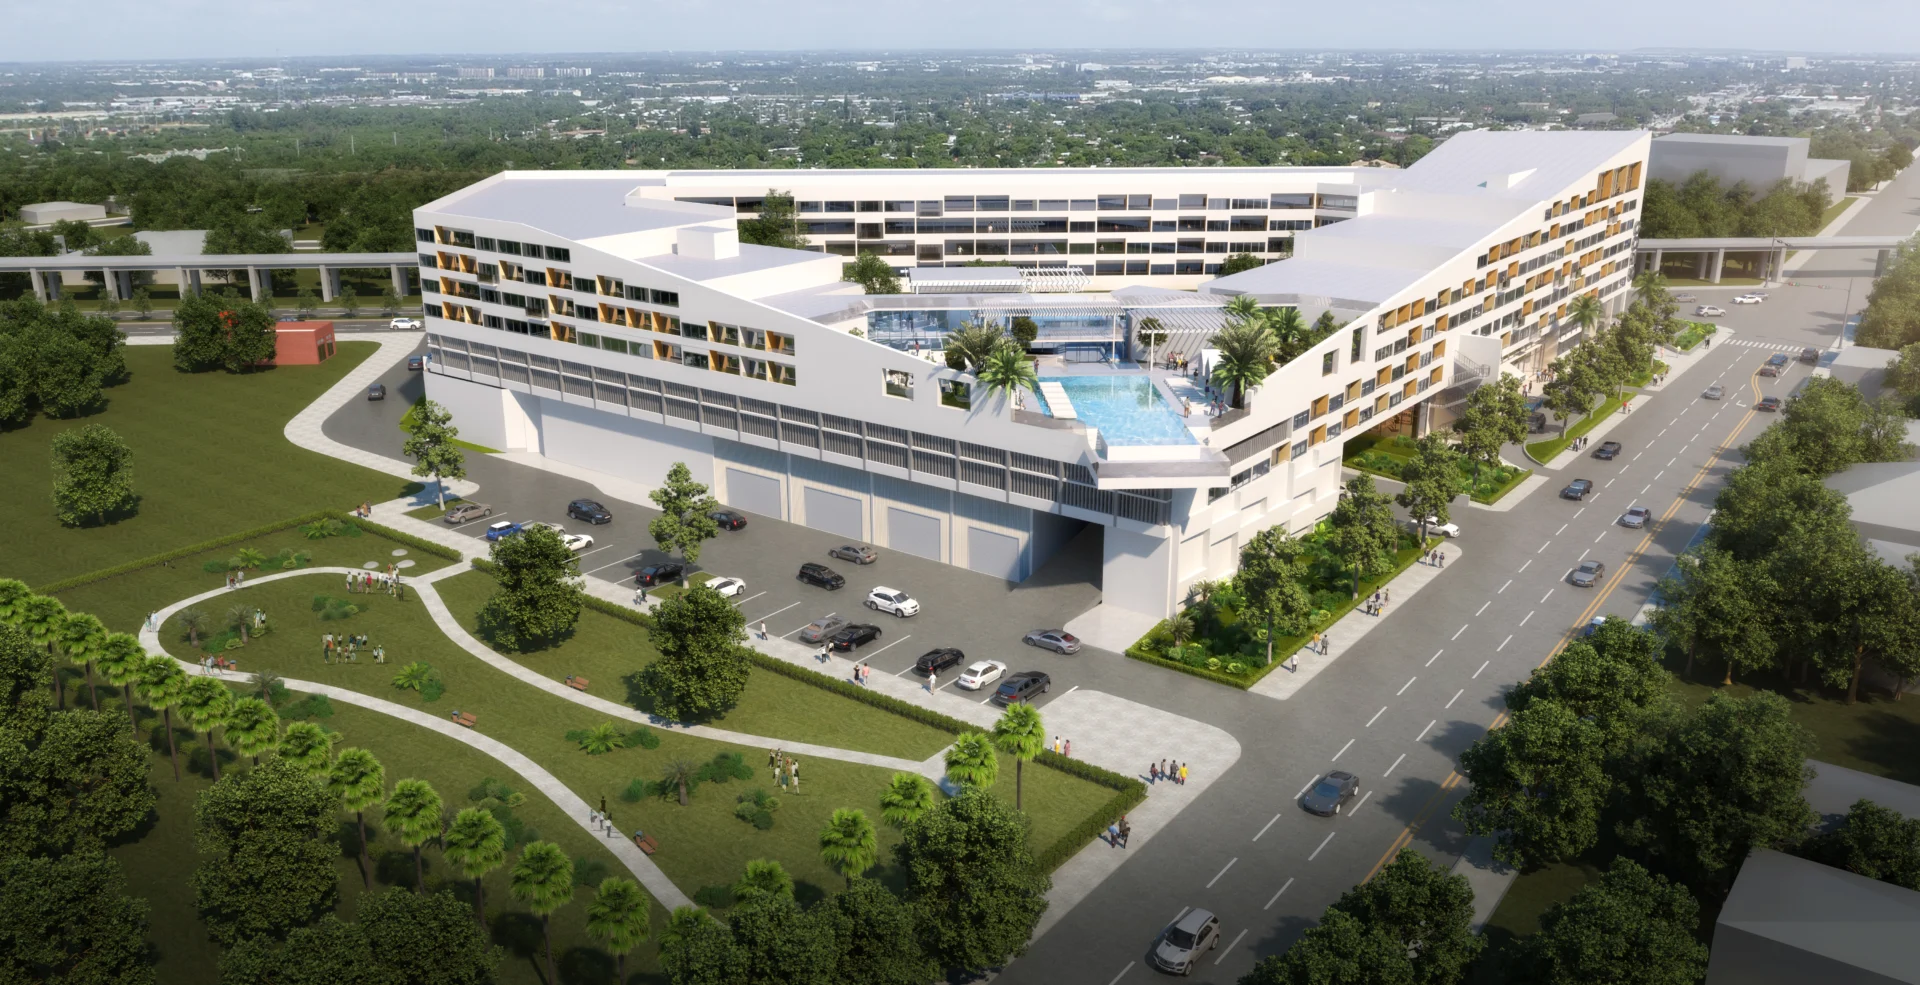
The Kimco Agora building includes a rooftop terrace with a pool, greenery, roads with cars, and several visible people
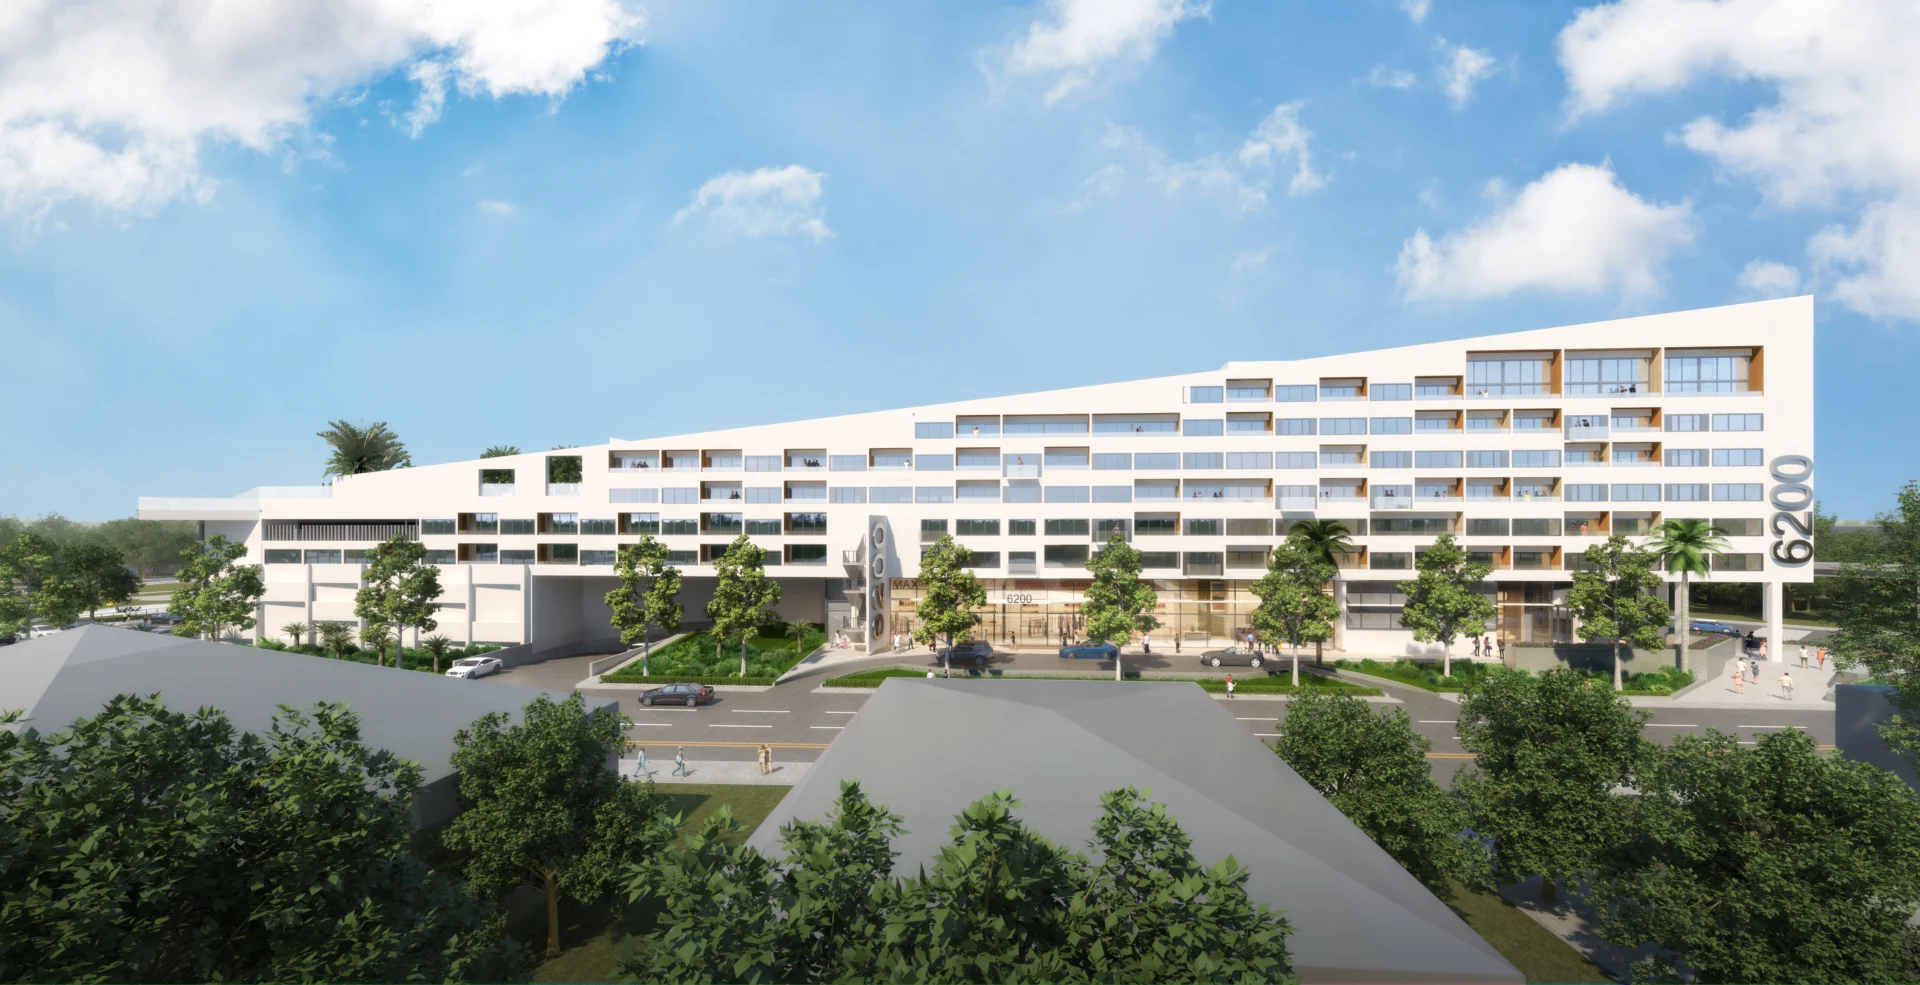
A large white building for Kimco Agora features balconies overlooking a street with cars, people, and green trees

Kimco Agora

Kimco Agora

This South Miami project sits on a unique pie-shaped site that presents both challenges and opportunities. Bounded by a busy street to the northwest and a quiet neighborhood street to the east, the design places the commercial block along the high-traffic edge for visibility and access, acting as a buffer for the residential units. The residential mass steps down toward the neighborhood, reducing noise impact and forming inner courtyards. Elevated above the commercial base, it creates a shaded retail plaza below. The program is raised half a level, allowing parking beneath. Light wells connect plaza and parking, offering natural light and intuitive wayfinding.
Cliente

Ubicación

Miami, Florida

Tipo

GFA

477,454 sqft

Colaboración

Volver a los proyectos