
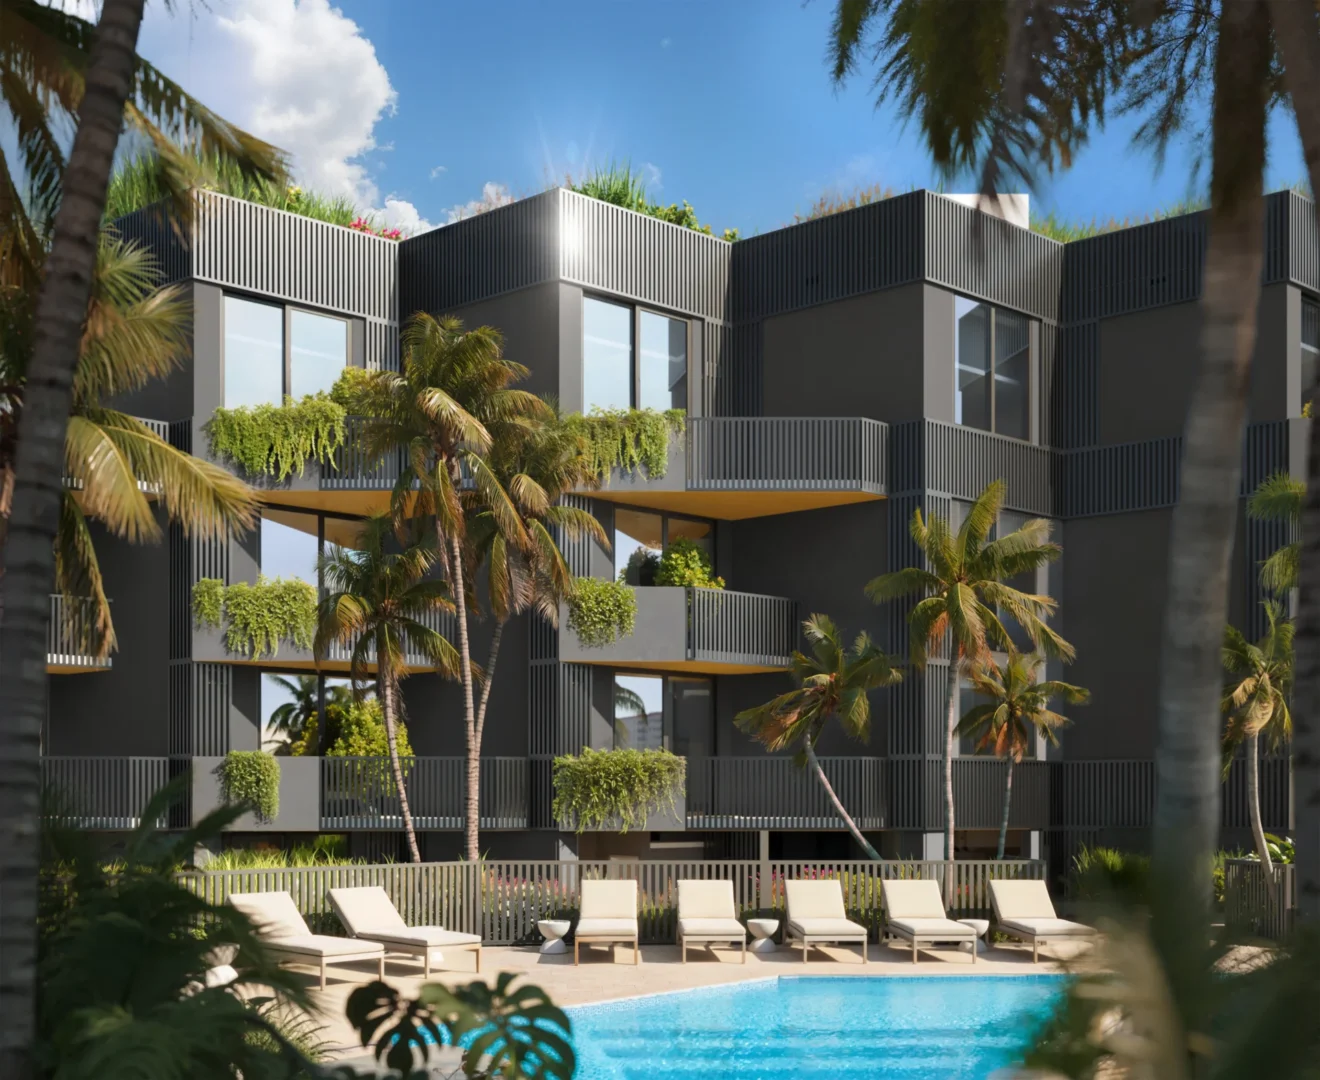
Dark multi-story building at 1750 NW 15th Street features balconies with greenery, palm trees, and lounge chairs by a pool
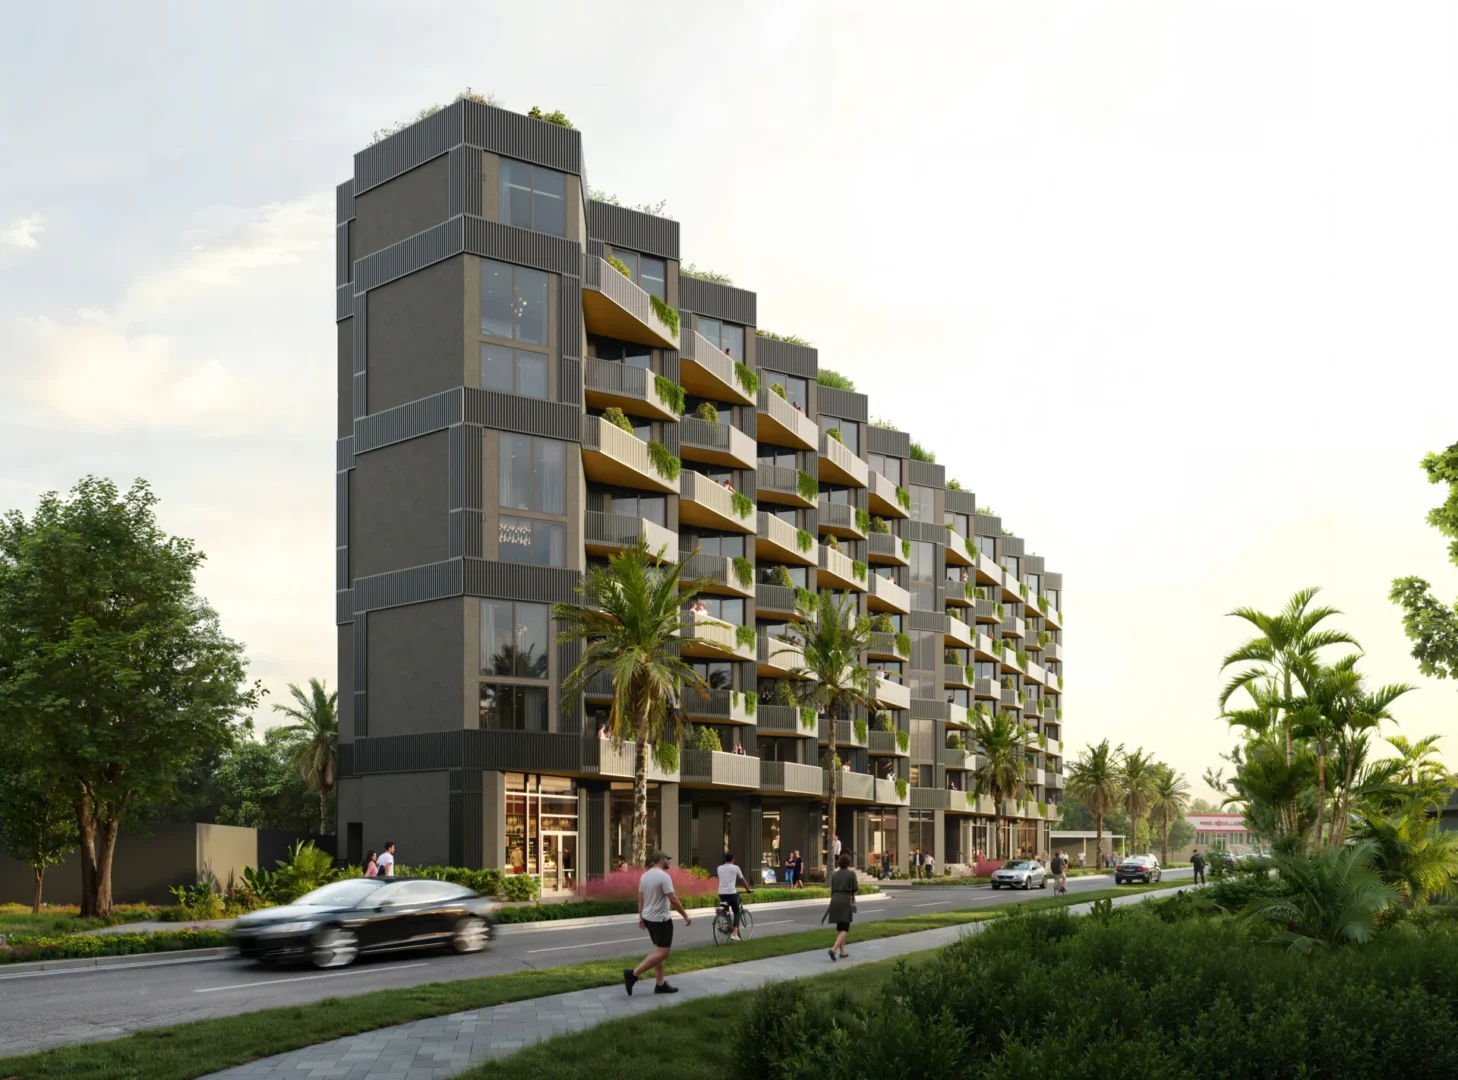
The multi-story 1750 NW 15th Street building has balconies with plants beside a street where people walk and cars drive
The gray multi-story building at 1750 NW 15th Street features balconies with plants, palm trees, and people walking nearby
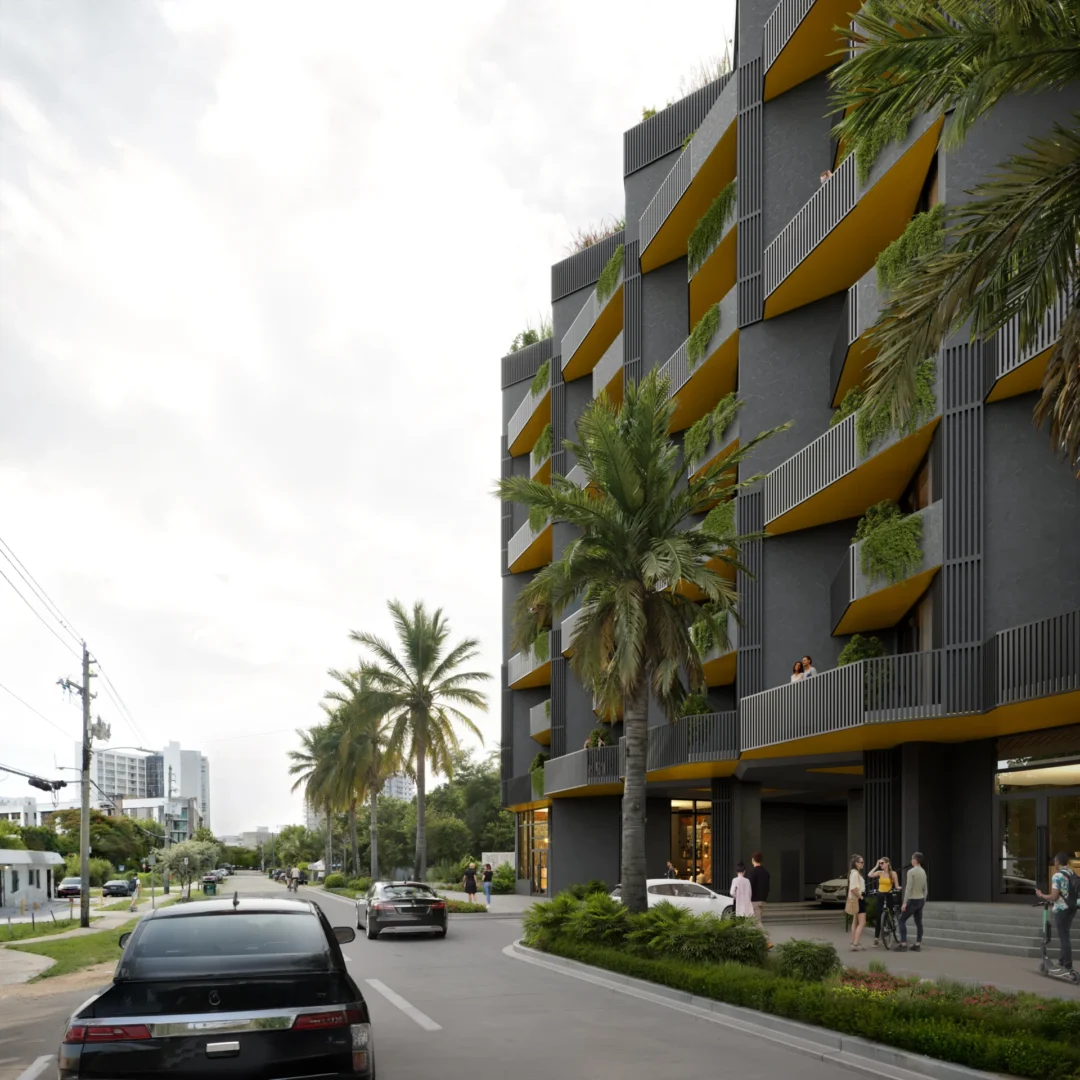
A dark grey building at 1750 NW 15th Street featuring yellow terraces stands near palm trees, cars, and pedestrians
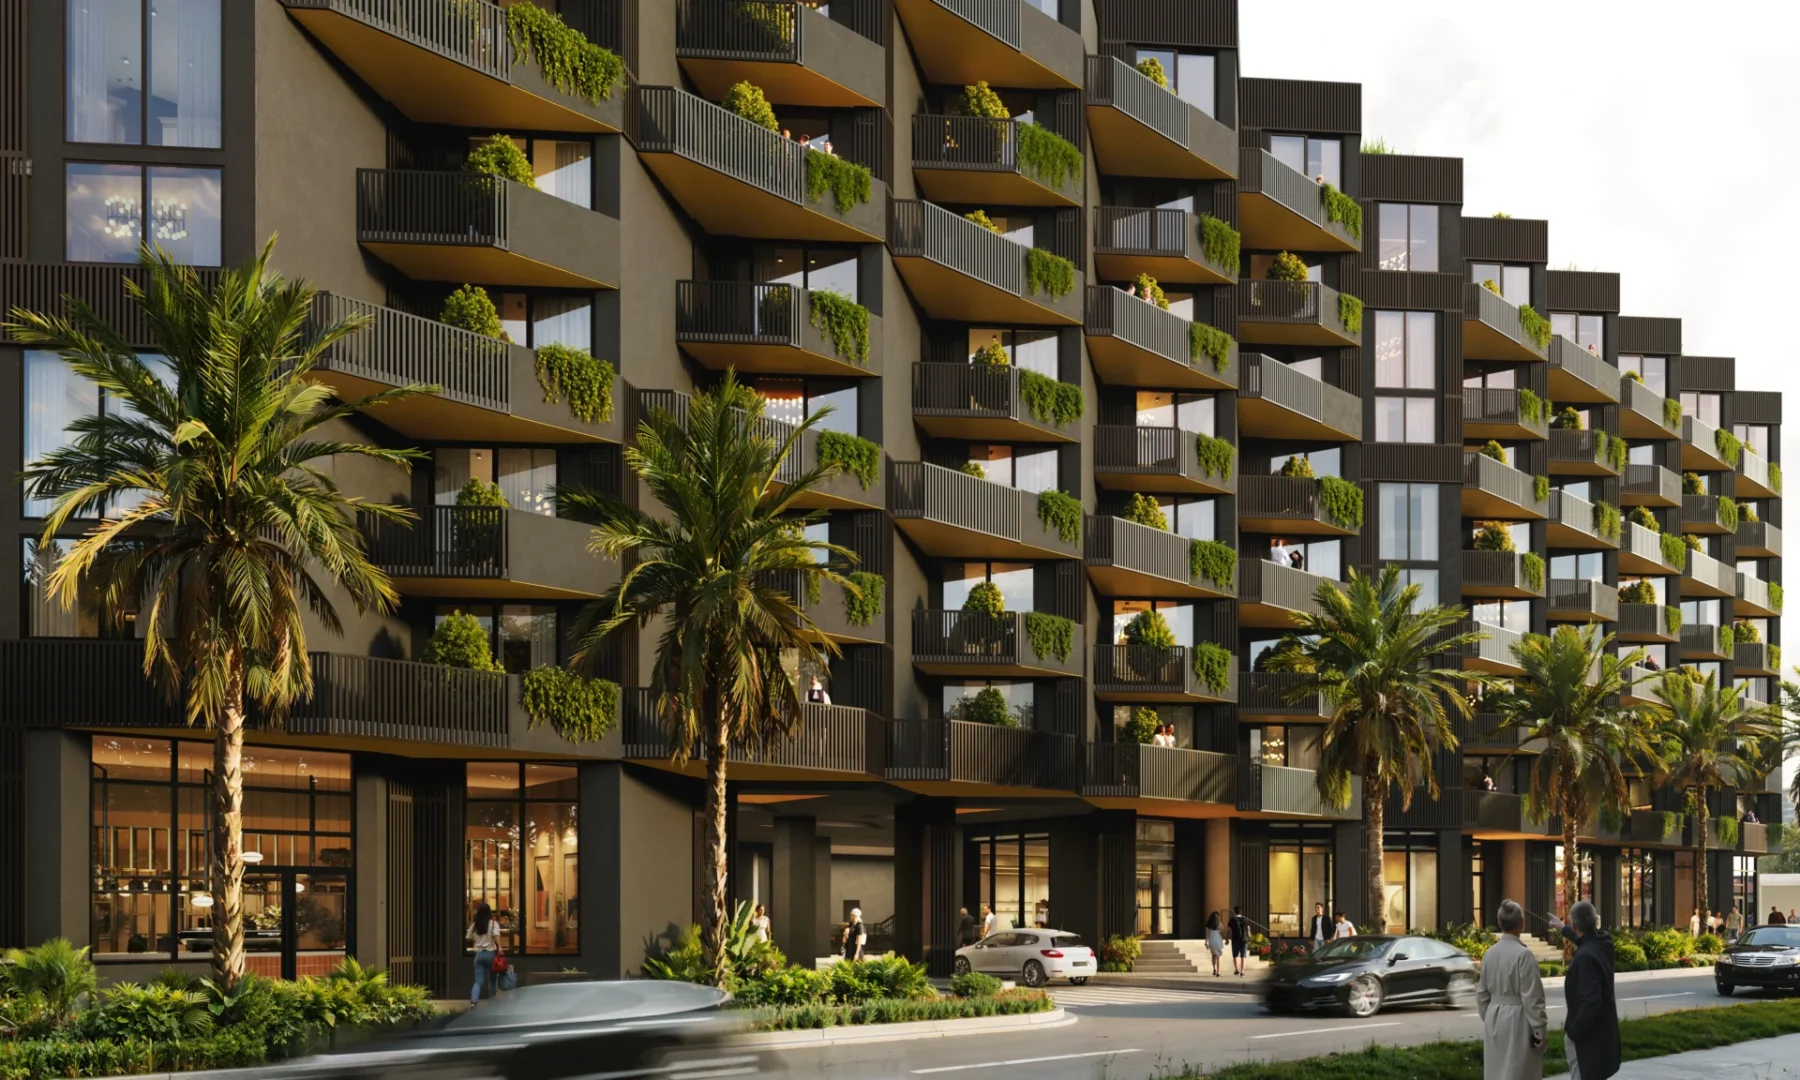
Greenery-covered balconies on the dark 1750 NW 15th Street building sit above palm trees, ground-floor windows, and people
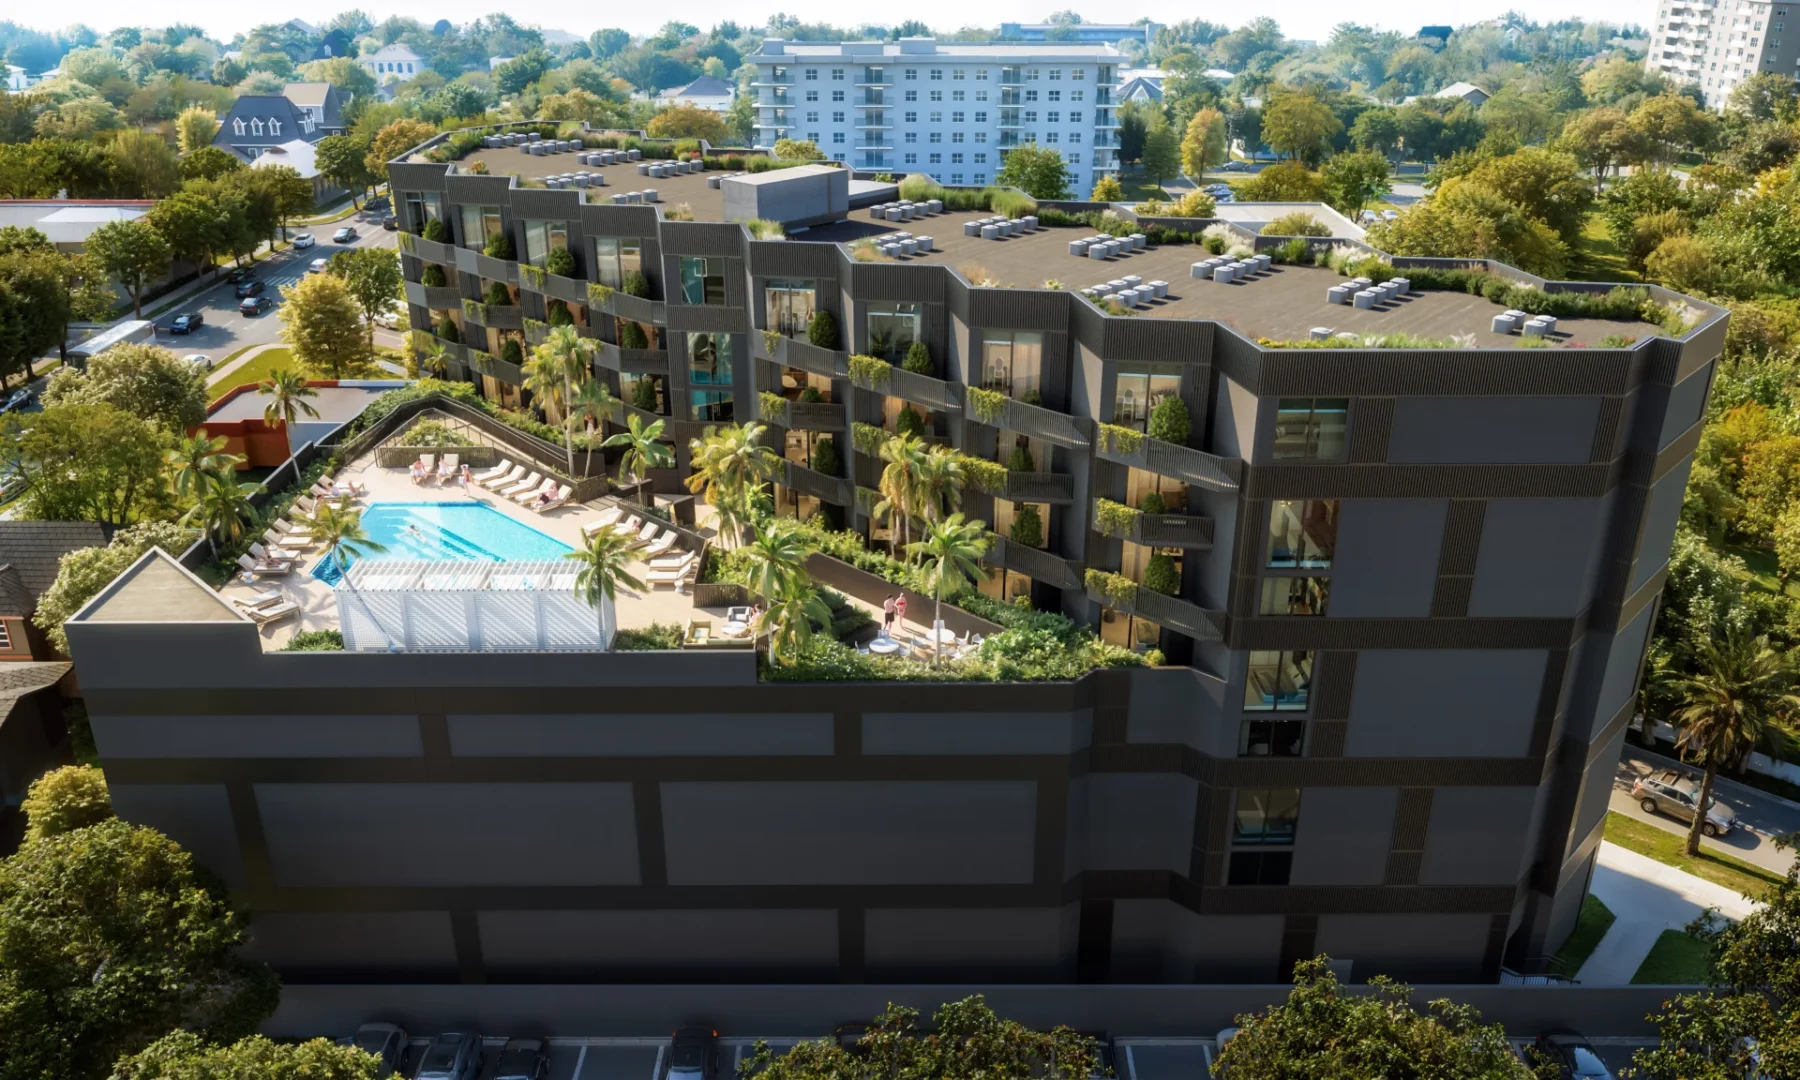
A dark patterned building at 1750 NW 15th Street has terraces with a swimming pool, greenery, and people

1750 NW 15th Street

1750 NW 15th Street

1750 NW 15th Street Road is an 8-story, 131,000 SF residential development in Miami’s Health District. The project introduces 112 studio apartments with ground-floor retail, amenity areas, and four levels of structured parking for 72 vehicles. Designed for compact urban living, the building combines modern architecture and efficient planning to enhance the district’s growing residential fabric and walk-able streets-cape.
Client

Location

Miami, FL

Type

GFA

131,000 sqft

Collaboration

Back to Projects