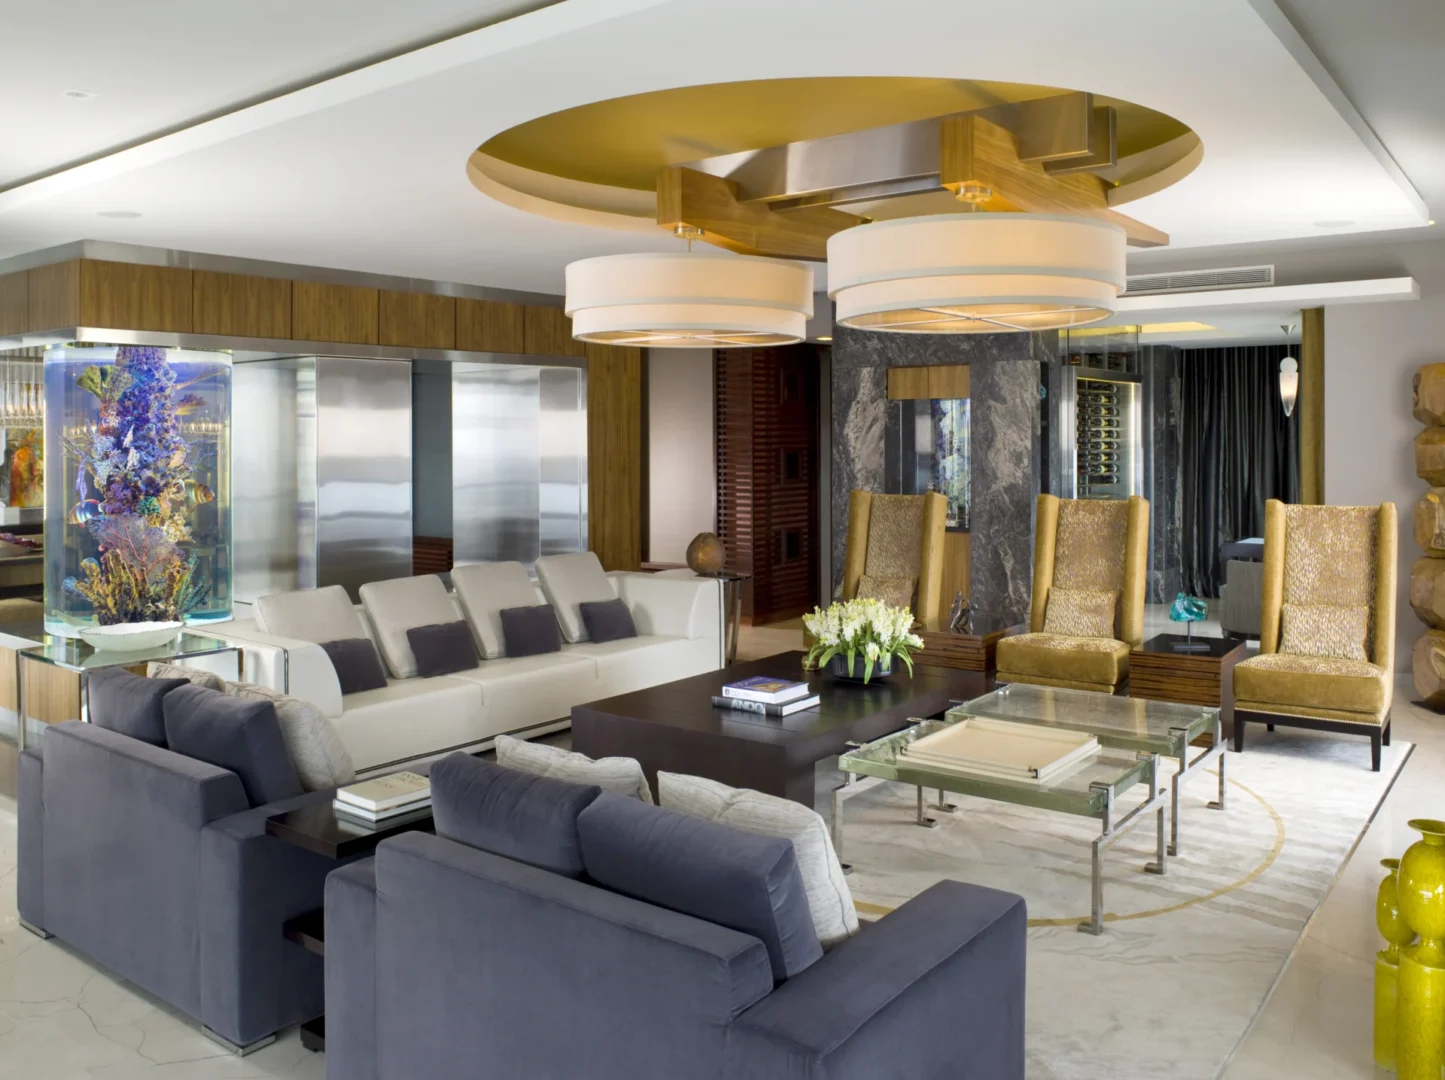
A large gold light fixture hangs over the seating area in Penthouse 3 with grey sofas and gold chairs
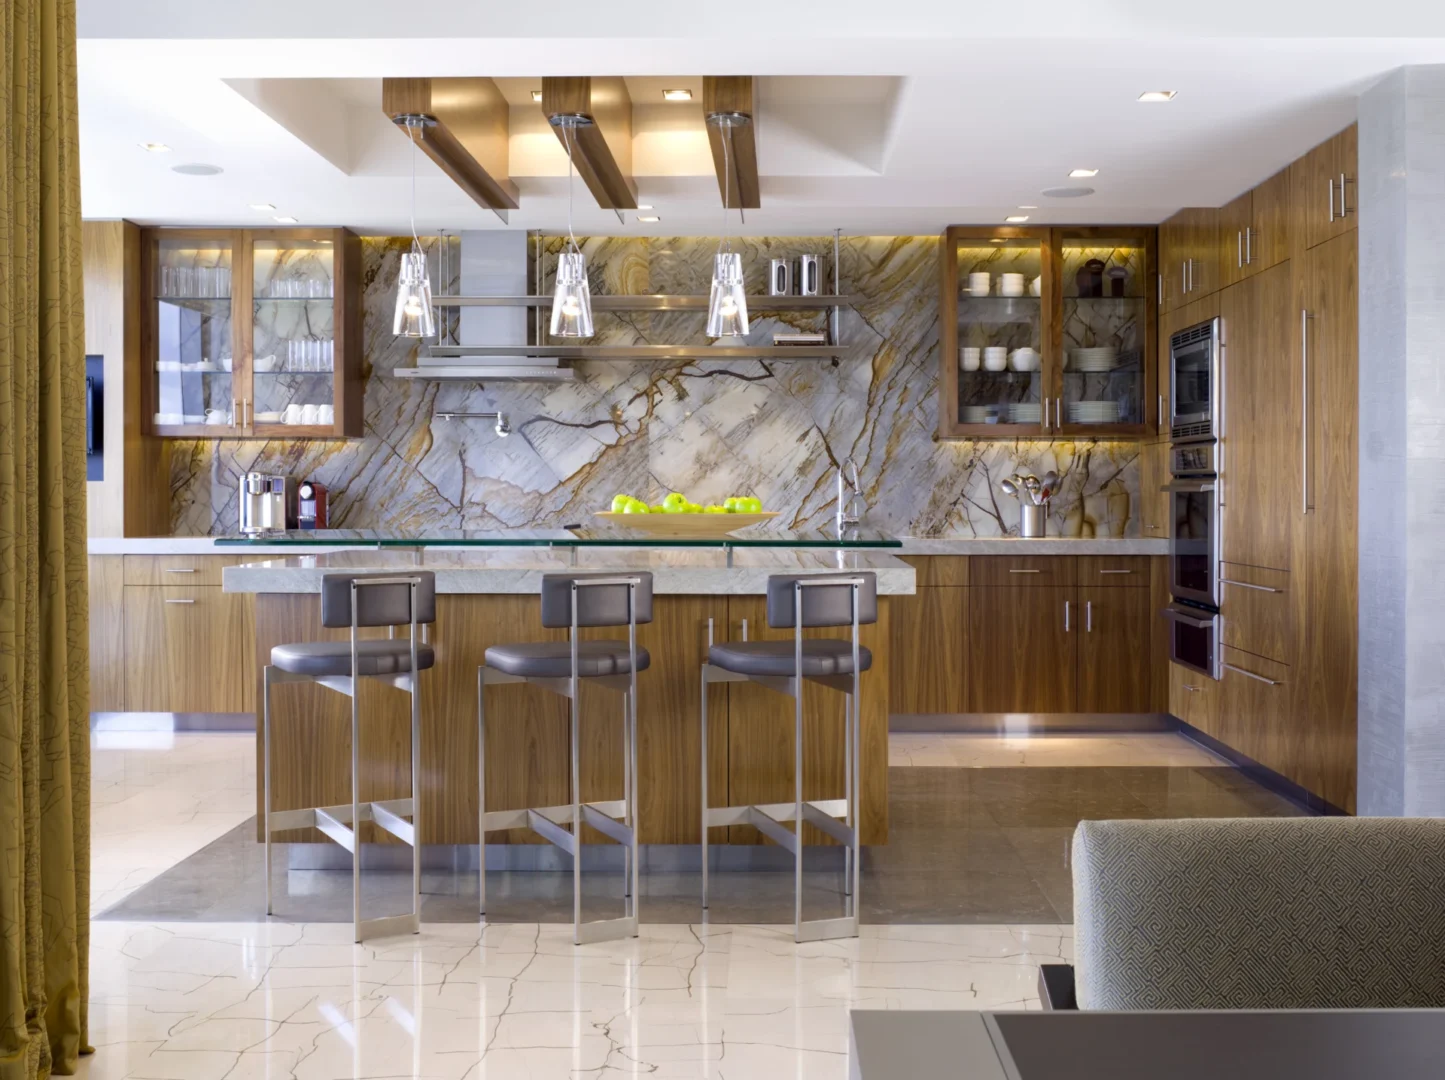
A wooden kitchen island with three bar stools sits before a marble backsplash in Penthouse 3
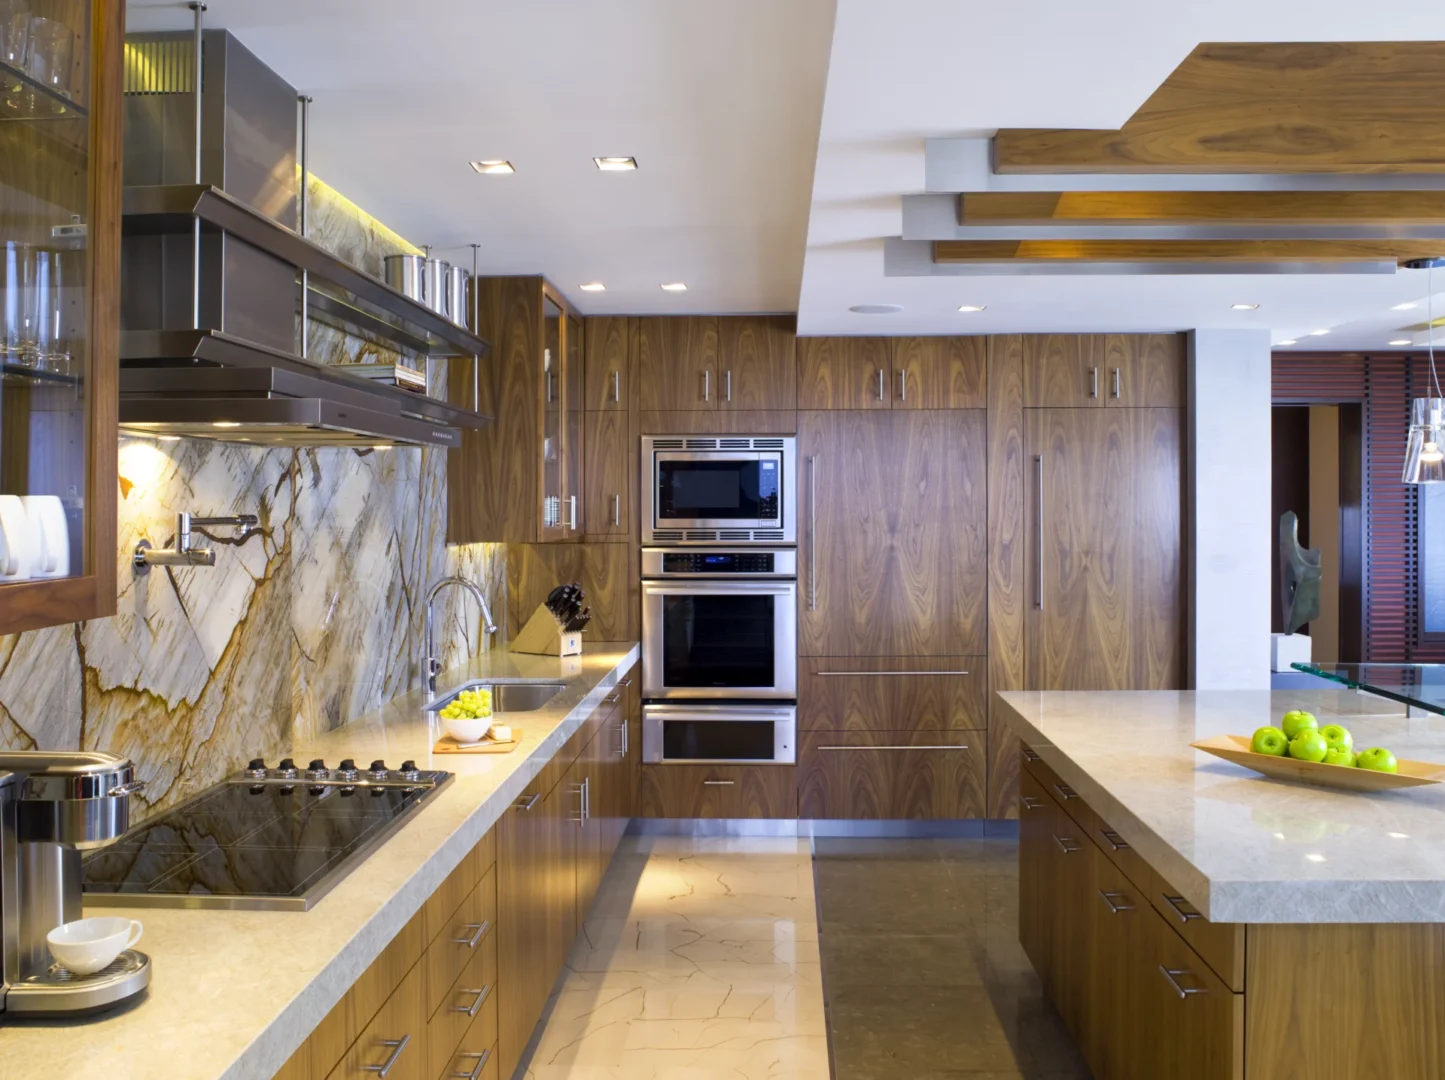
Wooden cabinetry and stainless steel appliances are part of the kitchen in Penthouse 3 featuring marble countertops
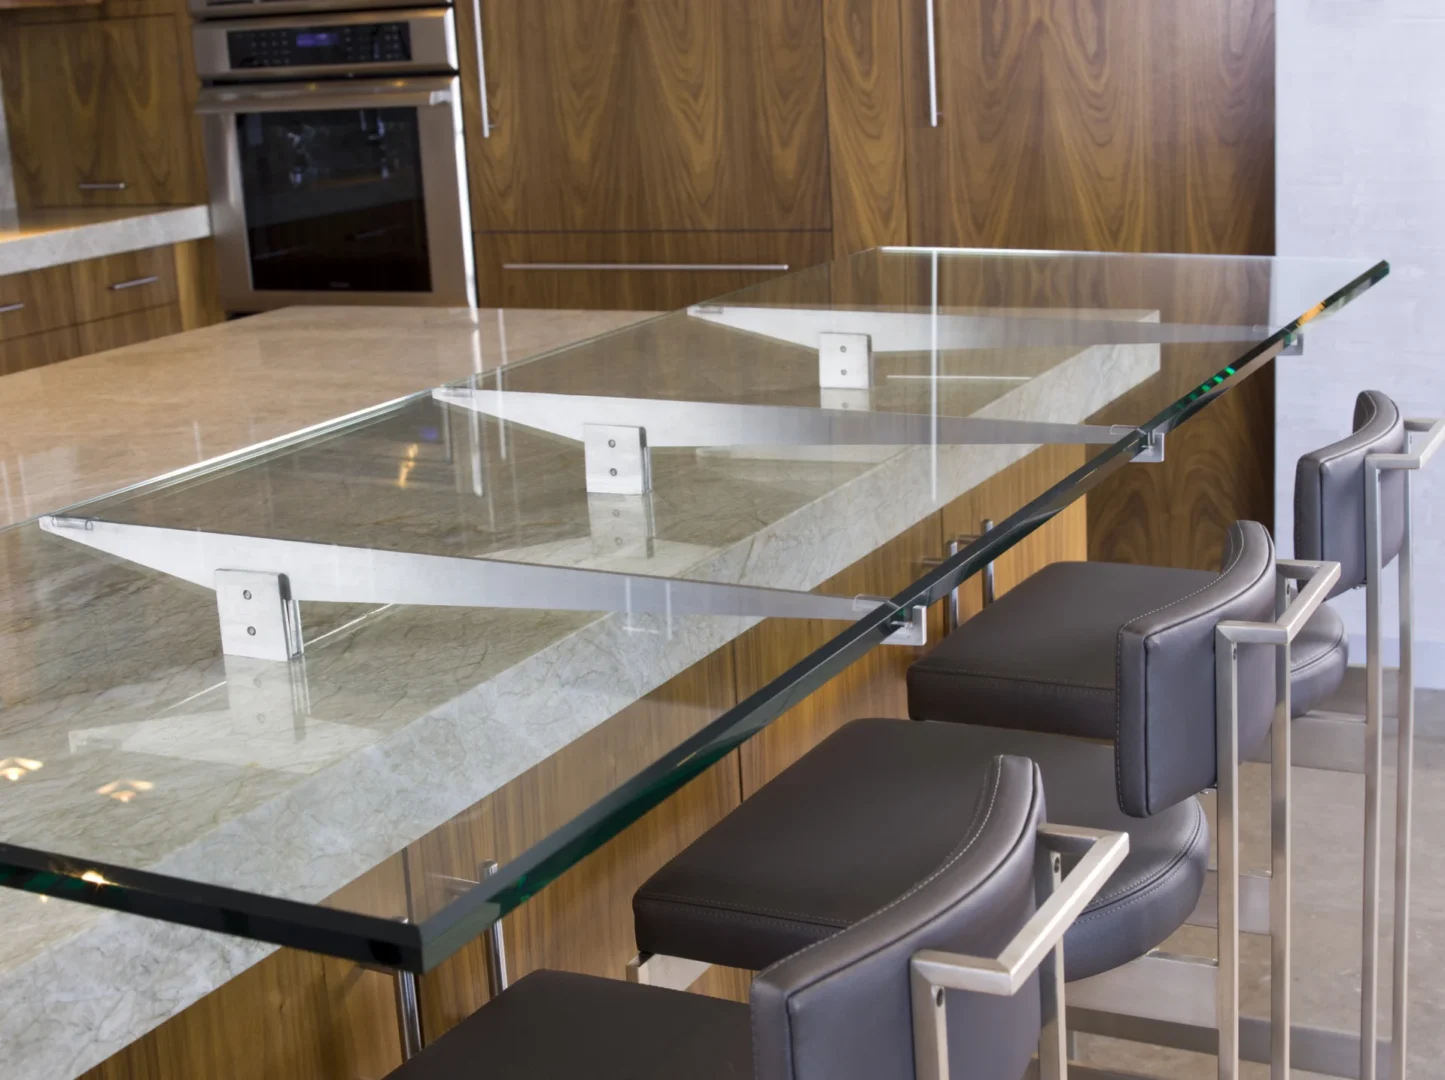
The glass-topped extension of a marble counter in Penthouse 3 features wooden cabinetry and grey bar stools
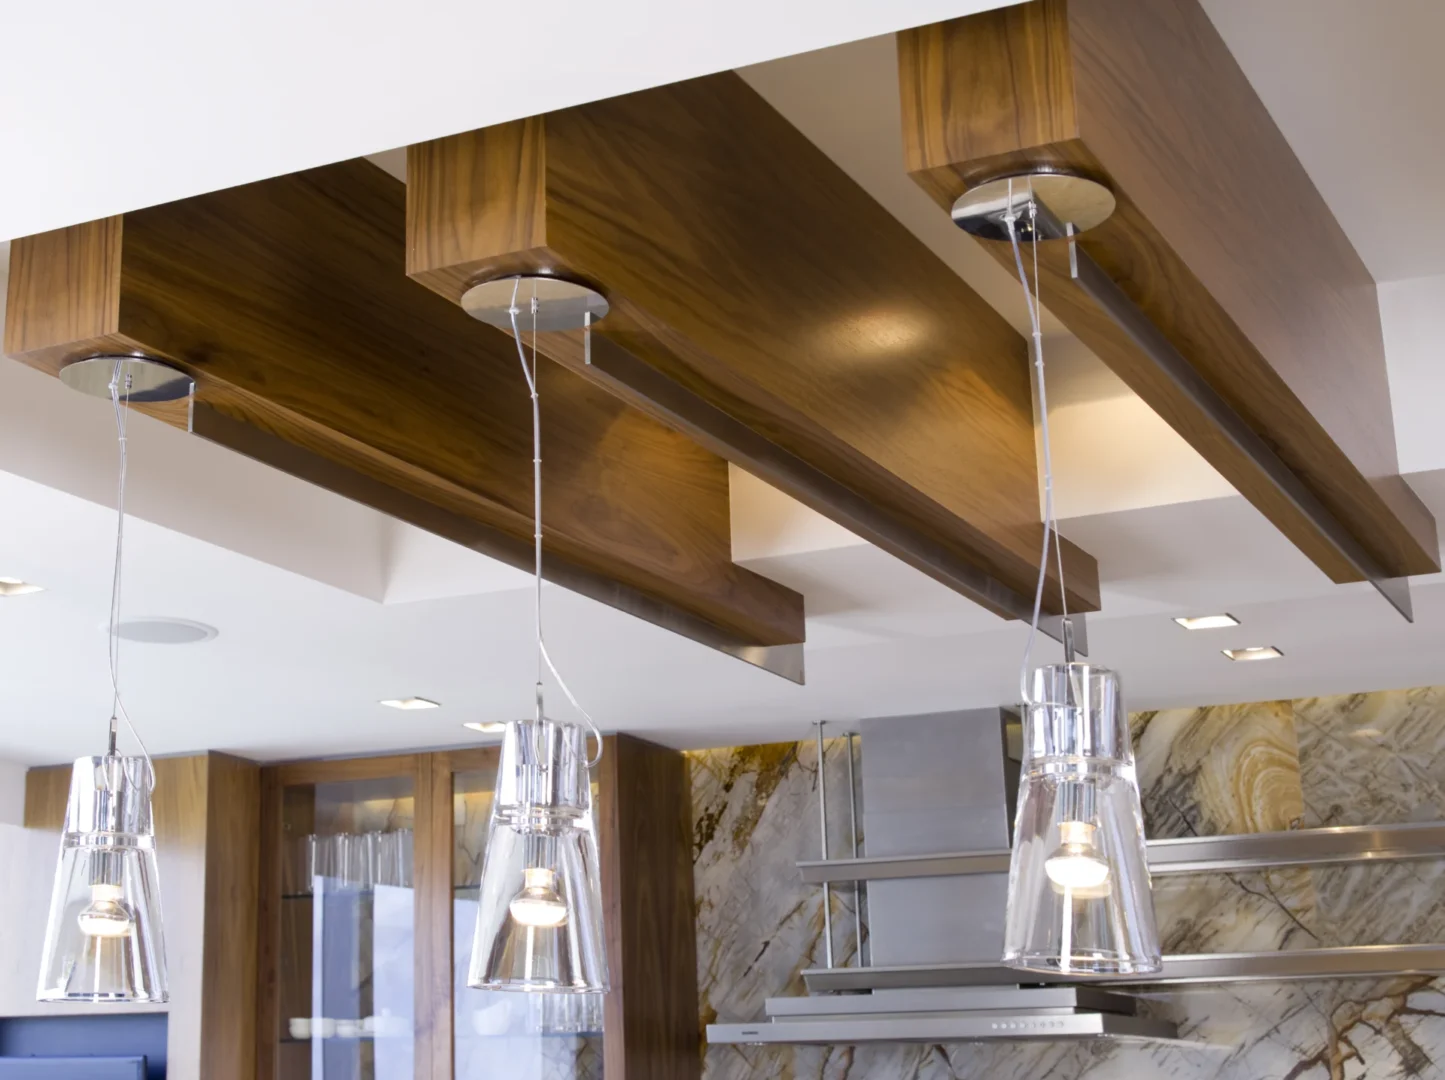
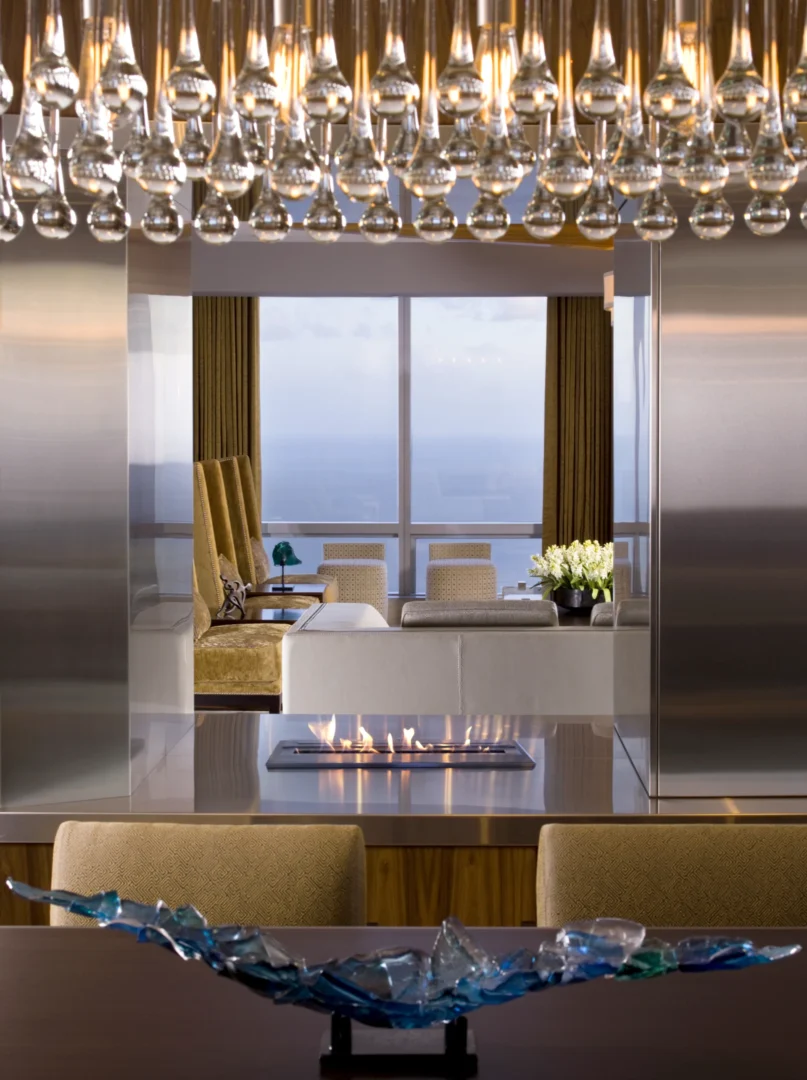
Large wooden ceiling beams and hanging glass pendant lights are in the Penthouse 3 kitchen
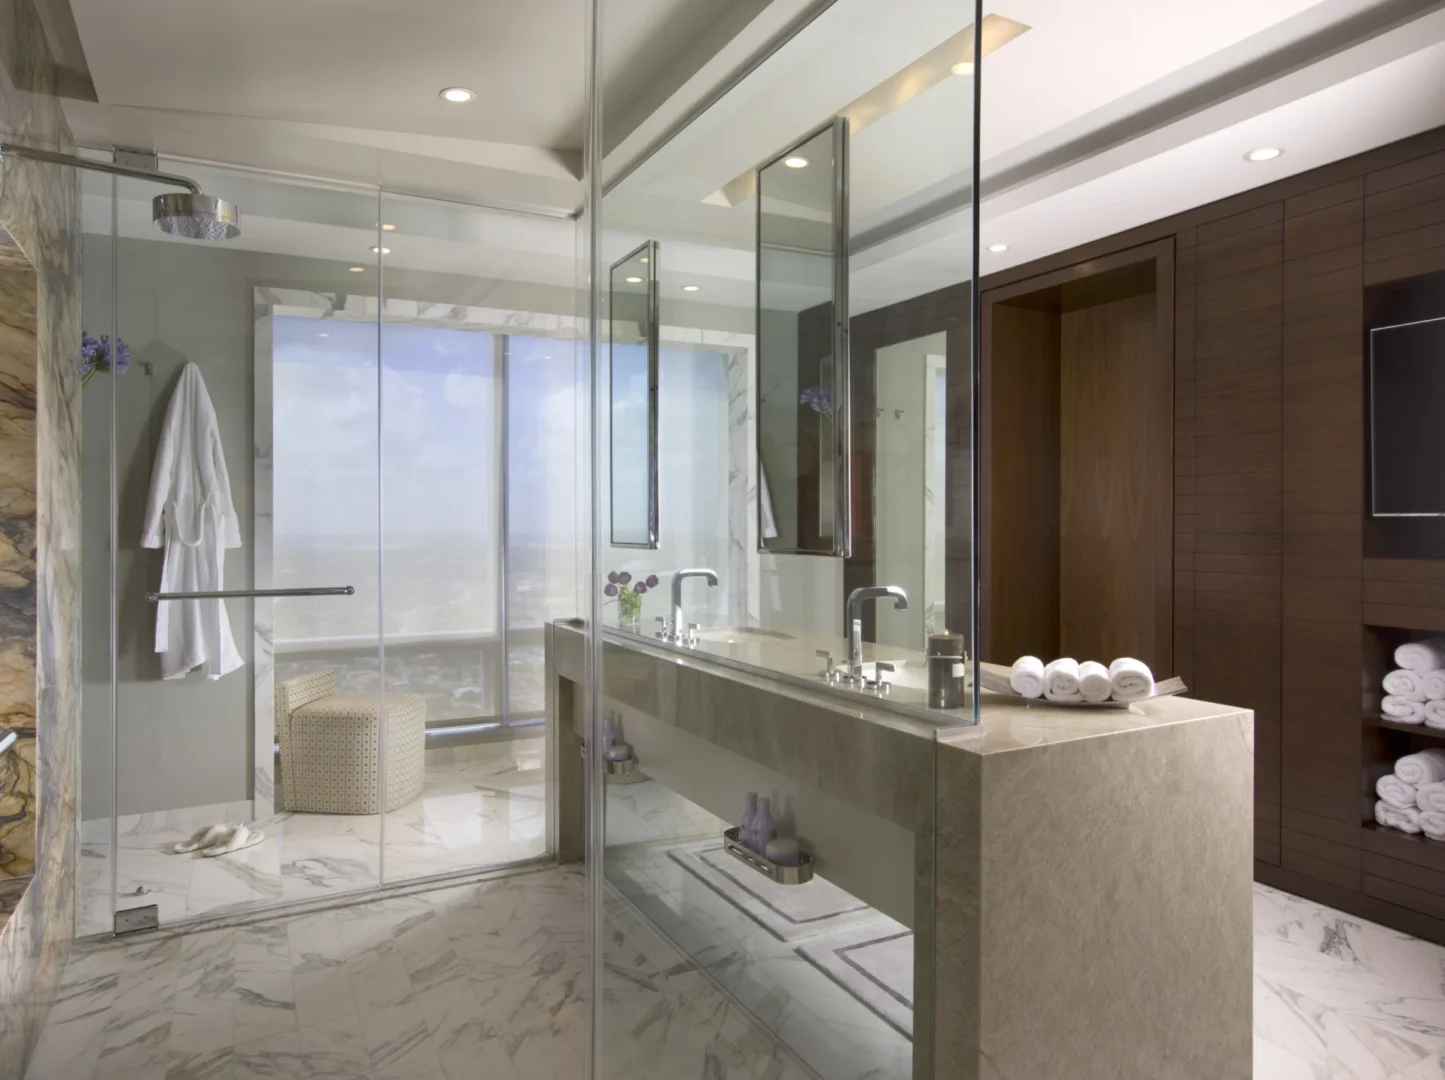
A marble double vanity and glass shower enclosure are located in this Penthouse 3 bathroom
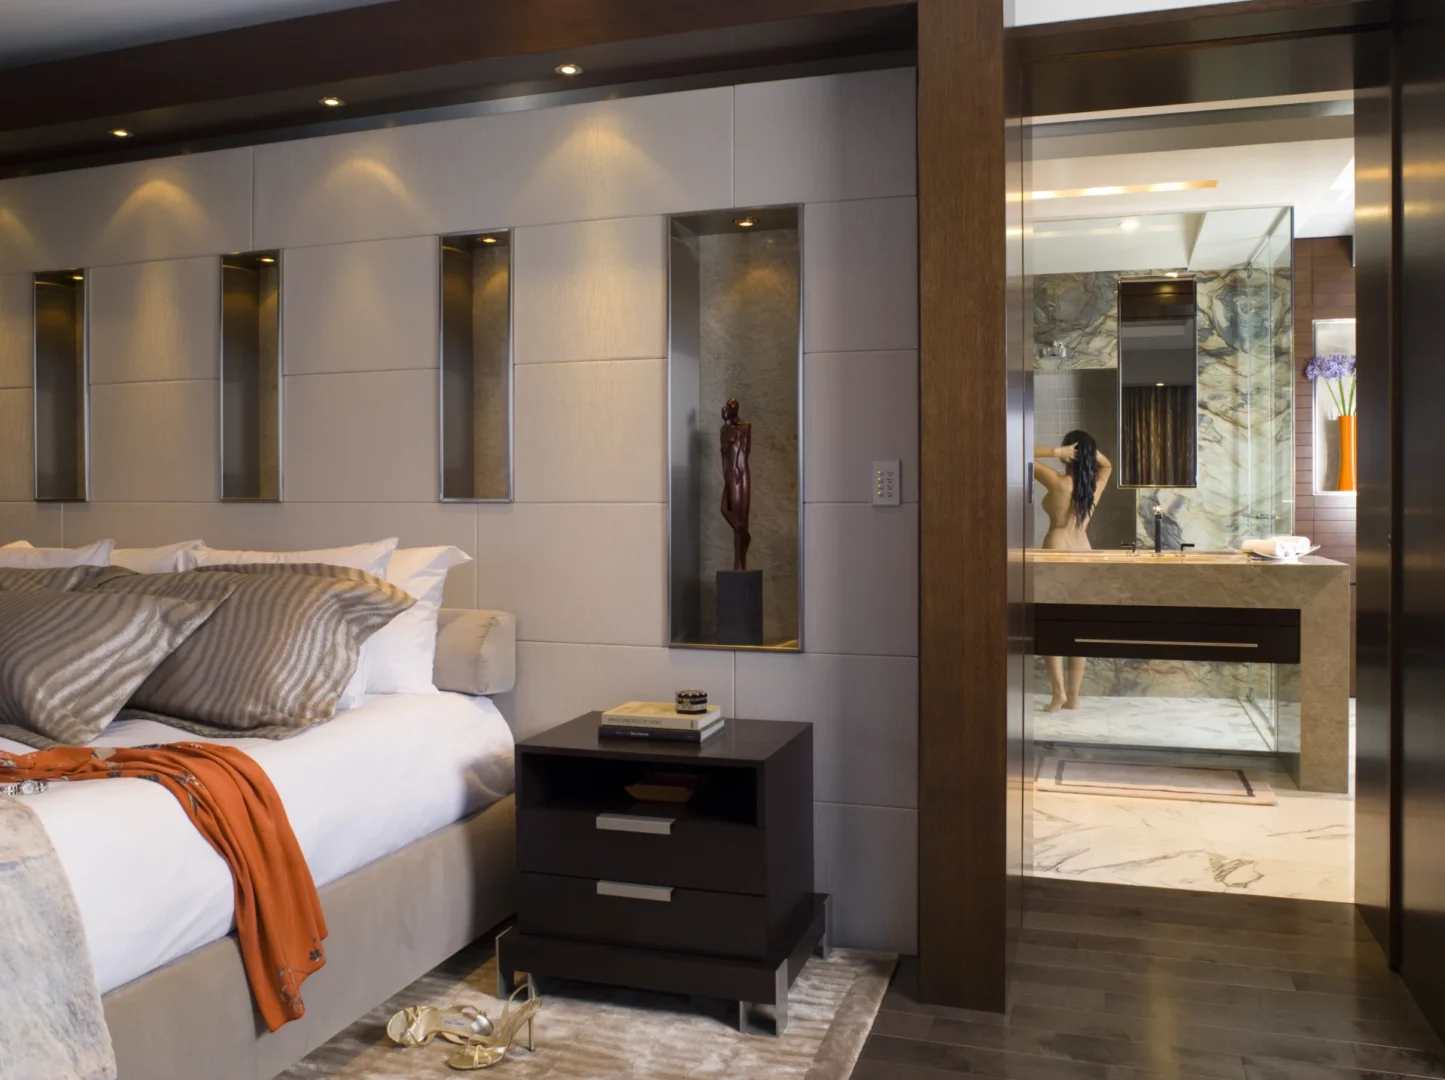
A bed and dark nightstand sit in a Penthouse 3 bedroom near an open doorway to a bathroom where a person stands
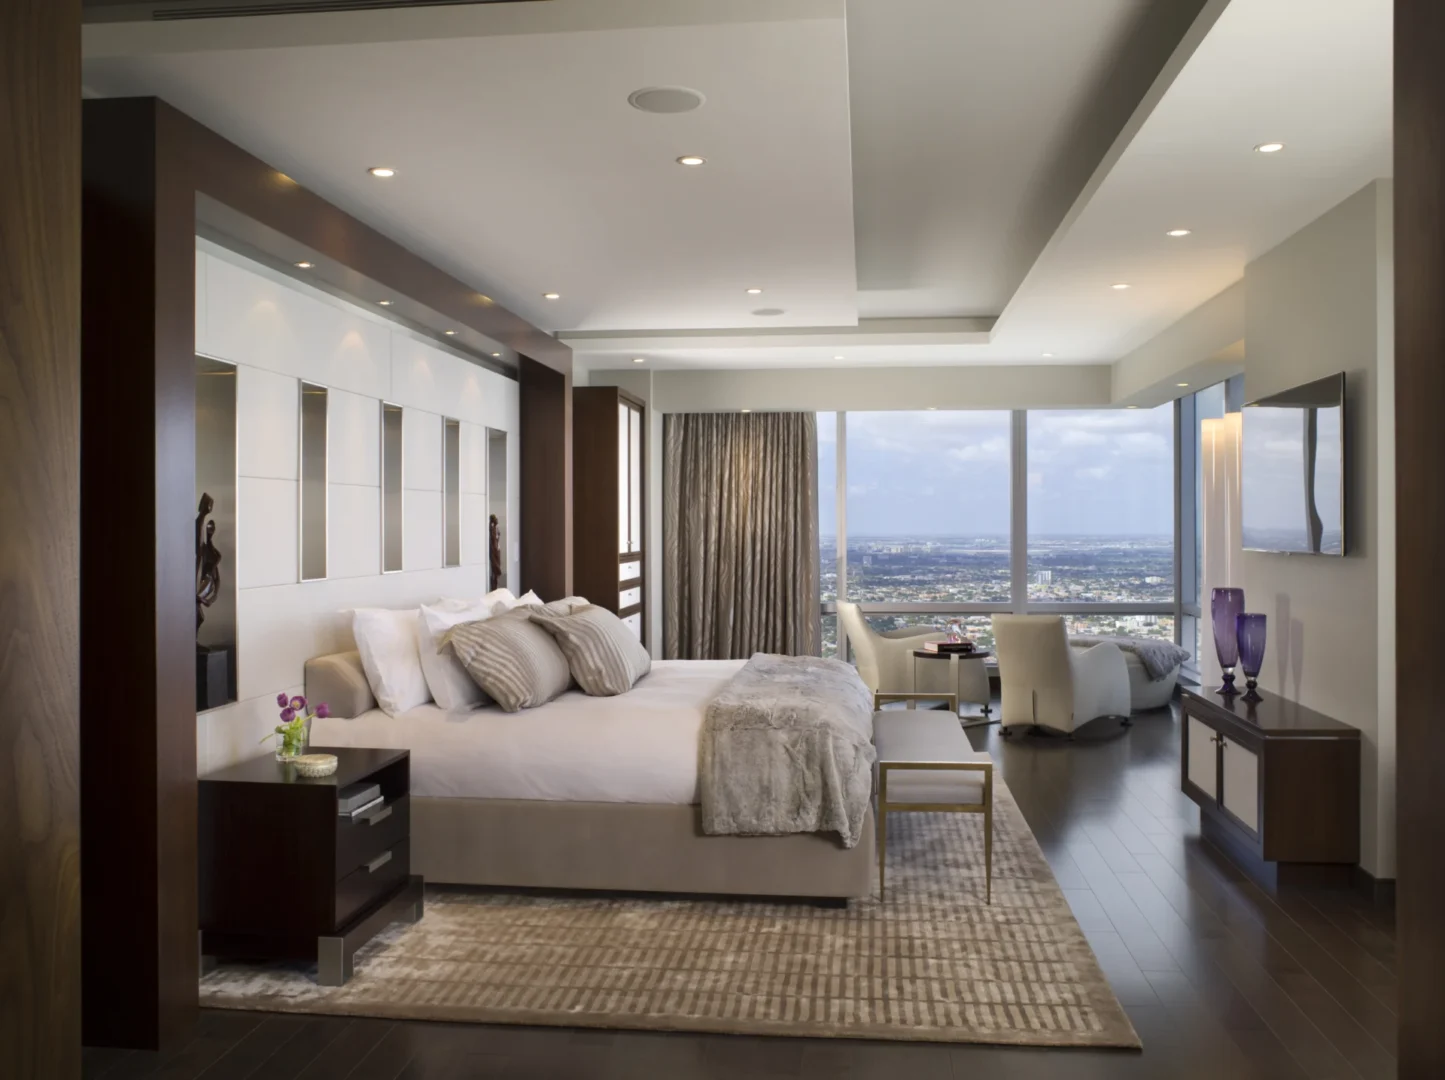
A bed with white linens and pillows sits in a Penthouse 3 bedroom featuring large windows overlooking a city skyline

Penthouse 3

Photography by
Ken Hayden

Penthouse 3

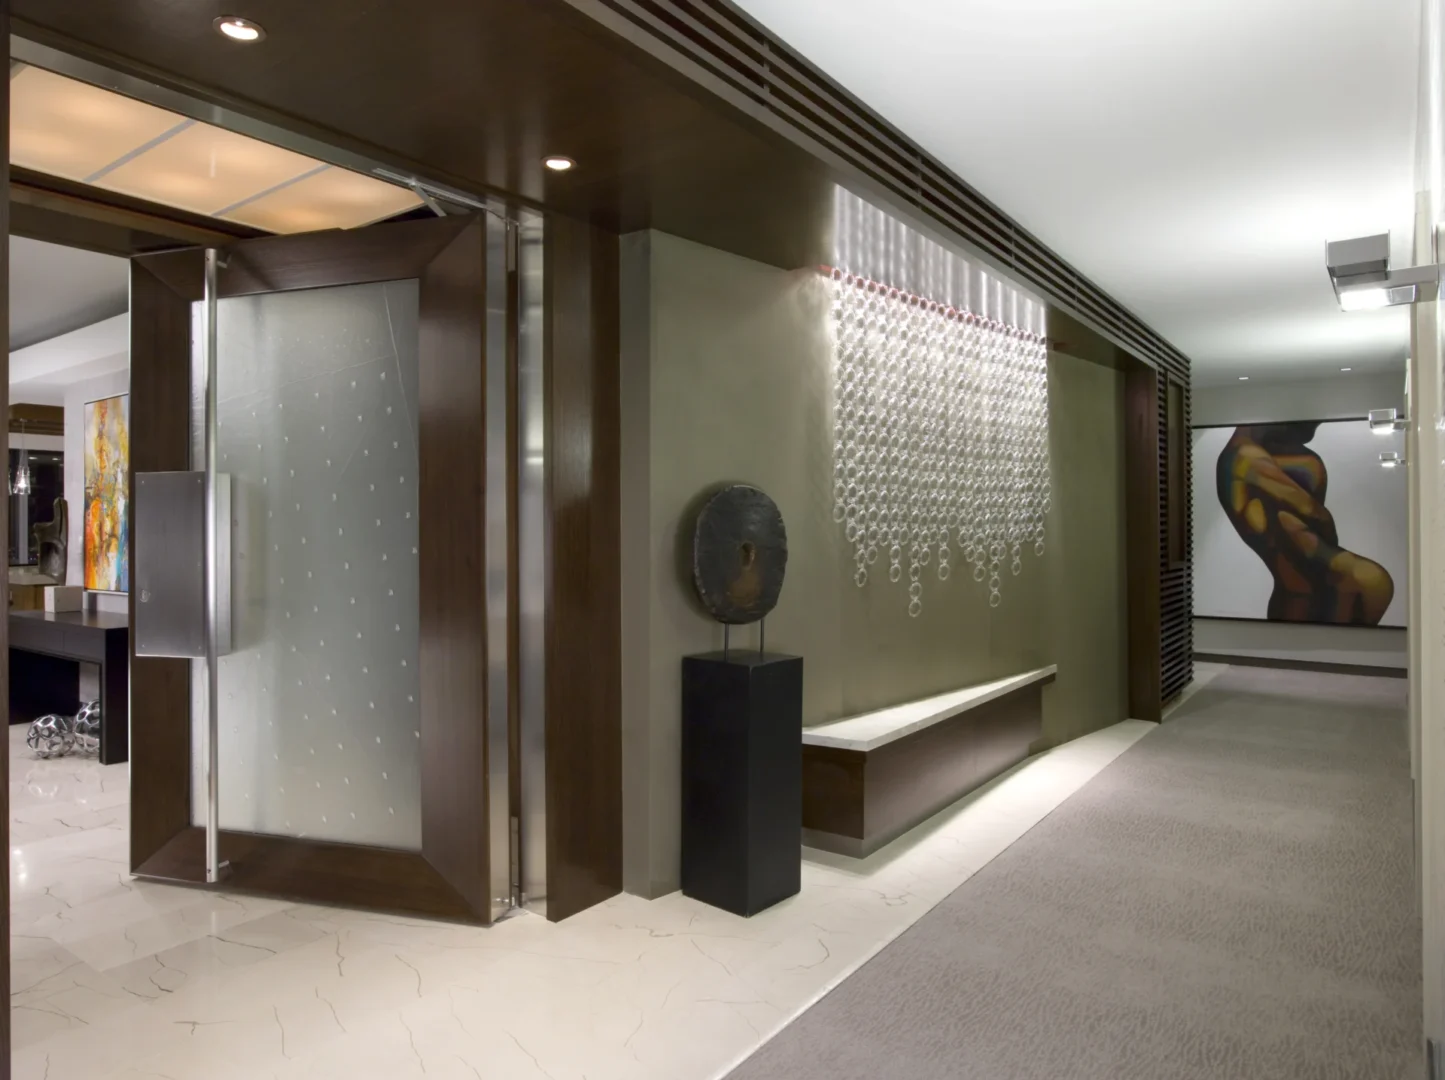
We transformed four top-floor units in the Four Seasons into a 7,800-sq.-ft. seasonal retreat for Canadian wine collectors. Designed with the warmth of a luxury resort, the home features a 600-gallon shark tank divider, layered materials, and rich tones. Highlights include a sculptural light fixture, quartzite-accented kitchen, and a custom steam room set against a dramatic stone wall in the master suite.
AWARDS

2010 | AIA Fort Lauderdale | Design Excellence Awards
2013 | Excellence Award | Kitchen Category for Residential Design & Built
2013 | AIA Fort Lauderdale | Design Excellence Awards

Client

Location

Miami, FL

Type

GFA

7,300 sqft

Collaboration