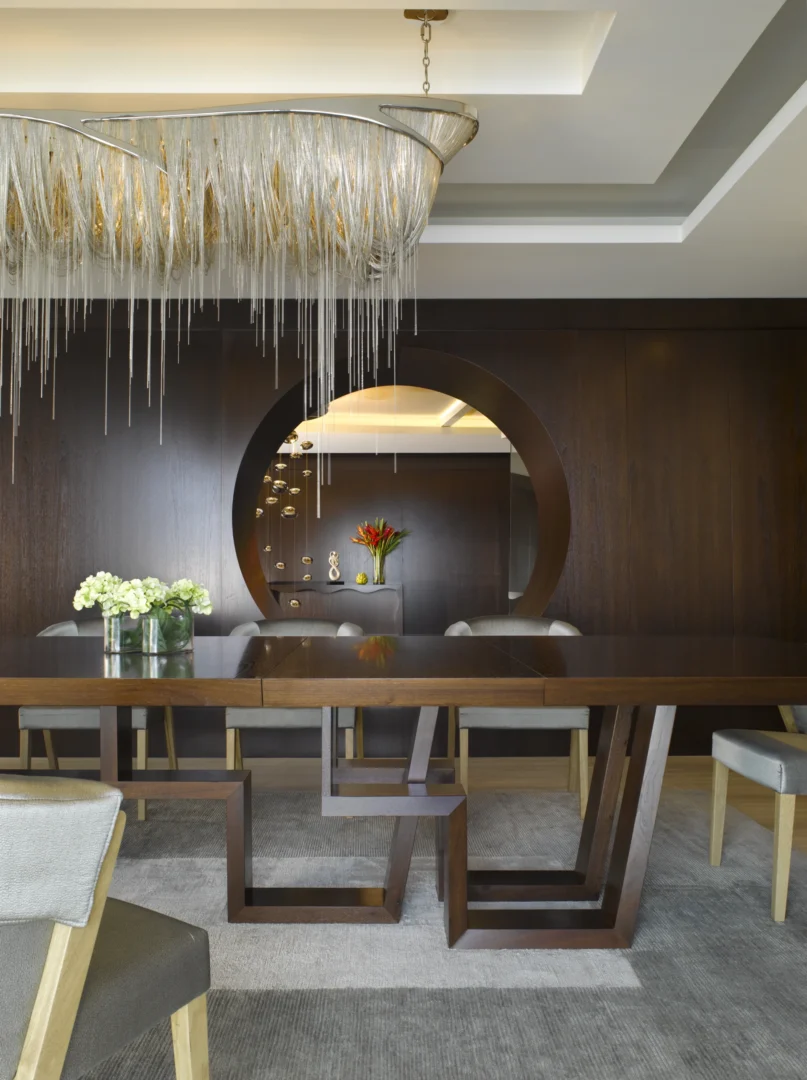
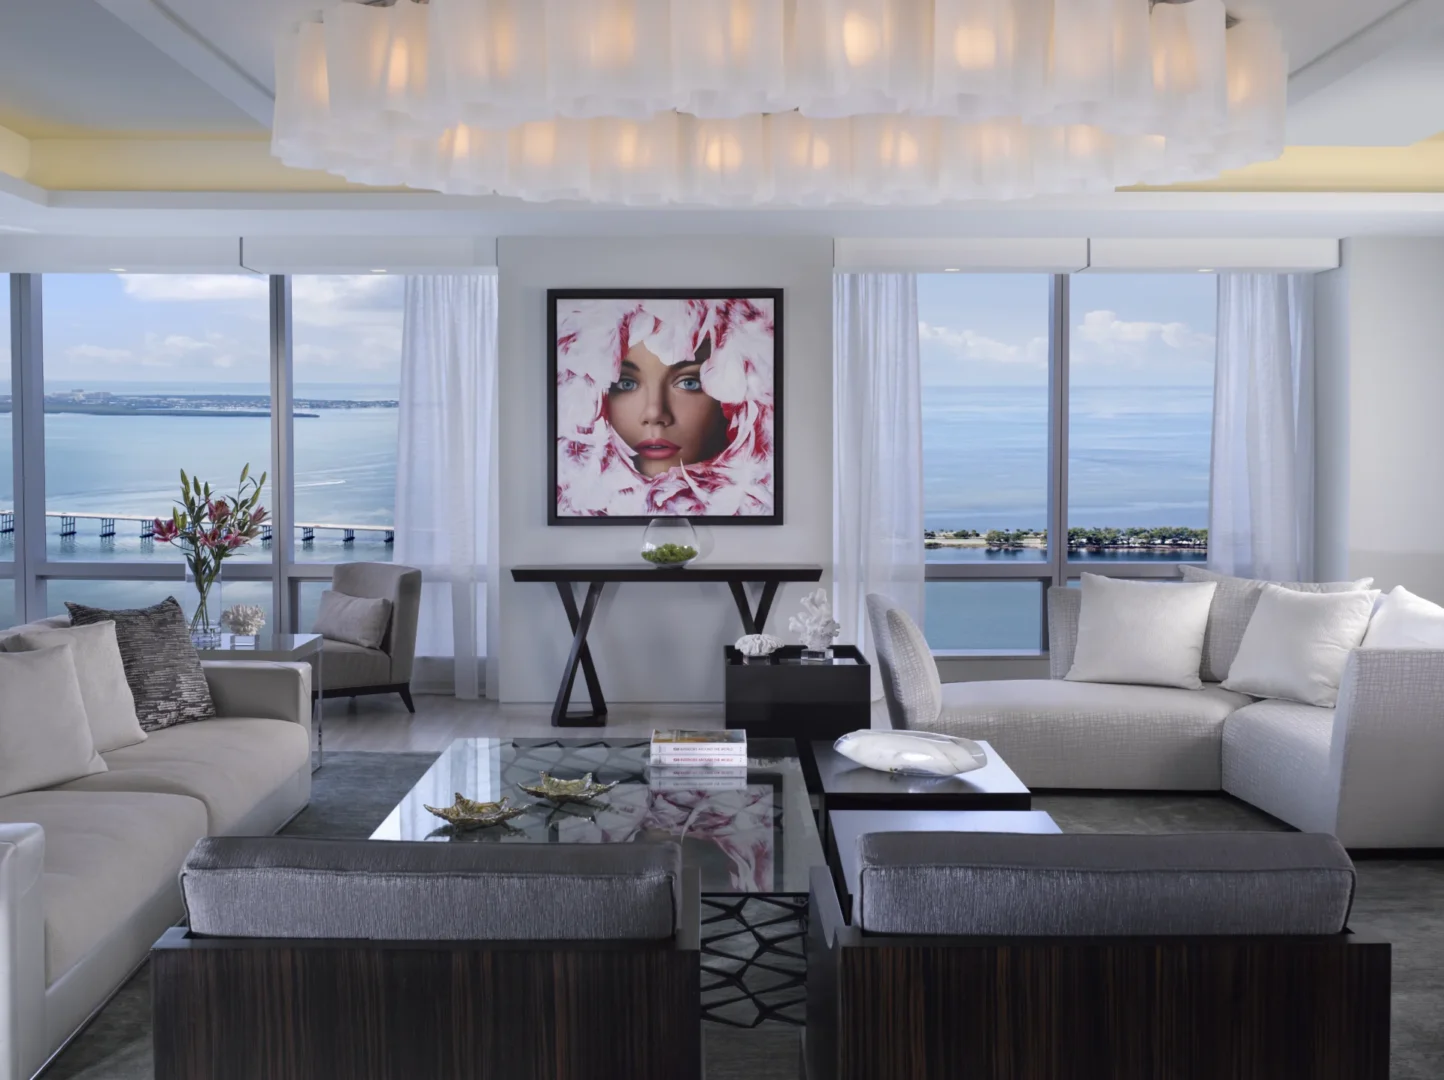
A large, ruffled white chandelier hangs above the living room in Penthouse 2 overlooking water and a pier
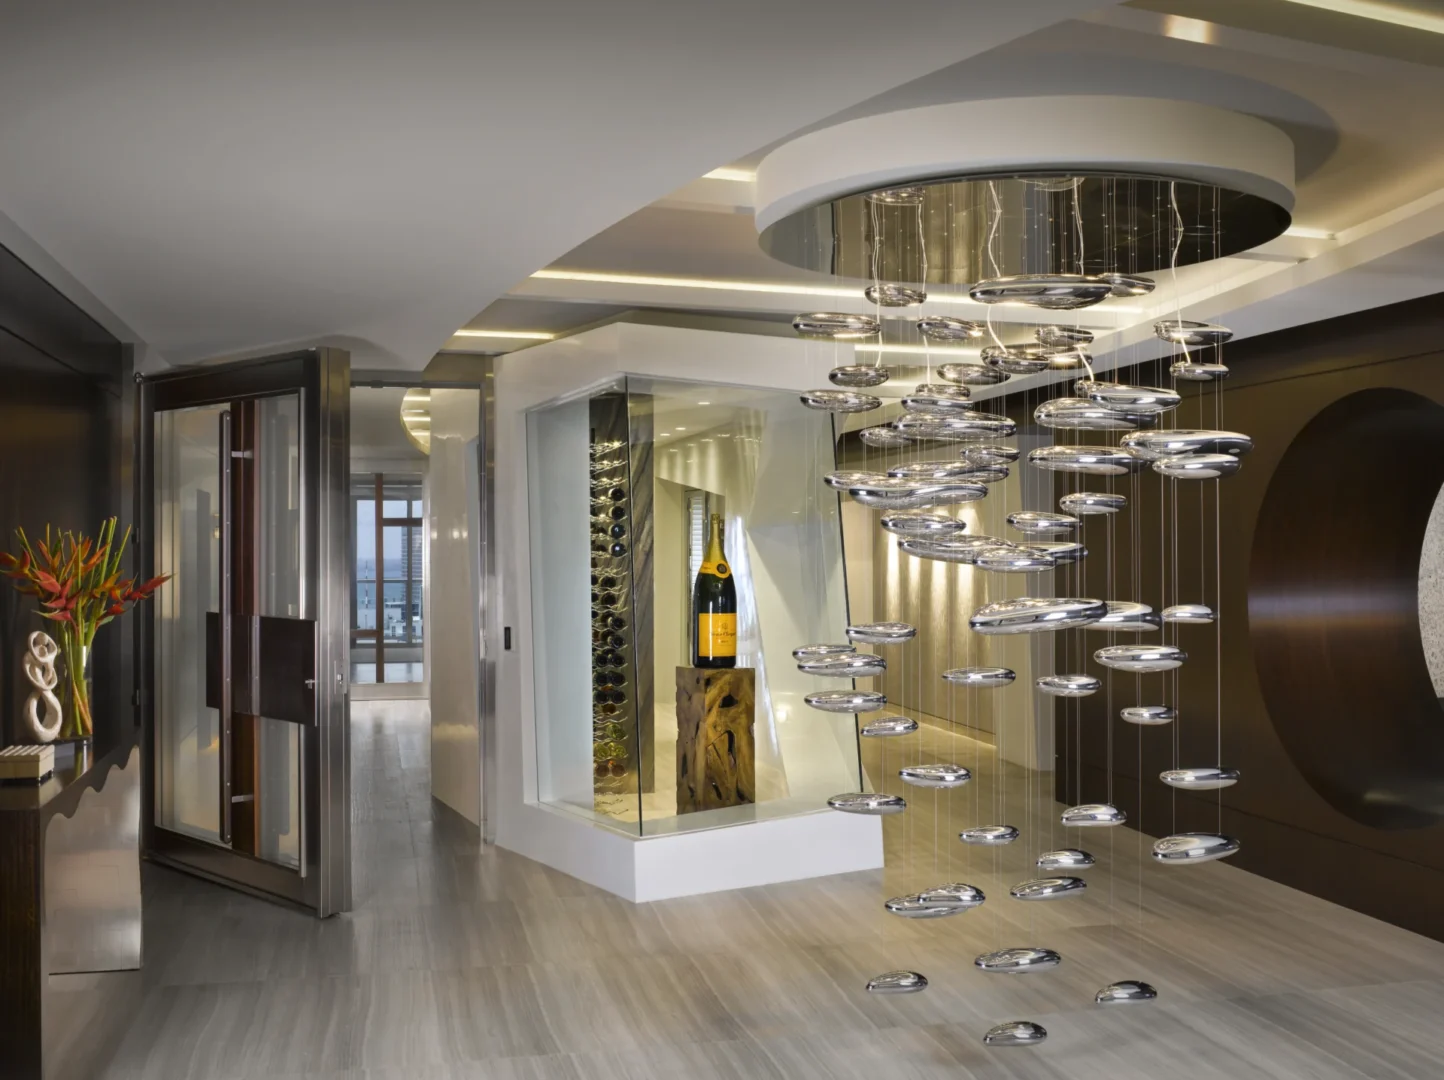
A multi-layered metallic disc chandelier hangs in a hallway of Penthouse 2 near a glass wine display case
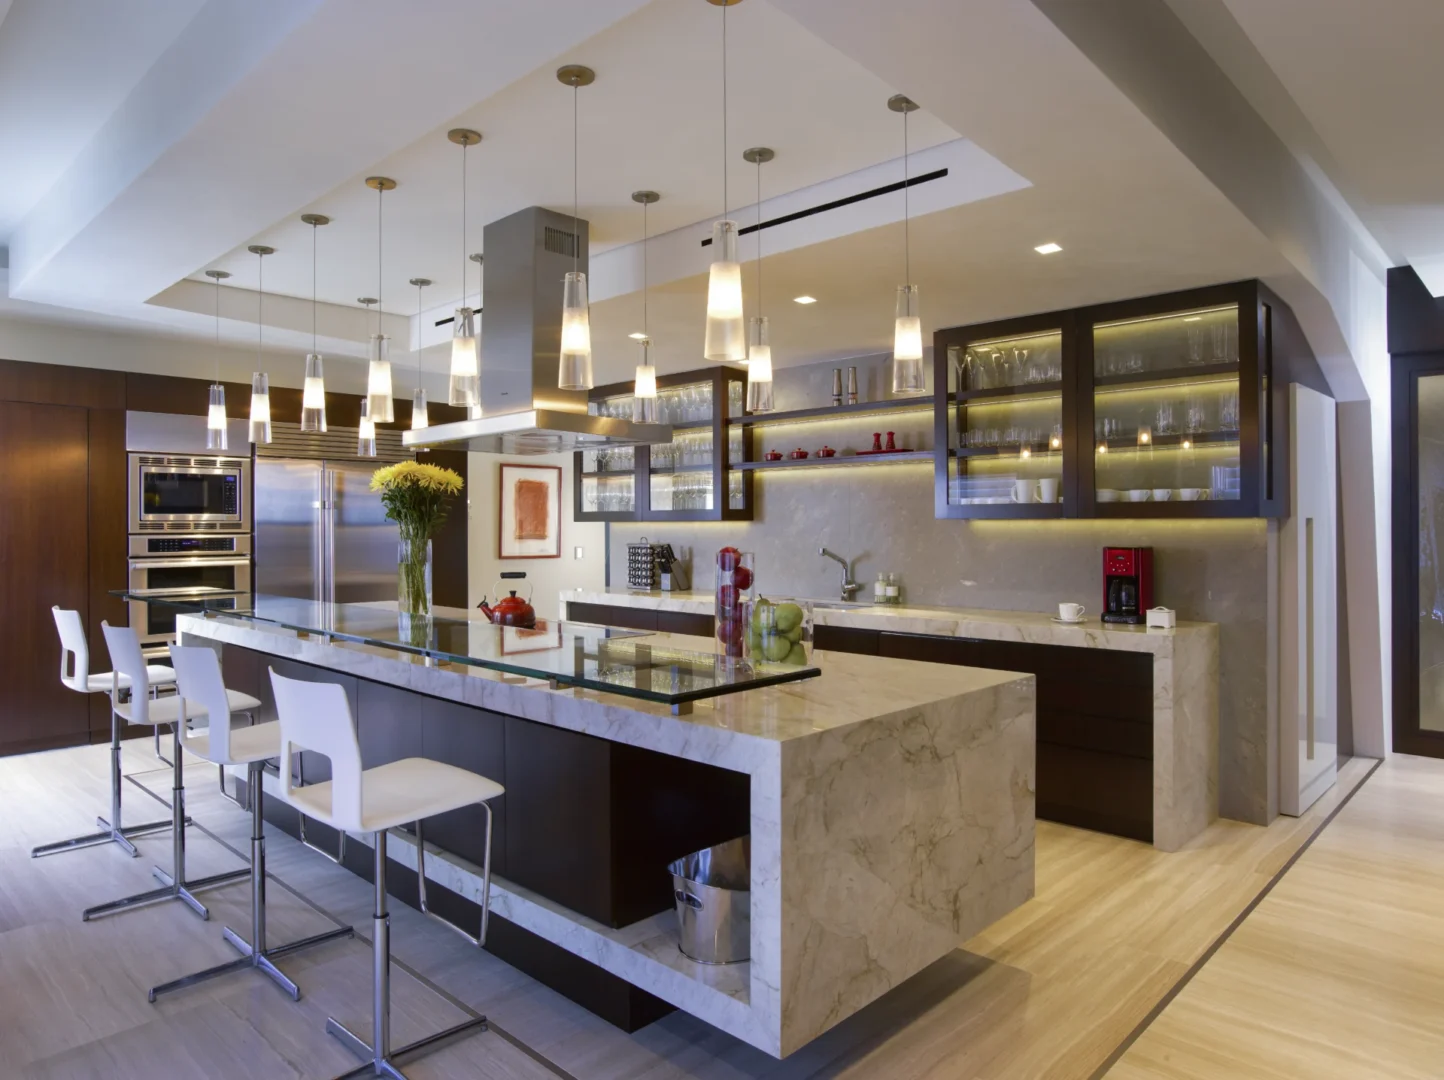
A marble kitchen island with white bar stools is in the Penthouse 2 kitchen among dark cabinetry and pendant lights
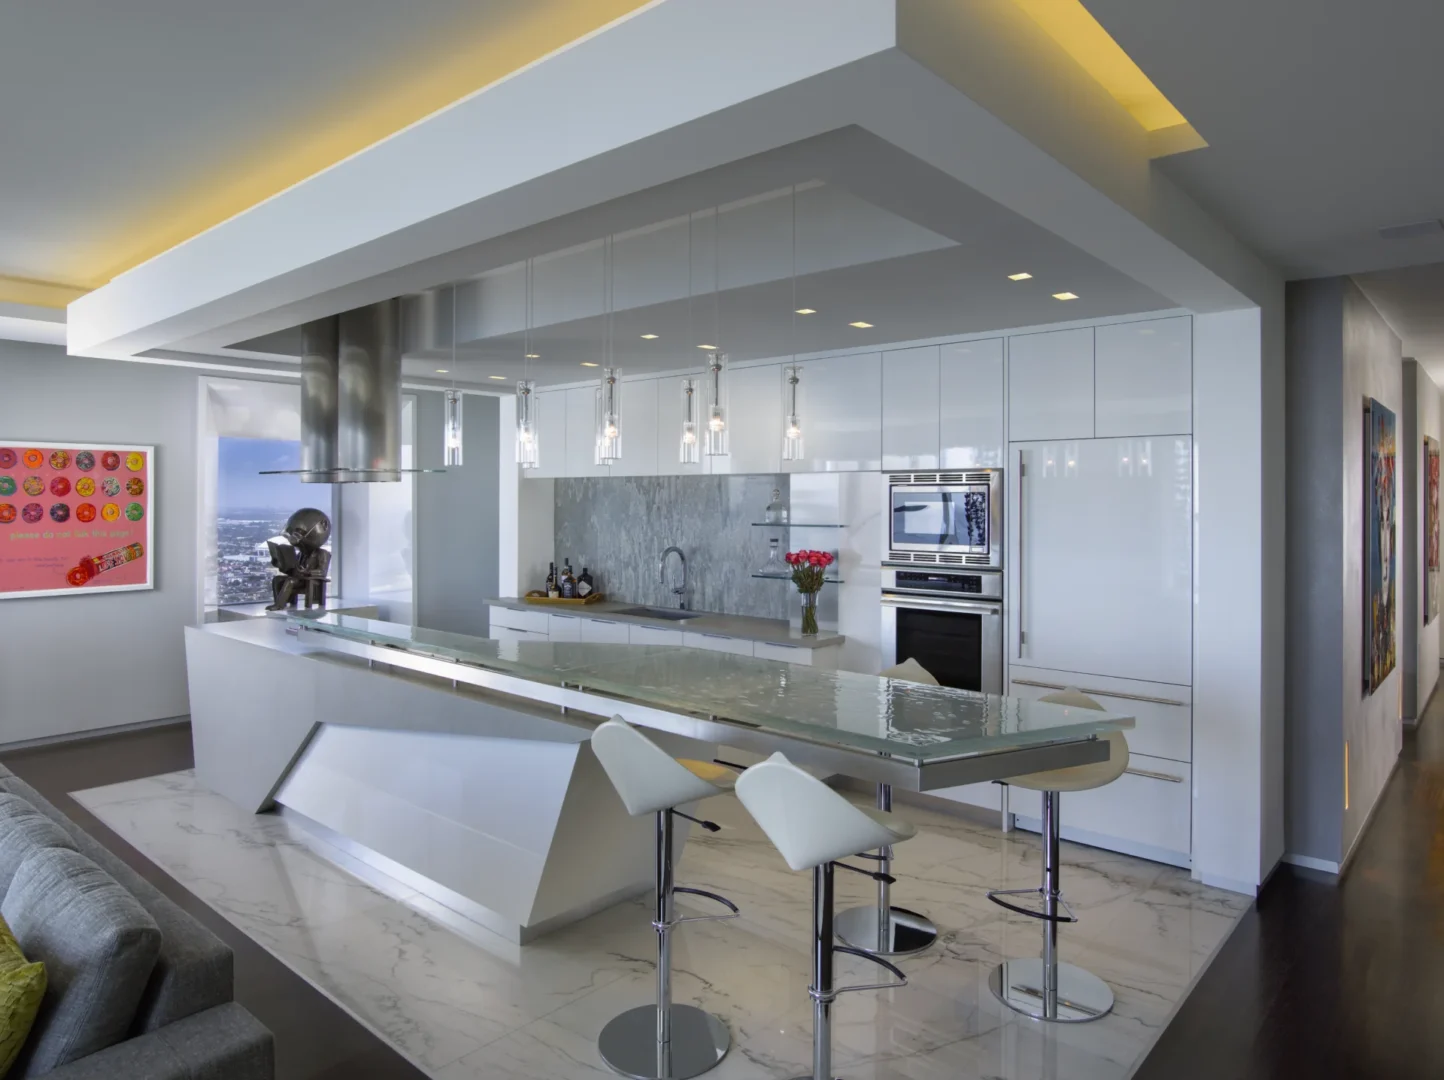
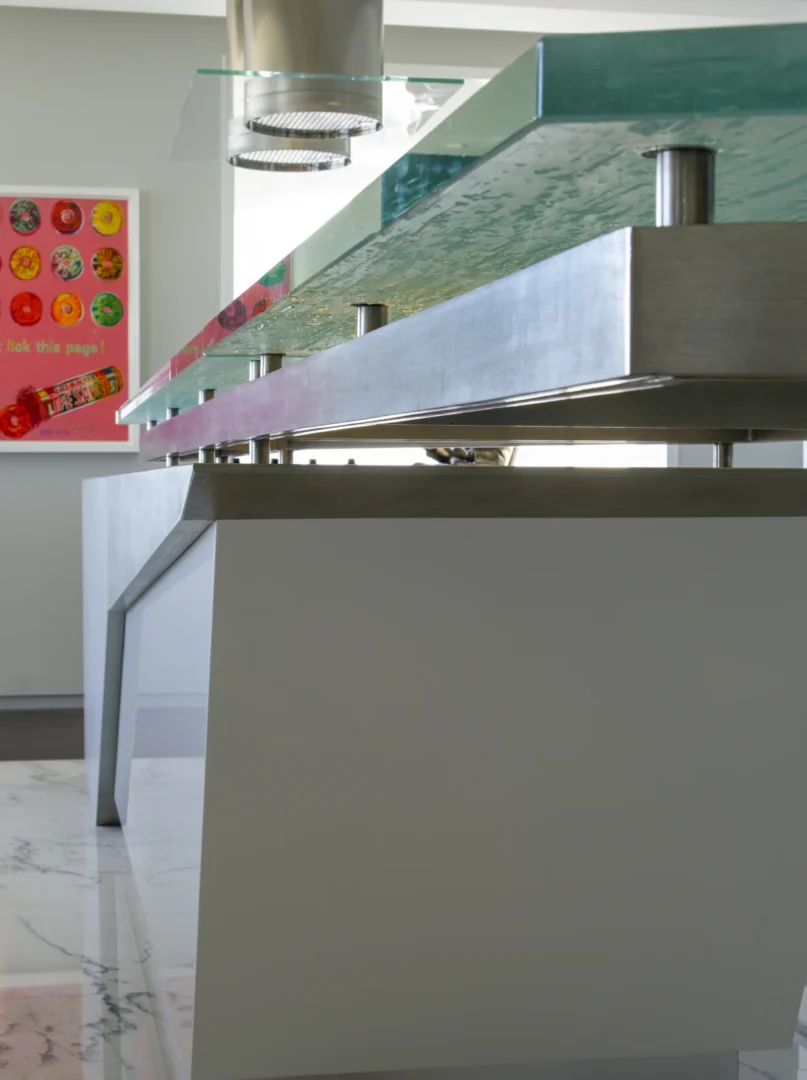
A glass-topped kitchen island and bar stools are part of the modern white kitchen in Penthouse 2

Penthouse 2

Photography by
Ken Hayden

Penthouse 2

Perched on the 67th floor of the Four Seasons in Miami, this seasonal home for a Brazilian family balances modern elegance with comfort and dramatic views. Centered around a sculptural 4,000-bottle wine room and walnut-framed gallery, the design features custom finishes, a statement kitchen, and artful use of cool tones and textures. Expansive windows and refined materials unify the entertaining and private spaces.
AWARDS

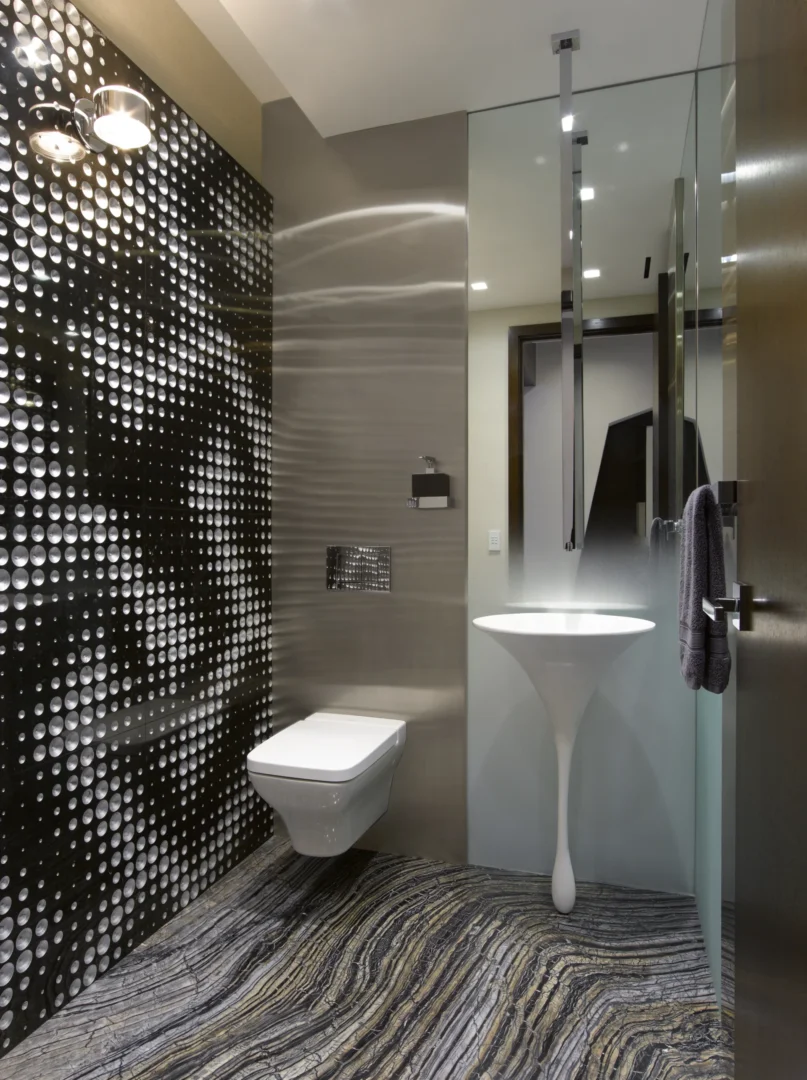
2016 | Kitchen & Bath Design Awards | First Place for Best Powder Room
2016 | Kitchen & Bath Design Awards | Third Place for Best Kitchen Over $100K

Client

Location

Miami, FL

Type

GFA

10,850 sqft

Collaboration

Back to Projects