A black jet and white helicopter sit in the Sky Harbor Miami – Opa Locka Executive Airport hangar with several people nearby
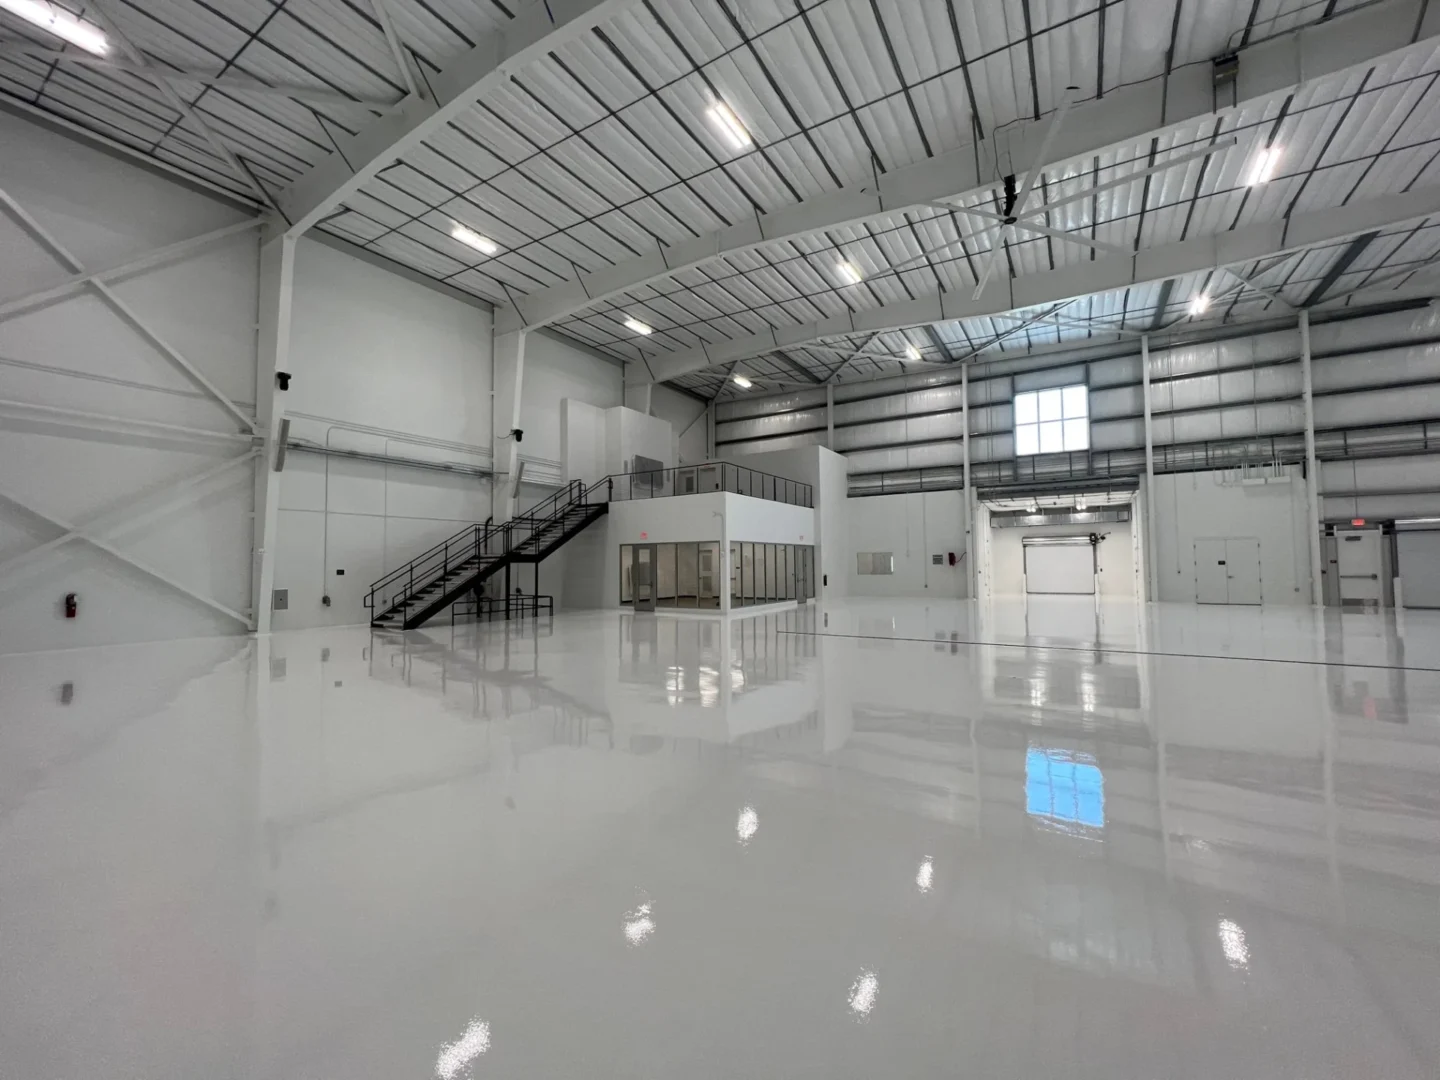
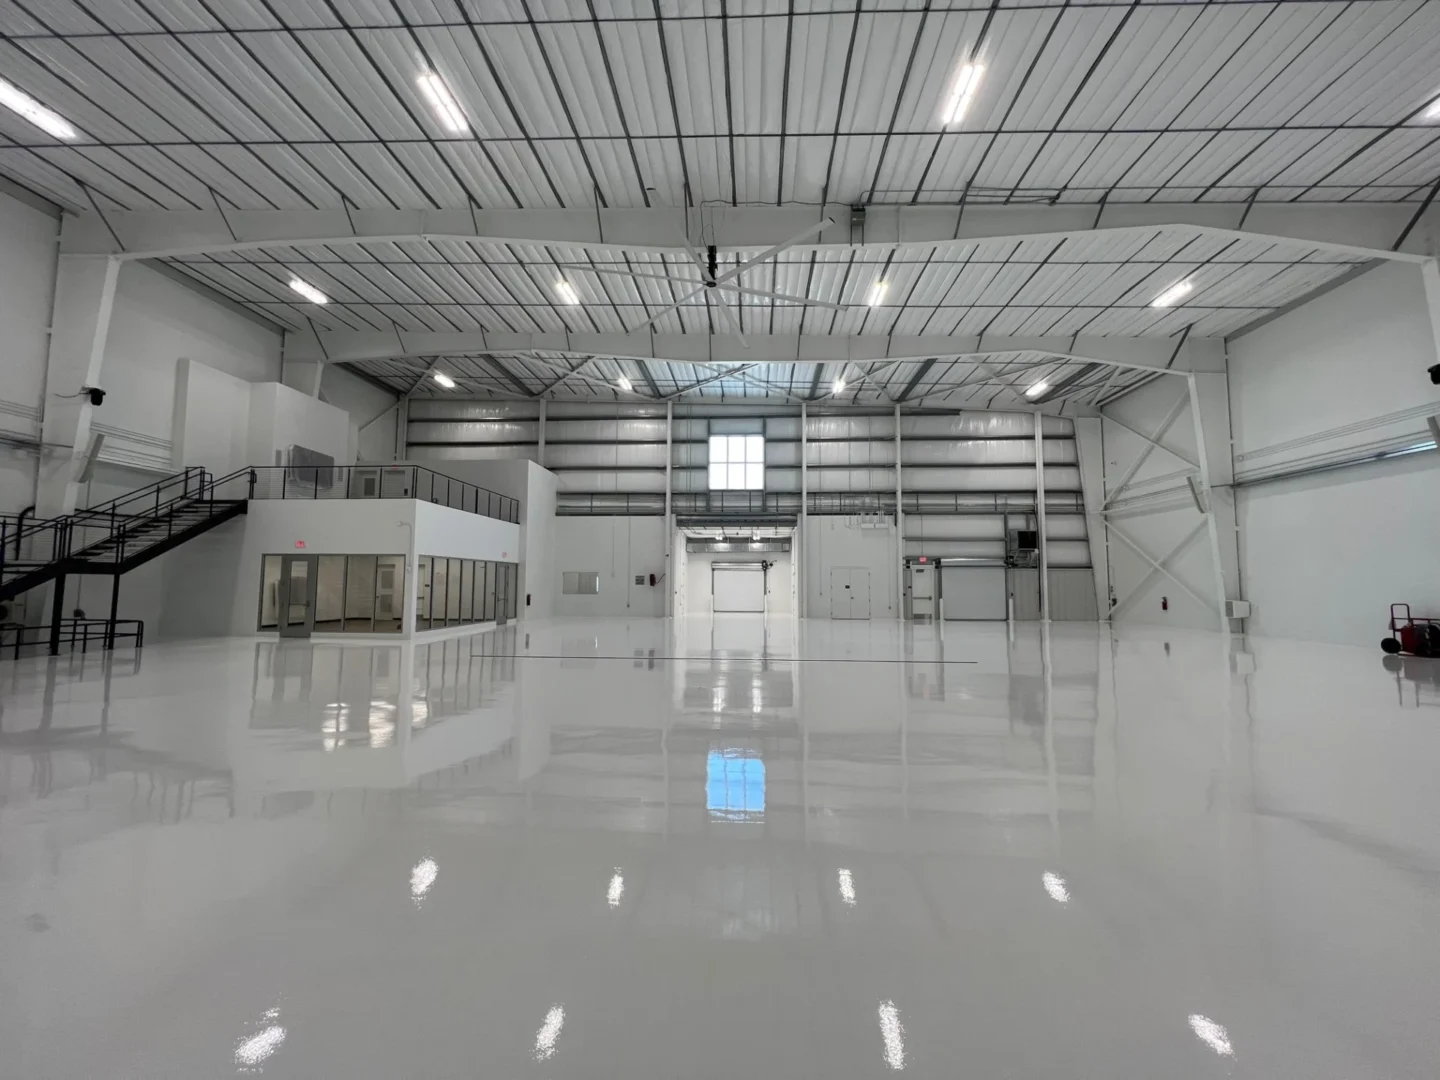
A highly reflective white floor fills the large hangar space at Sky Harbor Miami – Opa Locka Executive Airport
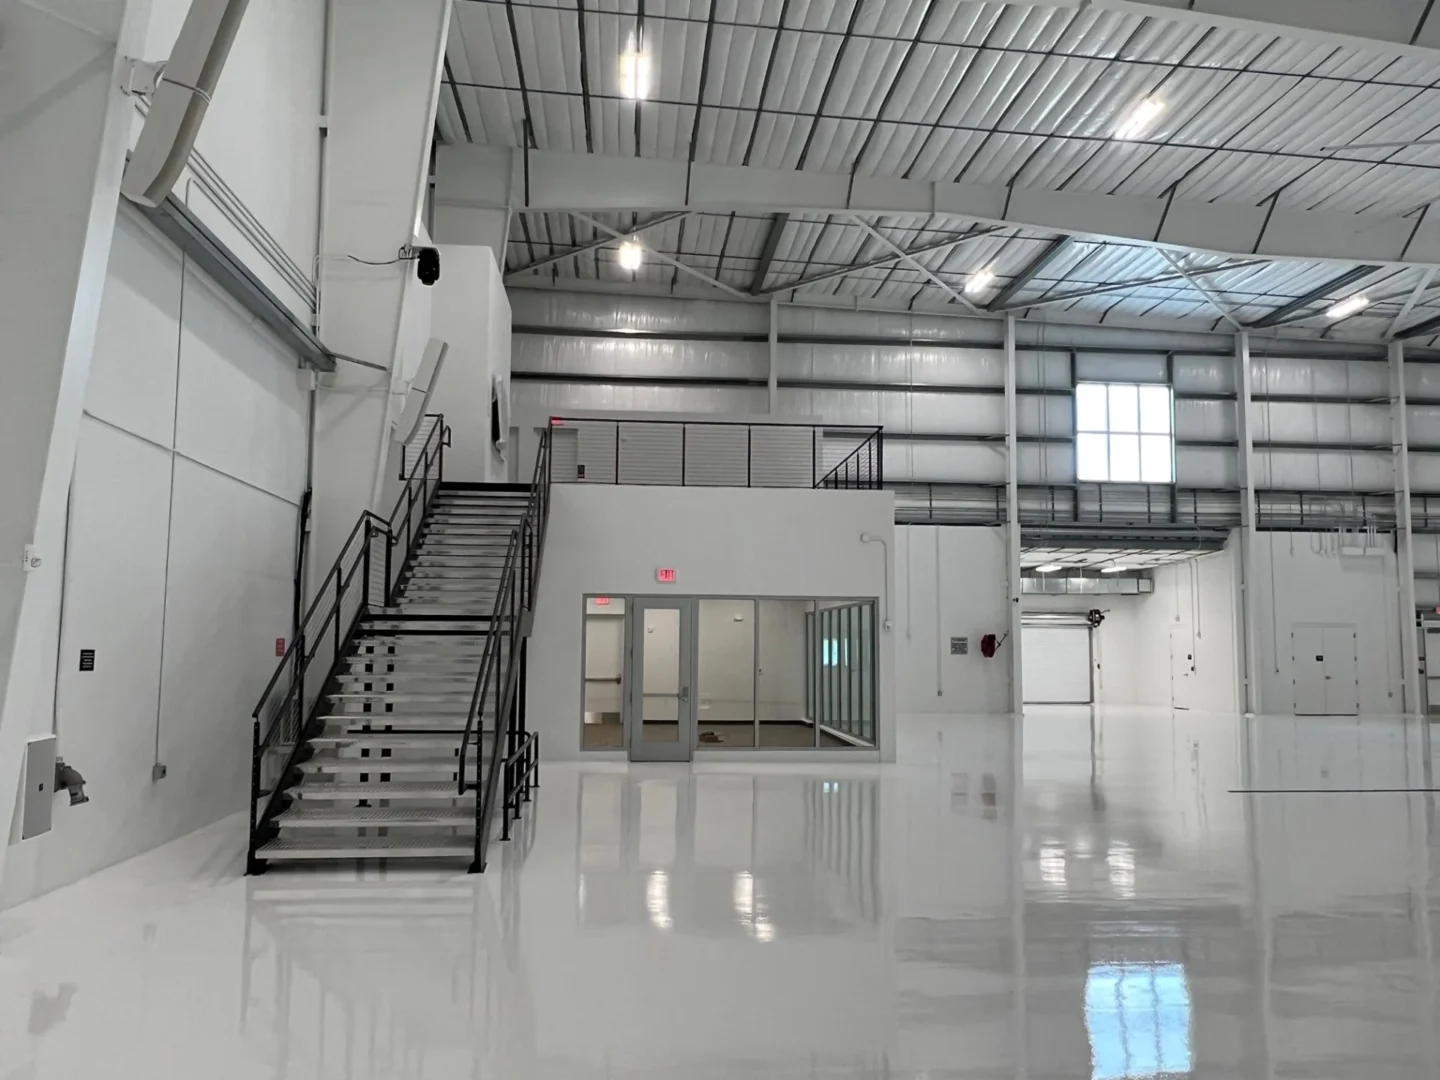
A reflective white floor fills the large hangar at Sky Harbor Miami – Opa Locka Executive Airport beside a black staircase
Metal stairs and a reflective white floor are located in Sky Harbor Miami – Opa Locka Executive Airport
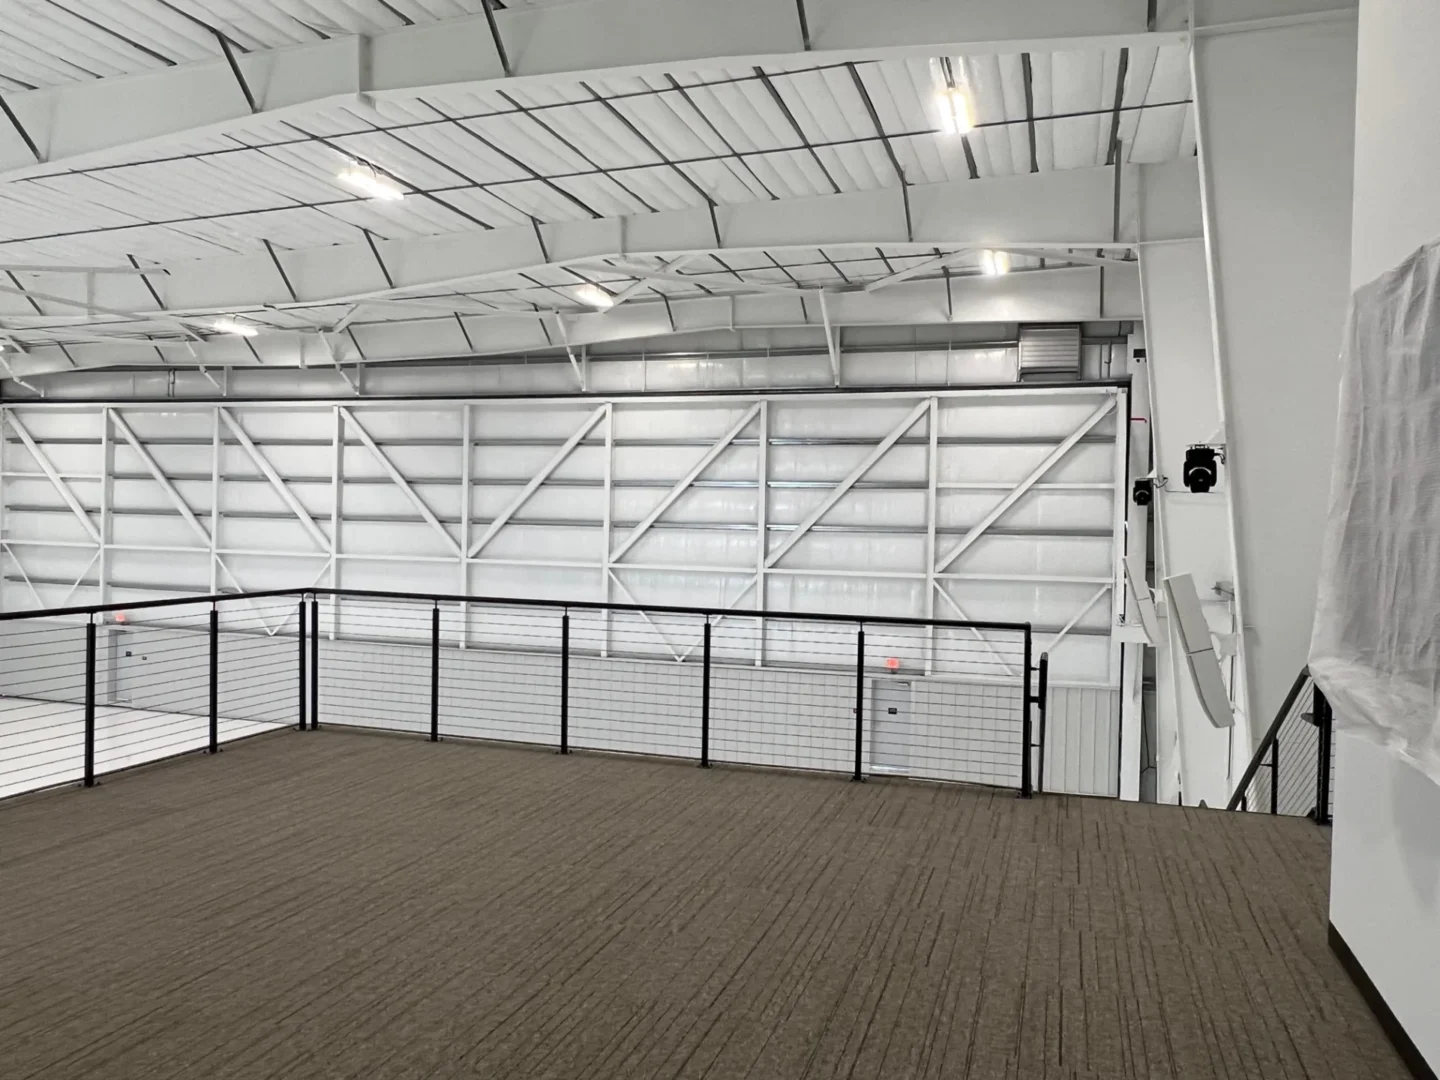
A brown carpeted mezzanine at Sky Harbor Miami – Opa Locka Executive Airport features white structural walls and black railings
A white concrete pump boom reaches over rebar grids and workers at Sky Harbor Miami – Opa Locka Executive Airport
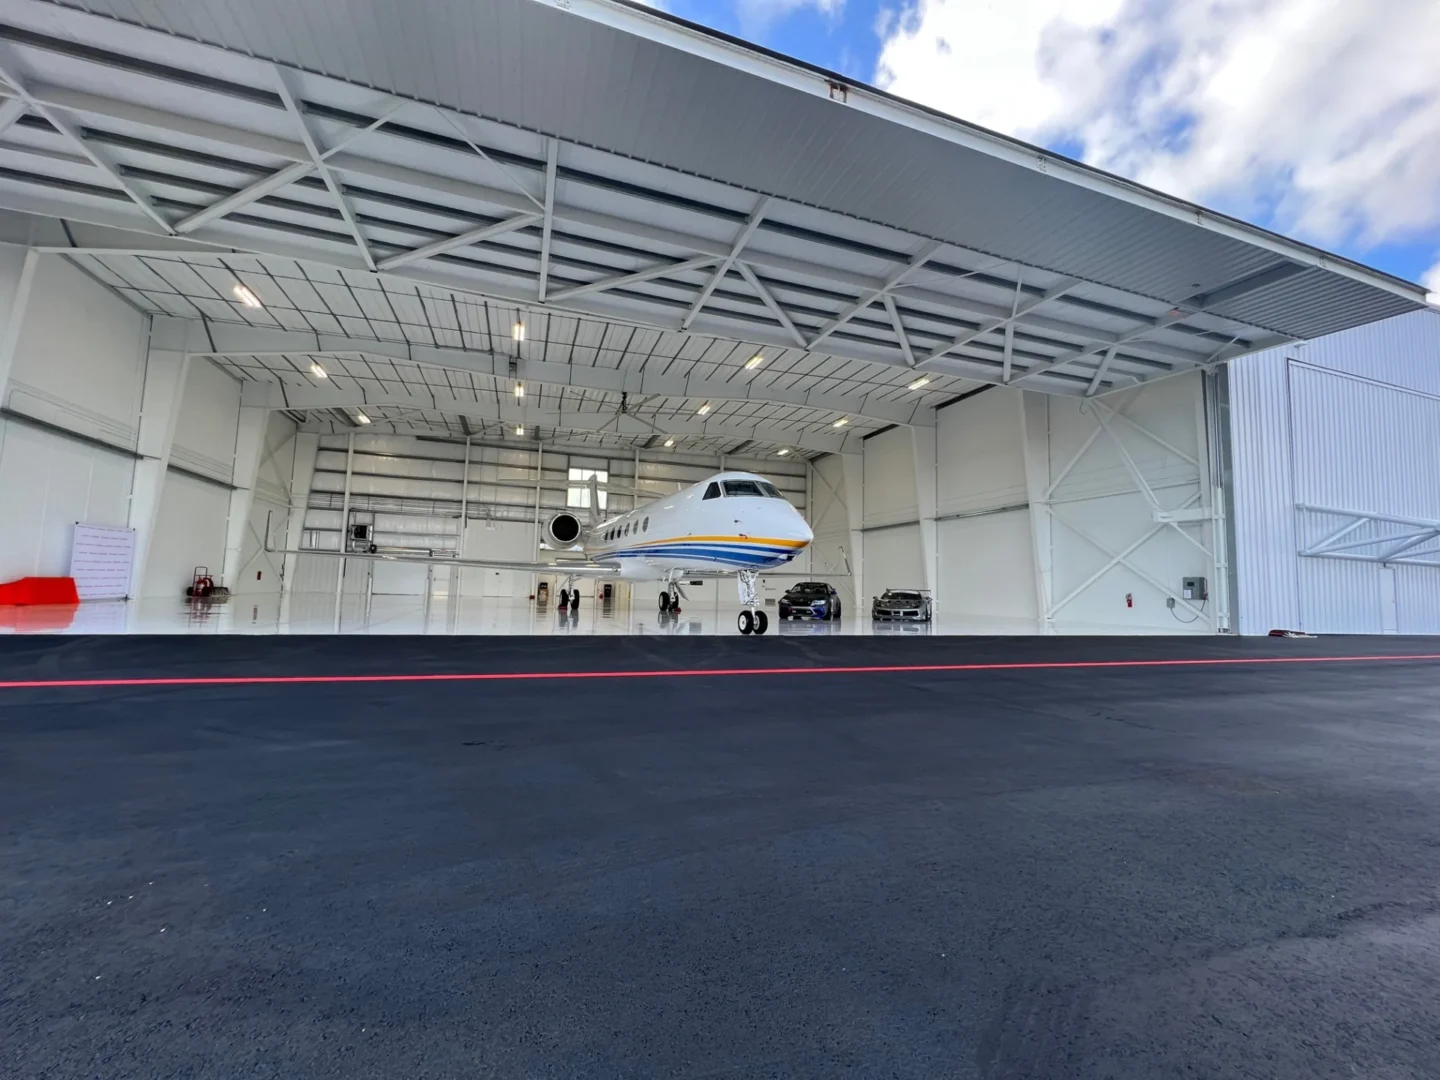
A white private jet and cars sit in an airplane hangar at Sky Harbor Miami – Opa Locka Executive Airport near several people

Sky Harbor Miami – Opa Locka Executive Airport

Sky Harbor Miami – Opa Locka Executive Airport

Designed for performance and comfort, Sky Harbour comprises three 53,496 SF pre-engineered metal buildings, each housing four 11,766 SF hangars. Each hangar includes 1,100 SF of office space, a kitchenette, full bathroom, and shower. Features include polished concrete floors, fire-stopping systems, and bifold Electralink doors.

AWARDS

2020 | SFAGC Build Florida Award for buildings in the $10–$75 million category

Client

Location

Opa - Locka, FL

Type

GFA

53,496 sqft

Collaboration

Back to Projects