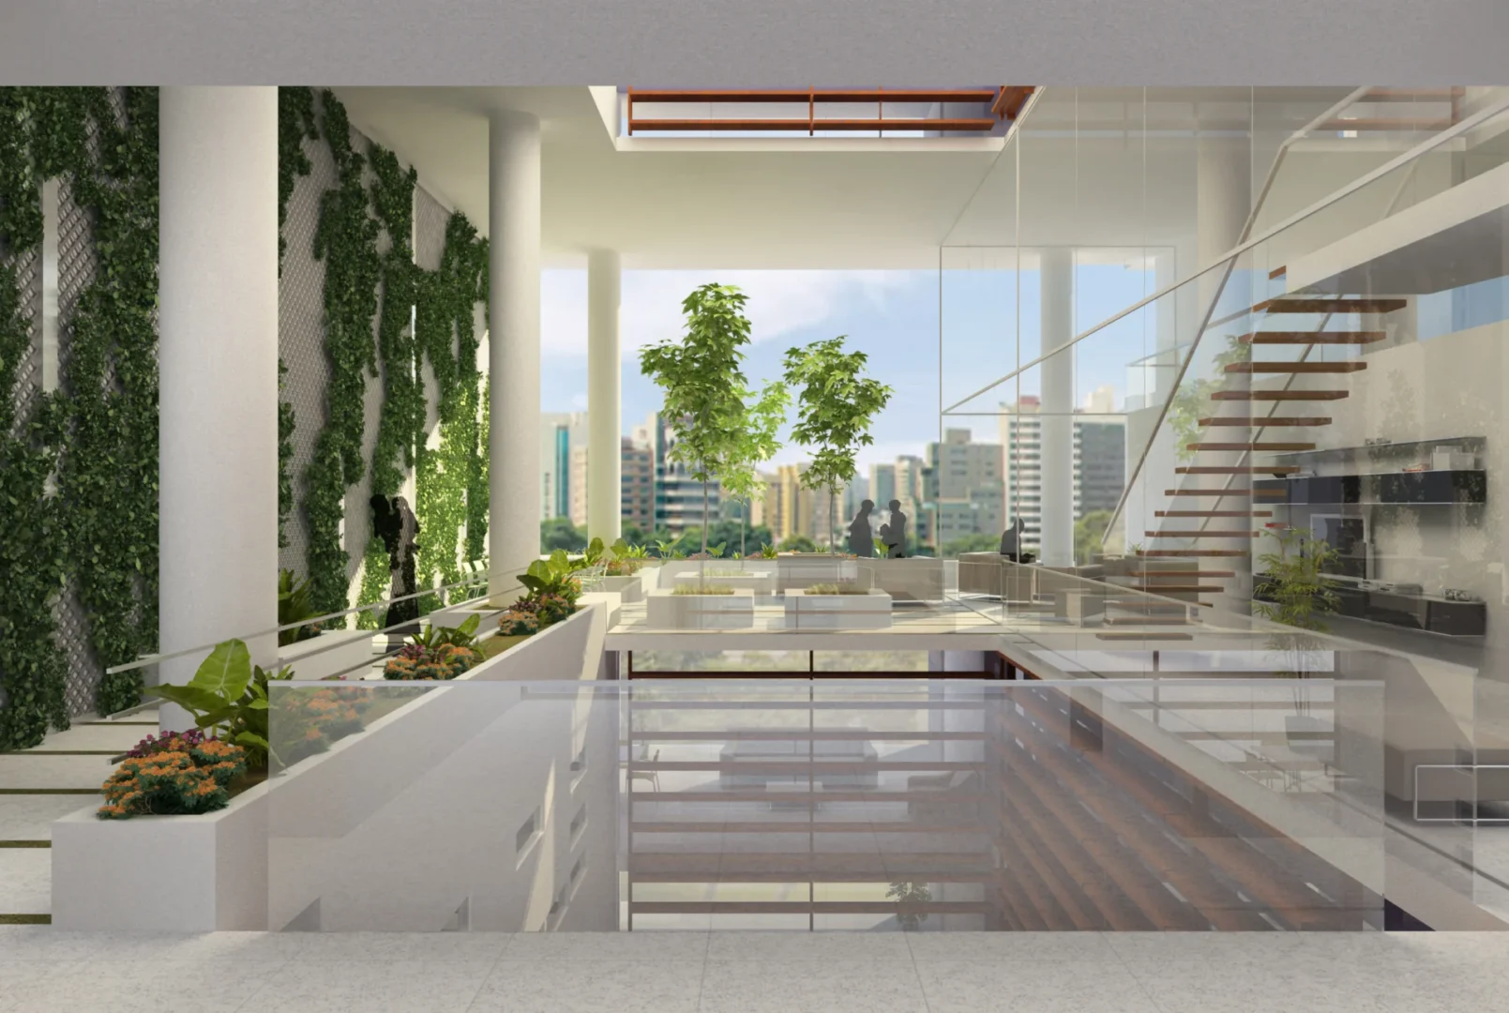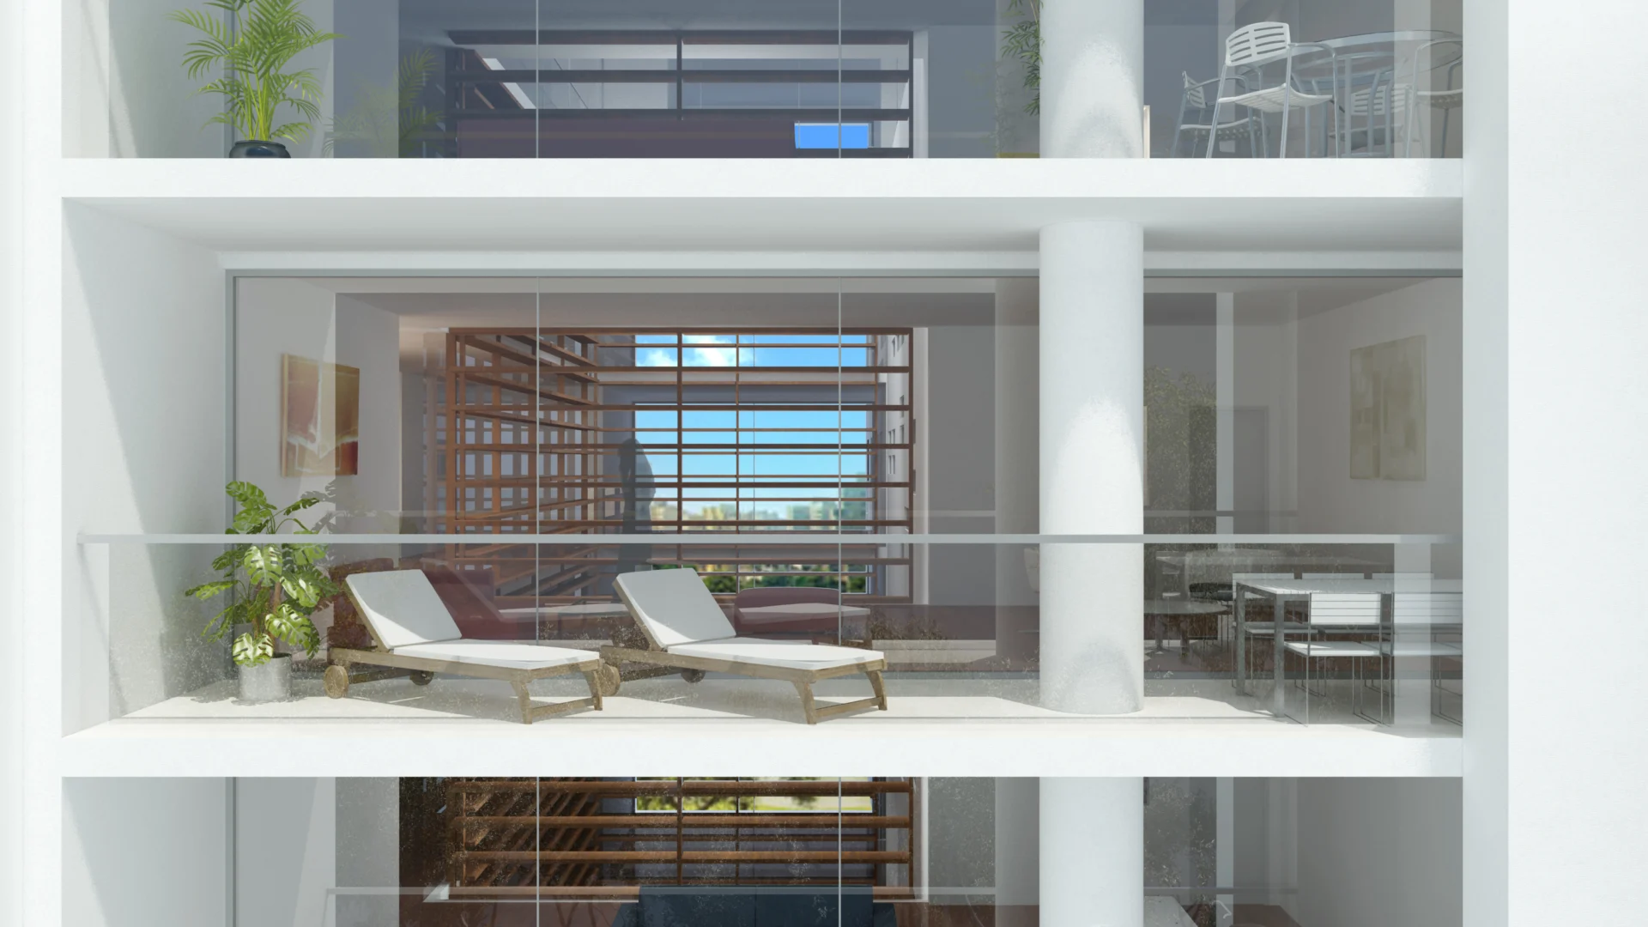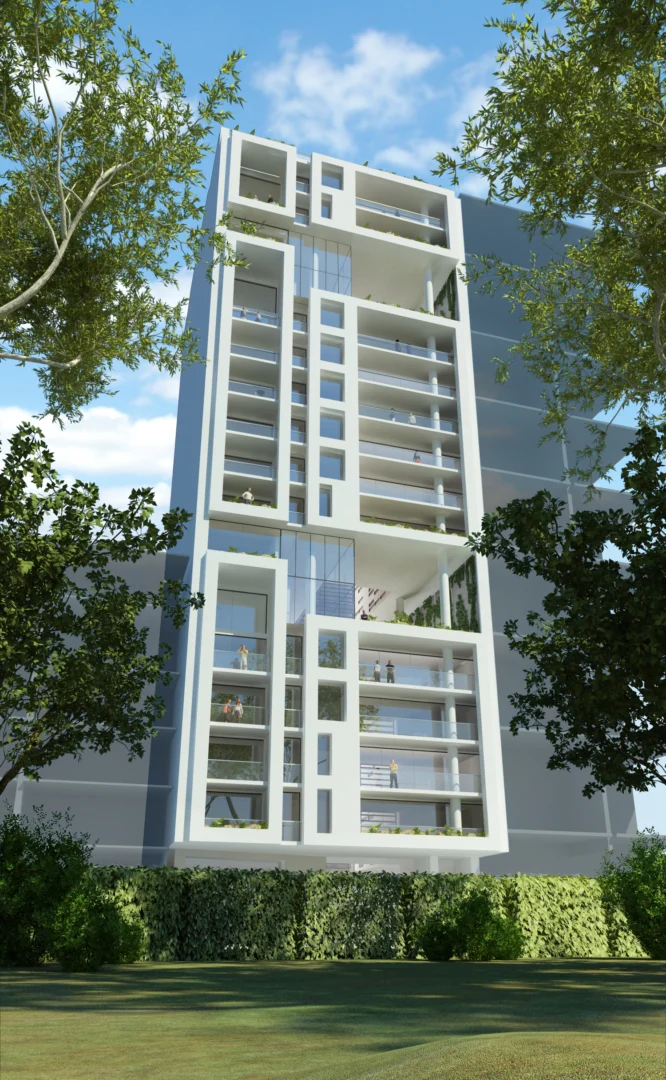
Set along the edge of Lima’s Golf Club, this proposal bridges city and park with a sculptural façade of concrete and glass. Double-height openings connect the park to an inner light well, while a vertical glass core extends views through the building to the Pacific Ocean. This layered design allows each residence to visually connect with the park, city, sky, and sea—offering a unique sense of openness and place from every living room.