Studio

ODP’s Studio is designed to showcases a space that enhances collaboration and drives creativity, setting the stage for cutting-edge architectural and interior design. Our studio is the heart of our creative process.

About

The meticulous care and precision in our design process, and our commitment to each project—no matter its scope or size—define our approach. Our close collaboration with clients, partners, and strong relationships with vendors, artisans, and craftspeople, whom we inspire to fulfill our design vision, enables us to deliver architectural projects that surpass expectations.

Our guiding principle for each undertaking is the pursuit of innovative solutions to complex challenges, resulting in distinctive built environments.

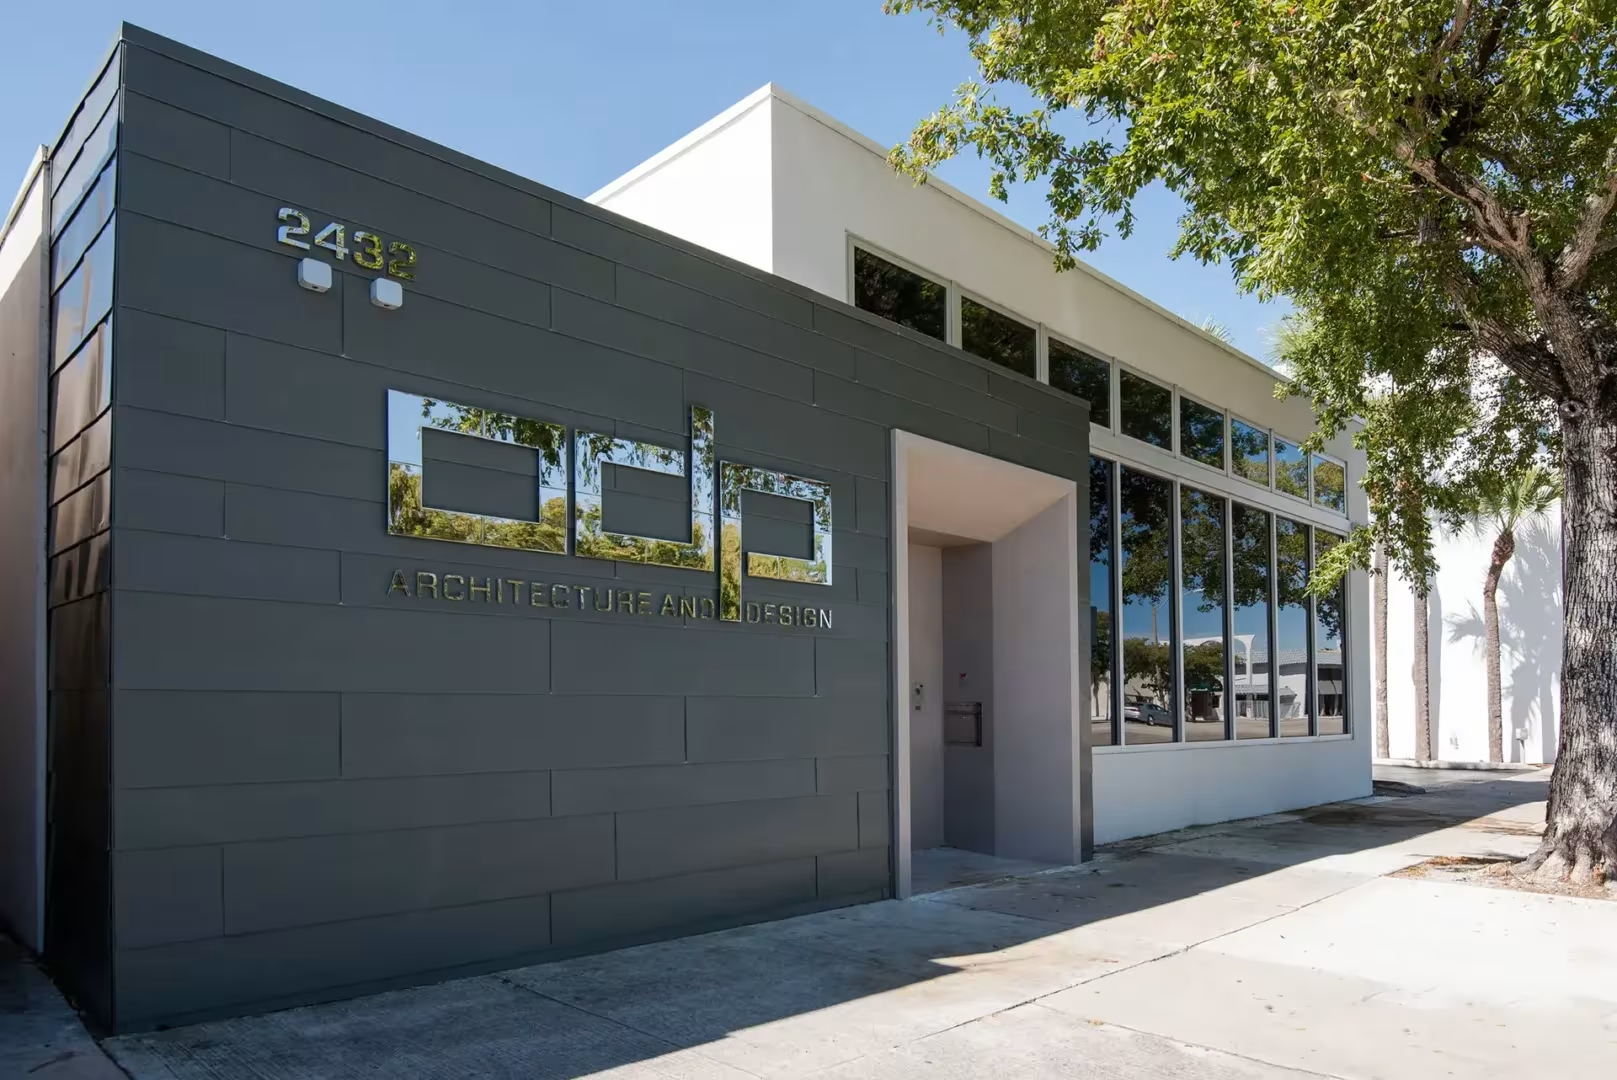
The dark grey facade of ODP Architecture & Design Headquarters features reflective windows beside a white building and a tree
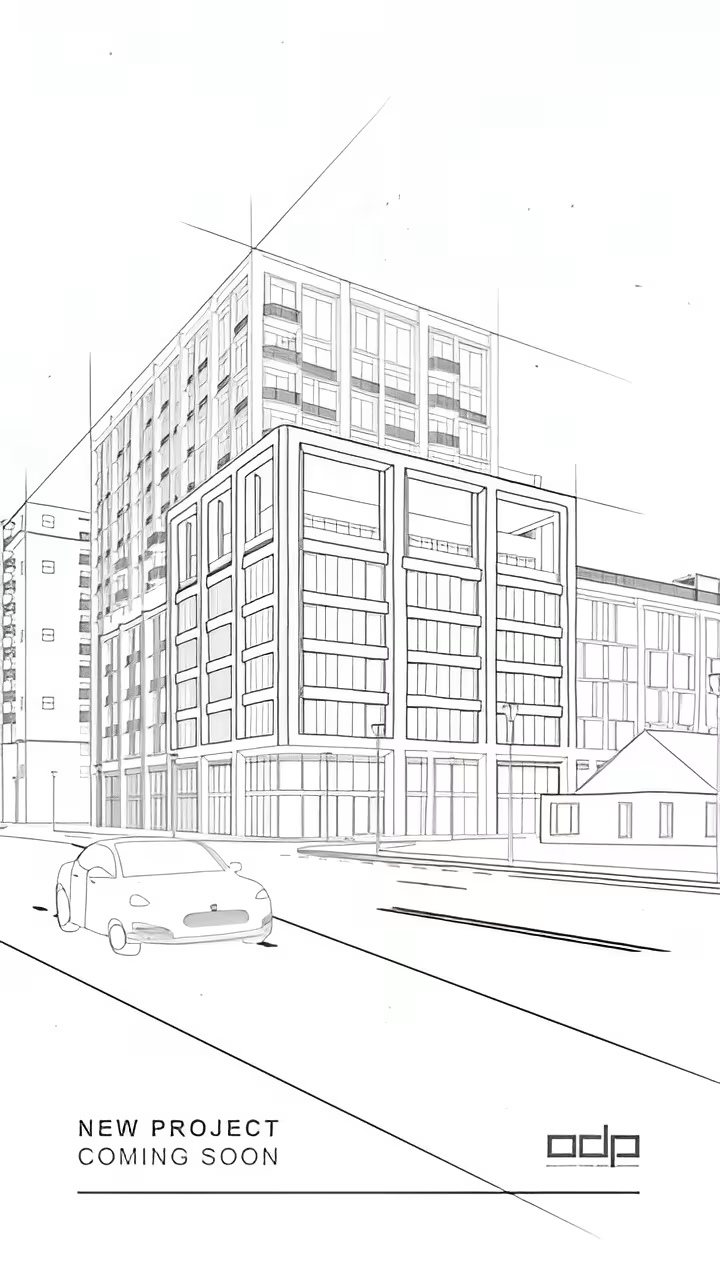
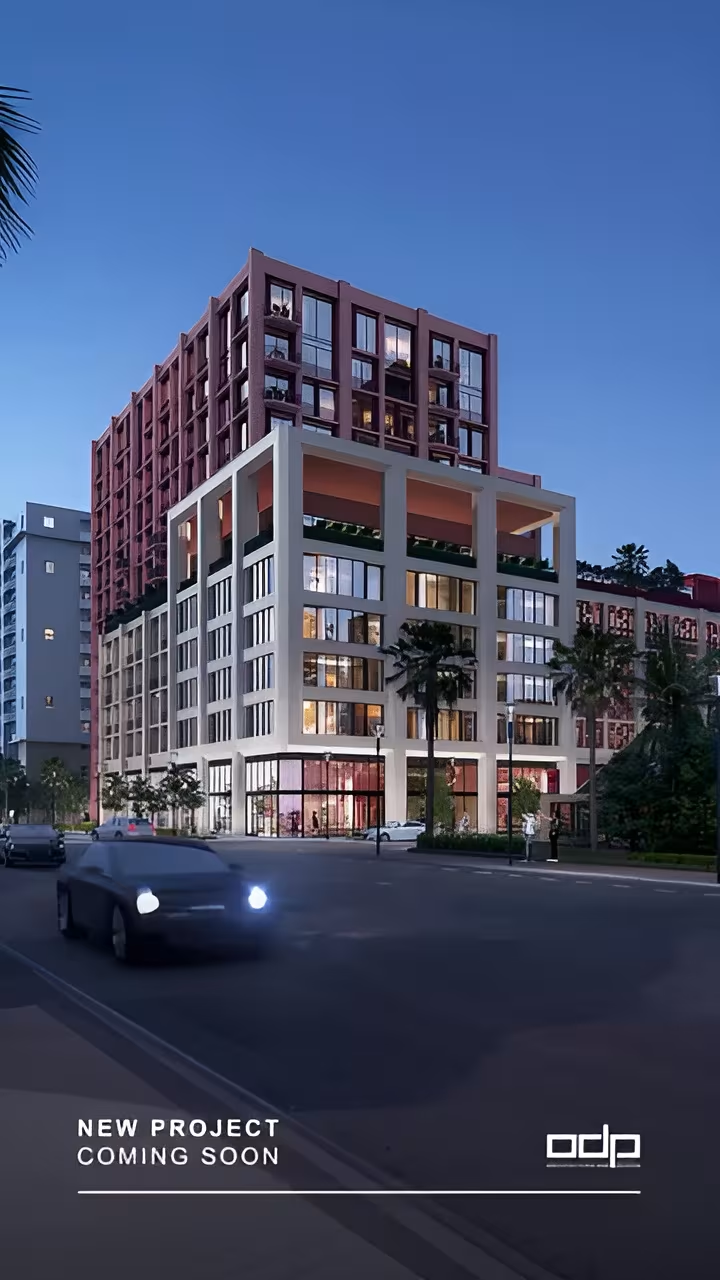
Architectural line drawing of a multi-story building and a car on a street A multi-story building with white and reddish sections stands next to a street where a dark car drives under a blue sky

Our Approach

We create custom architecture, interiors, and environments using a process-driven methodology that starts with a clean slate. This allows us to craft unique solutions infused with depth, richness, and artistry.

From conception through execution, we thoroughly analyze every detail to ensure impeccable craftsmanship and integrated design, delivering the highest level of quality for every project.

By dedicating the same team that developed the design to the construction phases, ODP Architecture & Design ensures a seamless and efficient process. This proactive approach has led ODP to partner with premier architecture firms as Architect of Record for some of South Florida’s most extensive and complex projects.

Our dedicated staff works closely with construction teams, design professionals, and ownership to provide timely, responsive services that consistently achieve project goals.

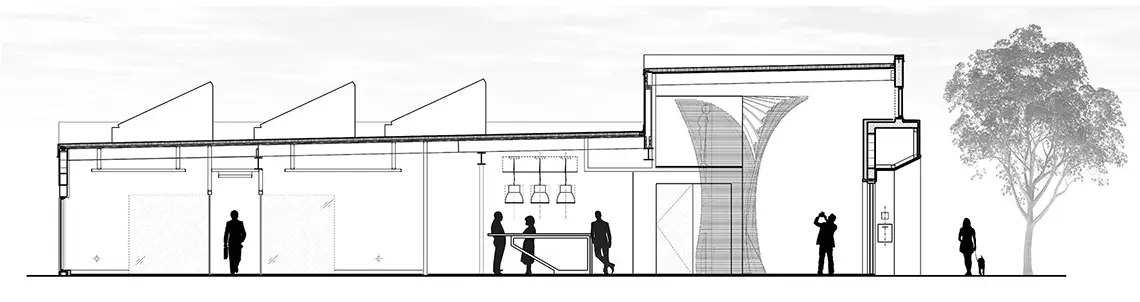
An architectural elevation of a long building with a sawtooth roof, several people, and a large tree to the right

ODP Technologies

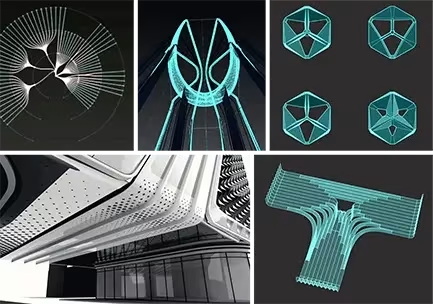
Computational Design

At ODP, we bring together a true melting pot of cultures, experiences, and ideas. Our inclusive, collaborative environment fuels innovation and breathes new life into every project. This international perspective fosters a culture of continuous learning, resulting in architectural and interior design work that is both creatively inspired and technically precise

Light blue wireframe diagrams and a black and white photograph of an architectural ceiling are arranged in a collage

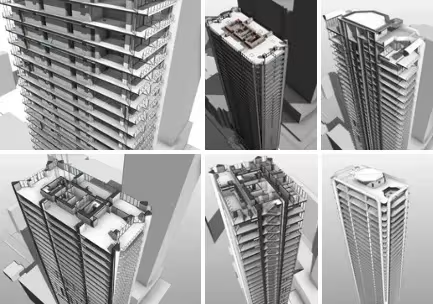
Building Information Modeling

Building Information Modeling (BIM) is implemented as a standard across all project phases to enable data-driven design, coordination, and decision-making. Integrated with a Digital Cloud Environment, the workflow supports real-time collaboration, clash detection, and streamlined documentation, ensuring efficient delivery and enhanced projects for our clients

Six architectural renderings show different angles and close-up views of modern high-rise buildings with balconies and terraces

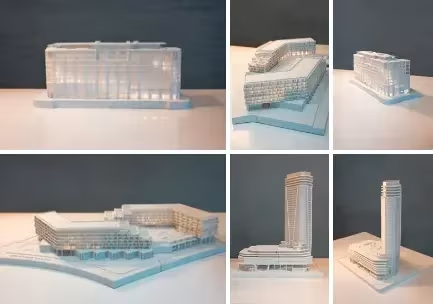
3D Printing

Every digital model is optimized using computational tools to achieve high quality 3D prints. Leveraging the latest 3D printing technology, we produce components with great precision and maximized efficiency. Our workflow stands at the intersection of digital innovation and handcrafted excellence.

Four white architectural scale models are arranged in a two-by-two grid against a plain white background

Our Team

ODP’s strength lies in its people—a diverse collective of over 30 nationalities united by a shared passion for thoughtful design. From seasoned architects to rising talents, our team thrives on collaboration, mutual respect, and a deep commitment to excellence. This rich blend of global perspectives shapes a dynamic studio culture where creativity, precision, and curiosity converge. Together, we push boundaries, elevate ideas, and deliver work that reflects both our clients’ visions and our team’s unique point of view.

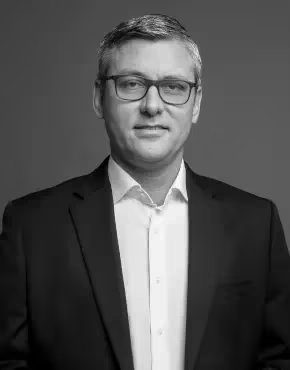
Sal Benchetrit headshot
Sal Benchetrit
Principal
portrait of Richard Brewer
Richard Brewer
Principal
portrait of Catlin Dobre
Catalin Dobre
Principal, LEED AP
portrait of Carlos-E. Echeverria
Carlos E. Echeverria
Principal, LEED AP BD+C
portrait of Danny Fattal.
Danny Fattal
Principal
portrait of Hector-R. Fernandez.
Hector R. Fernandez
Design Director, IIDA, RID
portrait of Christian Lopez
Christian Lopez
Principal
portrait of Hernando-A. Marin-Rocha
Hernando A. Marin Rocha
Principal
portrait of Gadiel A. Marquez
Gadiel A. Marquez
Principal
portrait of Sitki Sipahi
Sitki Sipahi
Principal
Portrait of Katherine Araujo
Katherine Araujo
Associate Principal
Portrait of Ayman Mansour
Ayman Mansour
Associate Principal

Awards & Publications

ARCHITECTURE

INTERIOR DESIGN

Our Collaborations

Our Clients